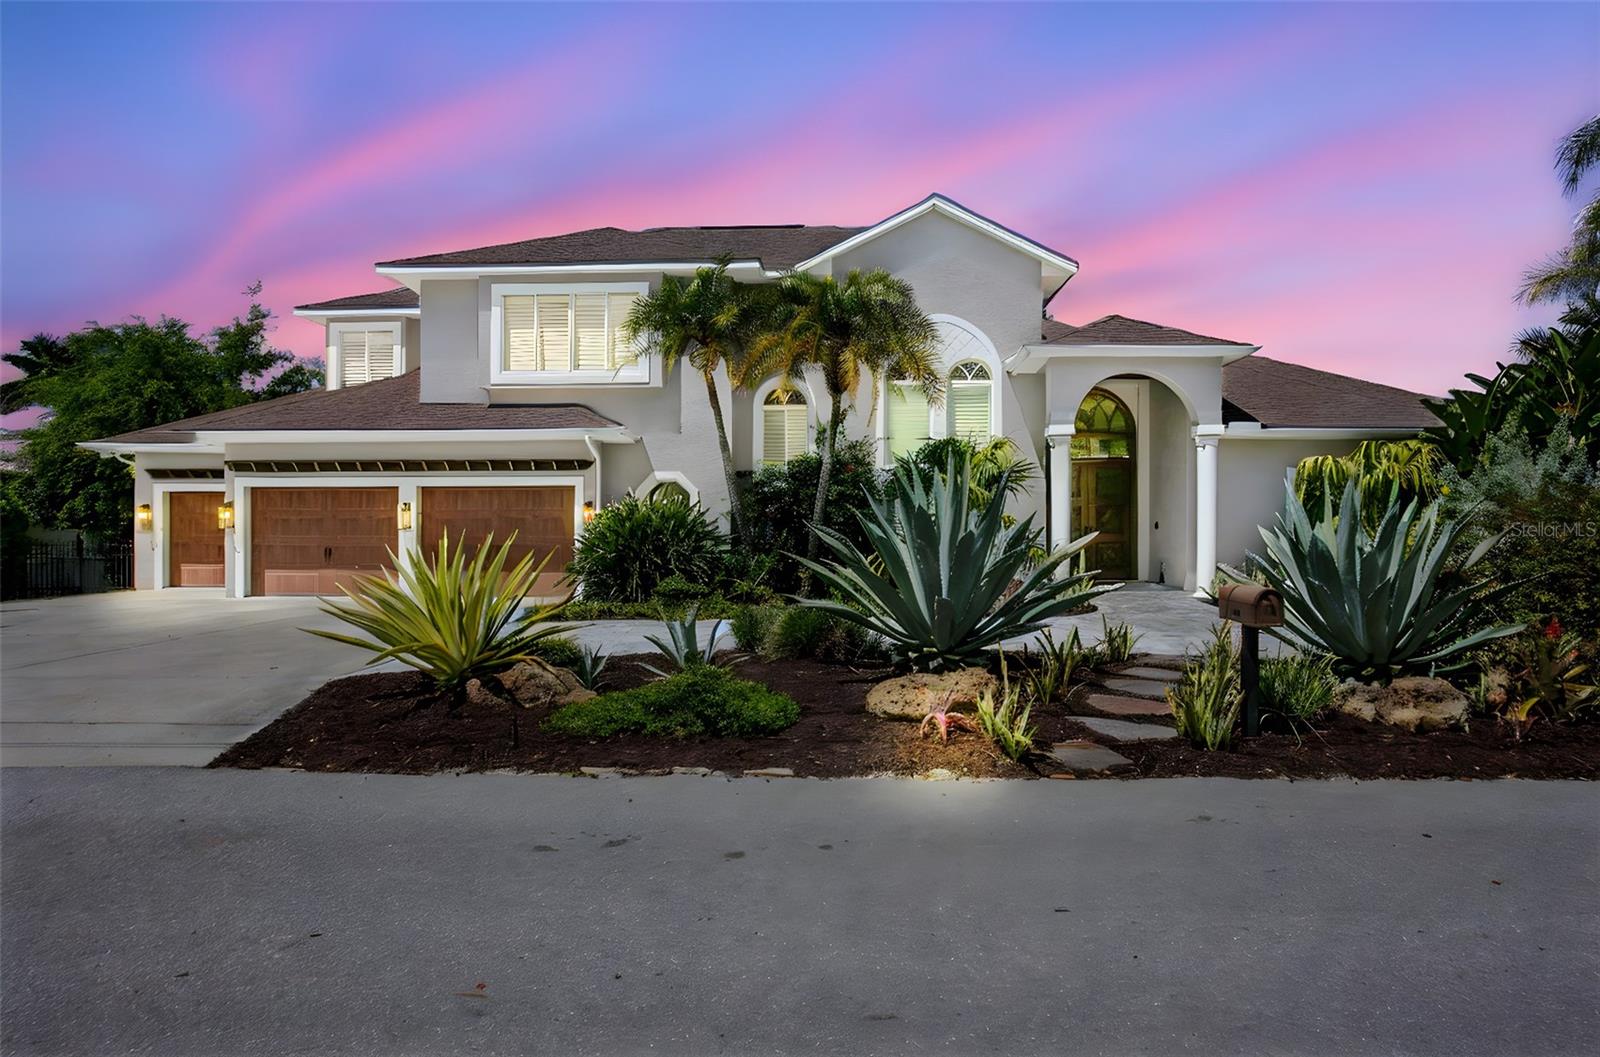
Property photo 1
5 Beds
4 Baths
3,708 sqft

$2,275,000

110 39TH STREET CT NW, BRADENTON FL, 34205

Price per sqft$613.54
Built in1994
Property size3,708 sqft
Property typeResidential
Courtesy of KELLER WILLIAMS ON THE WATER, Jesse Brisson  Listing Contact: 941-729-7400

Overview

Sold

Listed Mar 26, 2026

Updated 3 weeks ago

Welcome to refined coastal living in one of Northwest Bradenton’s most coveted waterfront enclaves. Gracefully positioned along the serene waters of McLewis Bayou, this impeccably reimagined estate offers direct access to the Manatee River and the Gulf of Mexico—an exceptional setting. From the moment of arrival, the home makes a striking impression with its grand custom entry, adorned by a richly detailed wood ceiling and timeless architectural finishes. Inside, a curated palette of tumbled travertine marble and warm, hand-selected wood flooring flows seamlessly throughout the main level, featuring plantation shutters, an in-law suite and custom built-ins. Designed for both grand entertaining and intimate living, the residence unfolds with a sophisticated formal living salon that opens gracefully to an expansive terrace and resort-style poolscape. The private dock and boat lift provide immediate access to open water, inviting spontaneous sunset cruises and days spent on the Gulf. The family room is equally captivating, featuring dramatic coffered ceilings, a statement stone fireplace, and a fully appointed wet bar—effortlessly connecting to a sunlit breakfast alcove and a truly exceptional Kitchen The chef’s kitchen is appointed with professional-grade appliances including Sub-Zero refrigeration, Wolf double ovens and a Wolf six-burner gas range, and Miele dishwasher. Custom-crafted cabinetry, polished granite surfaces, a generous prep island with sink, and an integrated dining table create a space that is as functional as it is beautiful. The first level also offers an elegant formal dining room, along with a versatile office or in-law suite and an additional ensuite bedroom Ascending the statement staircase, the private quarters reveal a tranquil primary suite retreat, enhanced by custom cabinetry and a serene ambiance. Two additional oversized bedrooms complete the upper level, sharing a thoughtfully curated bath. Outdoors, the estate transforms into a private waterfront sanctuary. a built-in fire feature, completely redone pool with integrated spa all overlooking the quiet, shimmering bayou.

Additional information

MLS® ID
A4687579

Interior Features

Bedrooms
5
Bathrooms
4
Fireplace
Yes
Cooling
Yes
Heating
Yes
Basement
No

Exterior Features

Lot Size
0.36 Acres

Other Property Details

Taxes
$24,654
Tax Frequency
Annually
Association Fee Frequency
Monthly
Garage
Yes
Pool
Yes
Waterfront
Yes
55+/Senior Community
No

Listings courtesy of Stellar MLS as distributed by MLS GRID

All information deemed reliable but not guaranteed and should be independently verified. All properties are subject to prior sale, change or withdrawal. Neither listing broker(s) nor MaryElizabeth Mock shall be responsible for any typographical errors, misinformation, misprints and shall be held totally harmless. Properties displayed may be listed or sold by various participants in the MLS. 

Based on information submitted to the MLS GRID as of 4:59 PM UTC on 9/20/2026. All data is obtained from various sources and may not have been verified by broker or MLS GRID. Supplied Open House Information is subject to change without notice. All information should be independently reviewed and verified for accuracy. Properties may or may not be listed by the office/agent presenting the information.

©2026 Stellar MLS . All rights reserved.

DMCA Notice

Powered by Luxury Presence