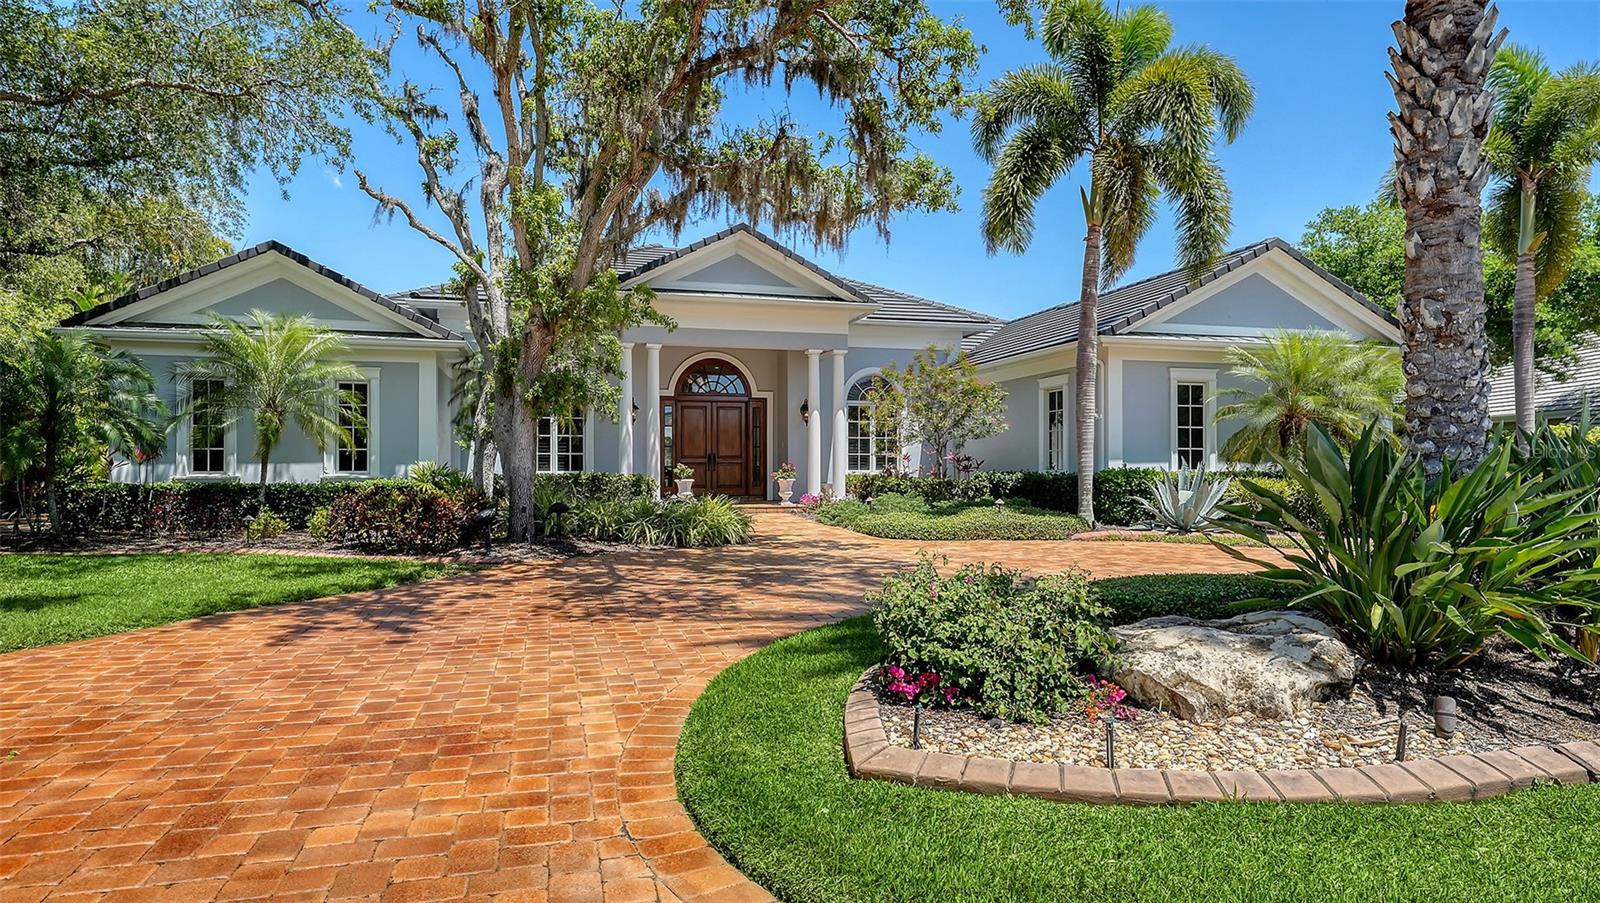
Property photo 1
4 Beds
4 Baths
5,287 sqft

$2,470,000

449 WEBBS COVE, OSPREY FL, 34229

Price per sqft$467.18
Built in2006
Property size5,287 sqft
Property typeResidential
Courtesy of MICHAEL SAUNDERS & COMPANY, Rosalie Phillips  Listing Contact: 941-966-8000

Overview

Sold

Listed May 1, 2026

Updated 3 weeks ago

A custom-built Baron estate of timeless elegance, overlooking a tranquil lake from a quiet cul-de-sac within one of the region’s most coveted guard-gated communities. Located in Oaks Bayside, oak-canopied streets, private bay access, and a peaceful setting define everyday living—just steps from the community’s private day dock on Little Sarasota Bay for kayaking and sunset views. Offering 5,287 square feet of living space, the home features four bedrooms, an office, a study, and 3½ baths, with a floor plan designed for both refined entertaining and comfortable living. Travertine marble and rich hardwood floors extend beneath coffered and tray ceilings, while aquarium windows and impact glass fill the interiors with natural light and frame serene lake views. A gas fireplace anchors the living room, and surround sound enhances the main living areas, all flowing seamlessly to the screened lanai. The chef’s kitchen is appointed with Wolf and Sub-Zero appliances, an oversized island with bar seating, and a walk-through pantry. A casual dining area adjoins the kitchen, while a separate formal dining room accommodates more formal gatherings. A wet bar with a large-capacity wine refrigerator and custom cabinetry adds a sophisticated entertaining element. The primary suite offers a private sitting area and a luxurious bath with separate vanities, individual dressing areas, private water closets, and two walk-in closets with custom built-ins. Three additional bedrooms are thoughtfully positioned for family or guests, along with a spacious office, separate study, and a five-seat home theater. Outdoors, the expansive screened lanai is designed for year-round living, featuring a pool, spa, fountain, covered seating, and a full outdoor kitchen overlooking the lake and lush tropical landscaping. An elegant circular paver drive and a three-car garage with epoxy floors and extensive storage enhance both form and function. Additional highlights include a whole-home vacuum system, solid wood doors, impact windows, a cedar closet, and abundant storage throughout. Located in Flood Zone X for added peace of mind. The Oaks Country Club offers 2 championship 18 hole golf courses, Tennis, pickleball, croquet, bocce, and an abundance of social activities to stay engaged in all the club has to offer. Ideally located near downtown Sarasota, Siesta Key Beach, and renowned cultural destinations, Oaks Bayside offers a rare blend of privacy and convenience. Membership to The Oaks Club is required. A wonderful opportunity to live in one of the finest country clubs in Florida.

Additional information

MLS® ID
A4688291

Interior Features

Bedrooms
4
Bathrooms
4
Fireplace
Yes
Cooling
Yes
Heating
Yes
Basement
No

Exterior Features

Lot Size
0.4 Acres

Other Property Details

Taxes
$10,623
Tax Frequency
Annually
Association Fee Frequency
Monthly
Garage
Yes
View
Yes
Pets Allowed
Yes
Pool
Yes
Waterfront
Yes
55+/Senior Community
No

Listings courtesy of Stellar MLS as distributed by MLS GRID

All information deemed reliable but not guaranteed and should be independently verified. All properties are subject to prior sale, change or withdrawal. Neither listing broker(s) nor MaryElizabeth Mock shall be responsible for any typographical errors, misinformation, misprints and shall be held totally harmless. Properties displayed may be listed or sold by various participants in the MLS. 

Based on information submitted to the MLS GRID as of 10:45 PM UTC on 9/20/2026. All data is obtained from various sources and may not have been verified by broker or MLS GRID. Supplied Open House Information is subject to change without notice. All information should be independently reviewed and verified for accuracy. Properties may or may not be listed by the office/agent presenting the information.

©2026 Stellar MLS . All rights reserved.

DMCA Notice

Powered by Luxury Presence