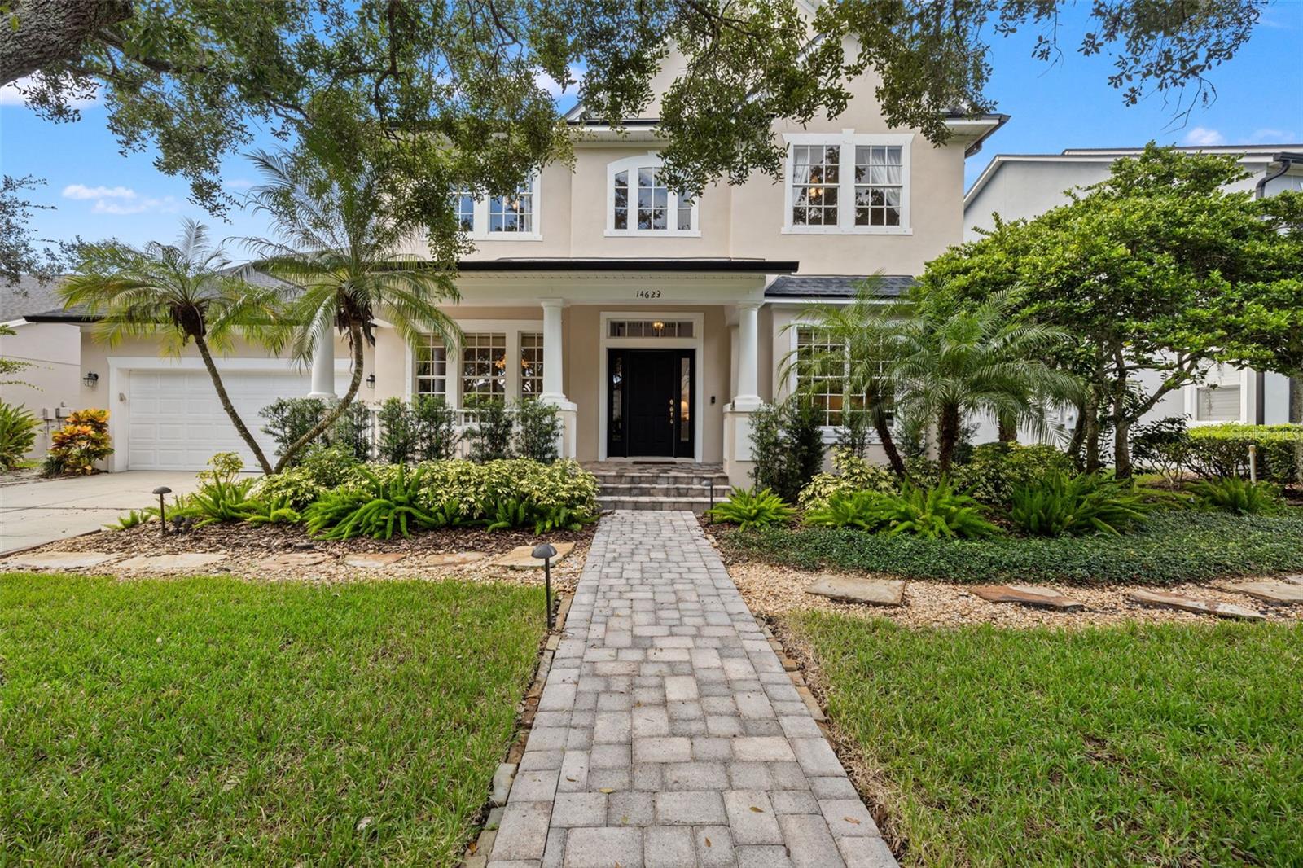
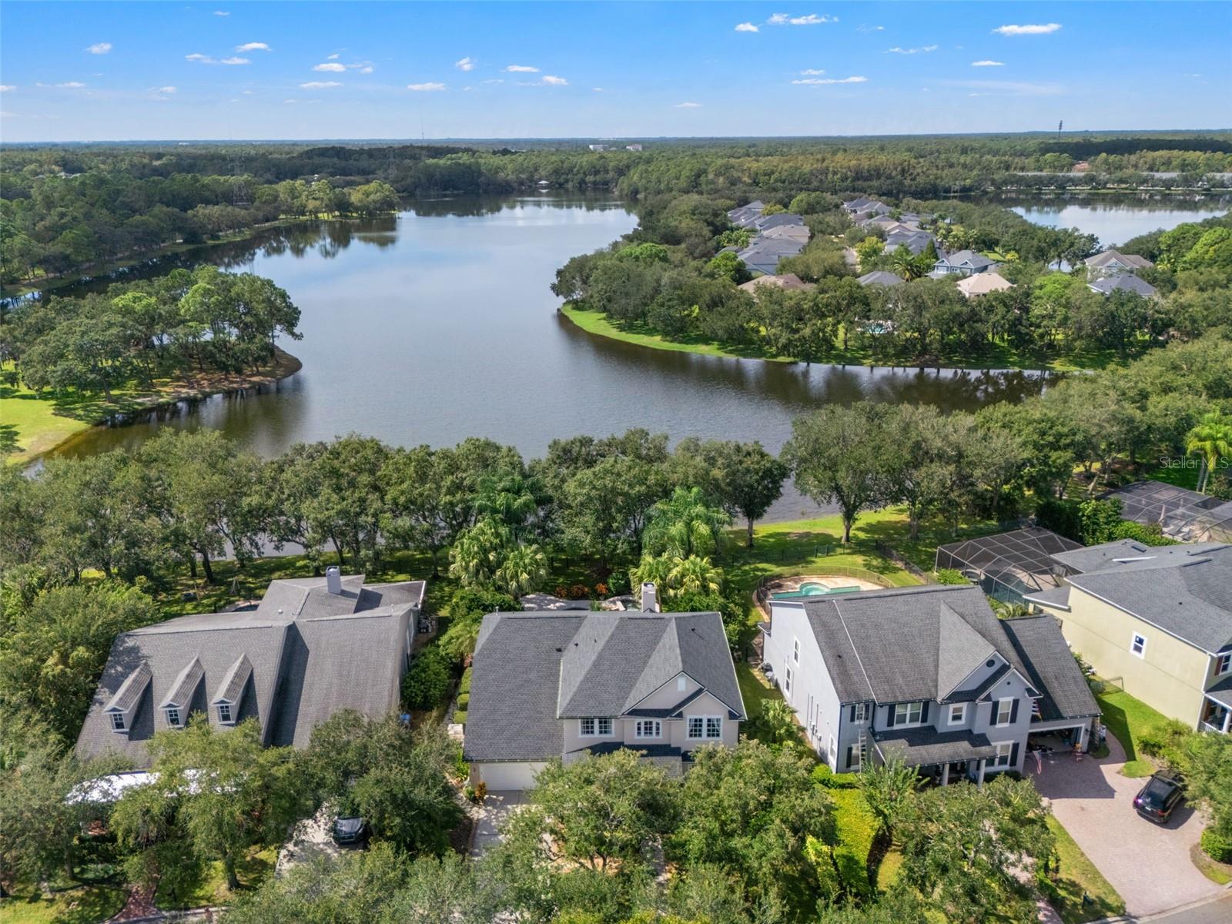

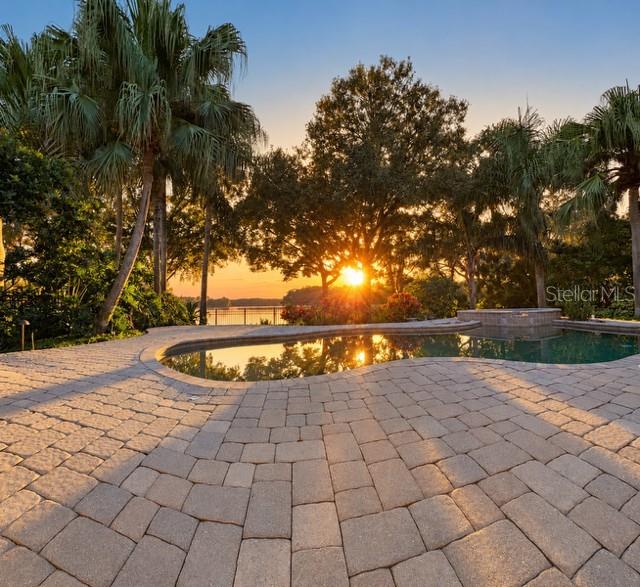
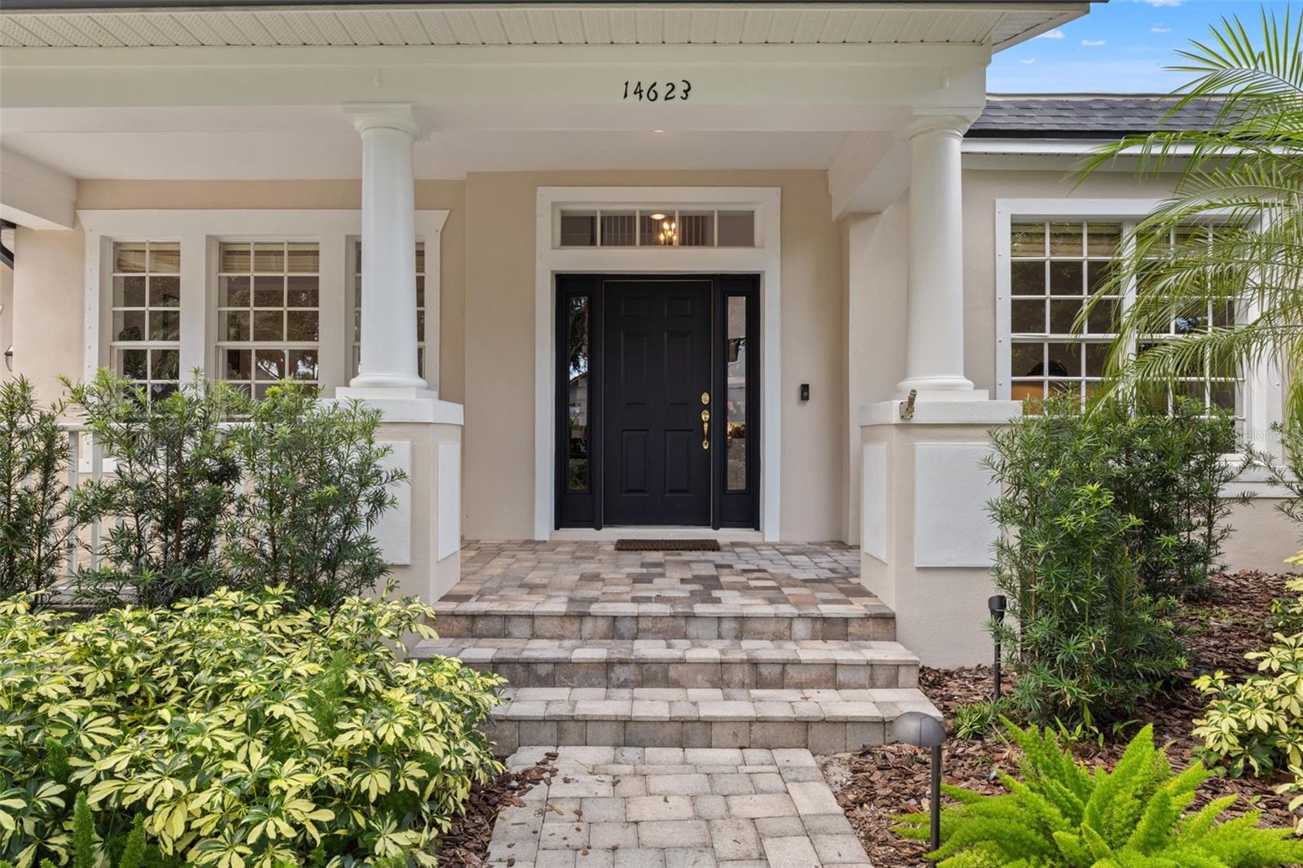
Property photo 1
Property photo 2
Property photo 3
Property photo 4
Property photo 5
4 Beds
5 Baths
3,621 sqft

$1,450,000

14623 CANOPY DR, TAMPA FL, 33626

Price per sqft$400.44
Built in2005
Property size3,621 sqft
Property typeResidential
Courtesy of CHARLES RUTENBERG REALTY INC, Bill Gramatica  Listing Contact: 866-580-6402

Overview

Active

Listed Oct 18, 2026

Updated 24h ago

Stunning lakefront home in the highly desirable Highland Park community! This beautiful 4-bedroom, 3-full-bath, 2-half-bath pool home with a 3-car garage offers spacious living areas, soaring ceilings, abundant natural light, a beautiful fireplace, custom office built-ins, and a spacious kitchen. Step outside to your own private tropical oasis featuring a sparkling pool and spa overlooking the lake with breathtaking sunset views, lush privacy landscaping, and a spacious screened lanai perfect for entertaining or relaxing. This meticulously maintained home features numerous upgrades, including a new roof (2025) with extended warranty, a 22kW whole-house generator (2020), tankless water heater, fresh interior and exterior paint, updated HVAC (2026), upgraded pool infrastructure (2026), water softener, automated irrigation, Mosquito Nix system, security system, custom primary bedroom closets, and extensive landscape lighting. Highland Park offers exceptional resort-style amenities including a lakeside clubhouse, beautiful community pool overlooking Galt Lake, renovated fitness center, playground, and year-round community events. Enjoy the convenience of neighborhood favorites including Atlas Pizza, Fountainhead wine and beer bar, and a hair salon. Located in a highly sought-after A-rated school district, just a short golf cart ride to Ed Radice Sports Complex featuring soccer, baseball, and football, and minutes from shopping, dining, Tampa International Airport, Downtown Tampa, and Florida’s beautiful Gulf beaches.

$9,647/mo

Est. mortgage payment based on a $1,450,000 home price.

All estimates are provided by Luxury Presence for informational purposes only. Actual amounts may vary.

Additional information

MLS® ID
TB8559197

Interior Features

Bedrooms
4
Bathrooms
5
Fireplace
Yes
Cooling
Yes
Heating
Yes
Basement
No

Exterior Features

Lot Size
0.23 Acres

Other Property Details

Taxes
$10,288
Tax Frequency
Annually
Association Fee Frequency
Monthly
Garage
Yes
View
Yes
Pets Allowed
Yes
Pool
Yes
55+/Senior Community
No

Listings courtesy of Stellar MLS as distributed by MLS GRID

All information deemed reliable but not guaranteed and should be independently verified. All properties are subject to prior sale, change or withdrawal. Neither listing broker(s) nor MaryElizabeth Mock shall be responsible for any typographical errors, misinformation, misprints and shall be held totally harmless. Properties displayed may be listed or sold by various participants in the MLS. 

Based on information submitted to the MLS GRID as of 9:01 AM UTC on 10/20/2026. All data is obtained from various sources and may not have been verified by broker or MLS GRID. Supplied Open House Information is subject to change without notice. All information should be independently reviewed and verified for accuracy. Properties may or may not be listed by the office/agent presenting the information.

©2026 Stellar MLS . All rights reserved.

DMCA Notice

Powered by Luxury Presence