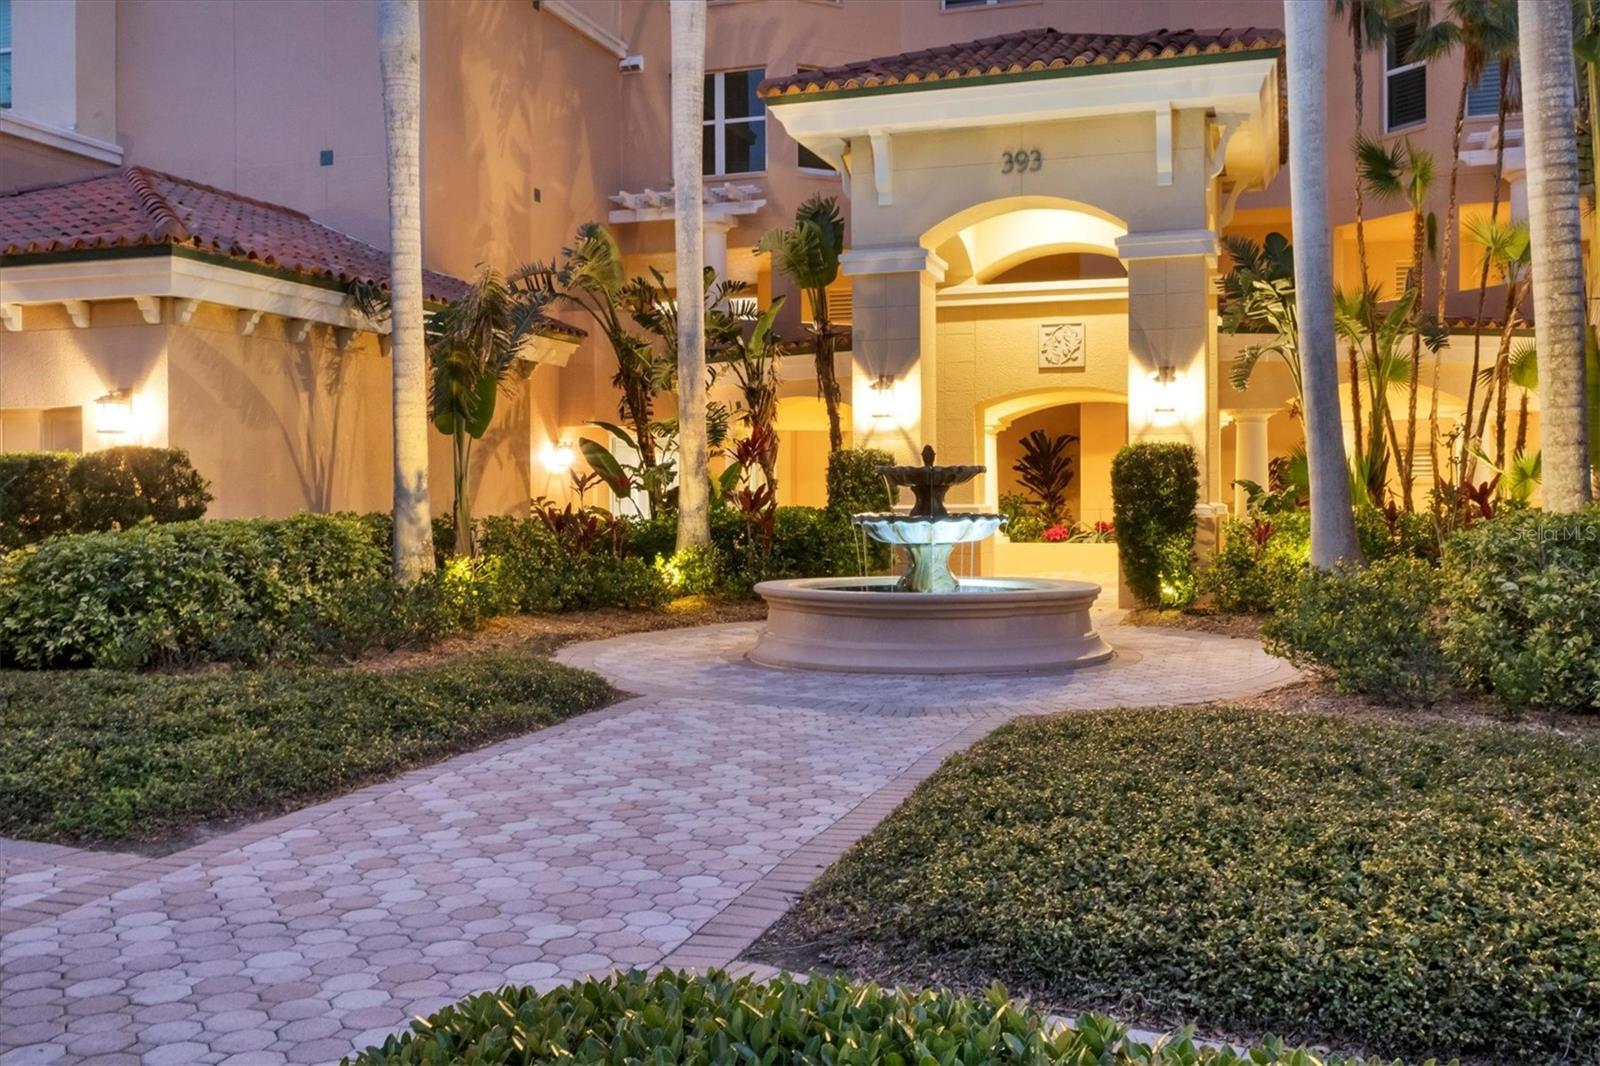
Immerse yourself in the unparalleled, unobstructed views of Little Sarasota Bay, the Gulf of Mexico and Midnight Pass, with Casey Key and Siesta Key gracing the horizon from this 6th-Floor Corner Unit Condo. Marvel at the gorgeous water views during the day and the stunning sunsets in the evening from your expansive, sweeping balcony, which feels like an additional room. Experience the epitome of seamless indoor-outdoor living in this expansive condo that spans nearly 2,800 square feet. Designed to emulate the ambiance of a single-family home, the open floor plan features a great room, a separate dining area, and a versatile den. The great room impresses with soaring 10-foot ceilings, floor-to-ceiling windows, and sliding doors that effortlessly blend the indoors with the outdoors, leading to a large, screened balcony with breathtaking water views. This harmonious flow floods the living space with natural light and offers a tranquil backdrop of sparkling vistas. The spacious kitchen is a culinary delight, boasting an eat-in area and granite high bar countertops, perfect for casual meals and entertaining guests. The popular split floor plan provides privacy and convenience, featuring 3 bedrooms and 3 baths. The den adds a layer of versatility to the home. The large kitchen includes an eat-in space and granite high bar countertops. The luxurious primary suite is separate from the guest rooms for privacy and includes stunning water views, large walk-in closets, and a luxurious bathroom. Additional features include an elegant entry, and an exclusive private foyer and elevator. The lanai is equipped with electric hurricane shutters ensuring safety and peace of mind. This secure building offers a wonderful lifestyle with private entry and elevator access. This unit is available for purchase fully furnished and is well-maintained.
The Oaks community offers a distinguished, 24-hour guarded country club experience with numerous accolades, including Platinum Club of America, Emerald Club of the World, Elite Distinguished Club of the World. Amenities include three restaurants, a ballroom, two 18-hole championship golf courses, an award-winning racquets program with 12 Har-Tru Hydro-Grid tennis courts, 4 pickleball courts, a wonderful croquet facility, a state-of-the-art fitness center, a junior Olympic heated community swimming pool, bocce, a basketball court, a playground, a 7000 square foot fitness center, a brand new $9,000,000 dining room and bar with outdoor dining overlooking the golf course.
Residents of the Meridian enjoy private amenities, including a heated pool and spa, a fitness center, and an outdoor grill. The Oaks provides well-lit sidewalks, ideal for strolls around the 100-acre preserve. It also boasts scenic trails, perfect for biking and walking while taking in the views of nature. The Oaks is just minutes from the nationally ranked Pine View School the Legacy Bike Trail, shopping, and area beaches. It is conveniently situated near both Venice and Sarasota, offering easy access to the amenities and attractions of both cities, while providing a beautiful, luxurious, and well-rounded country club lifestyle. Membership is required, and there is no waitlist for golf or social membership. Be sure to make an appointment to see this stunning condominium **ENJOY THE 3D VIRTUAL TOUR**