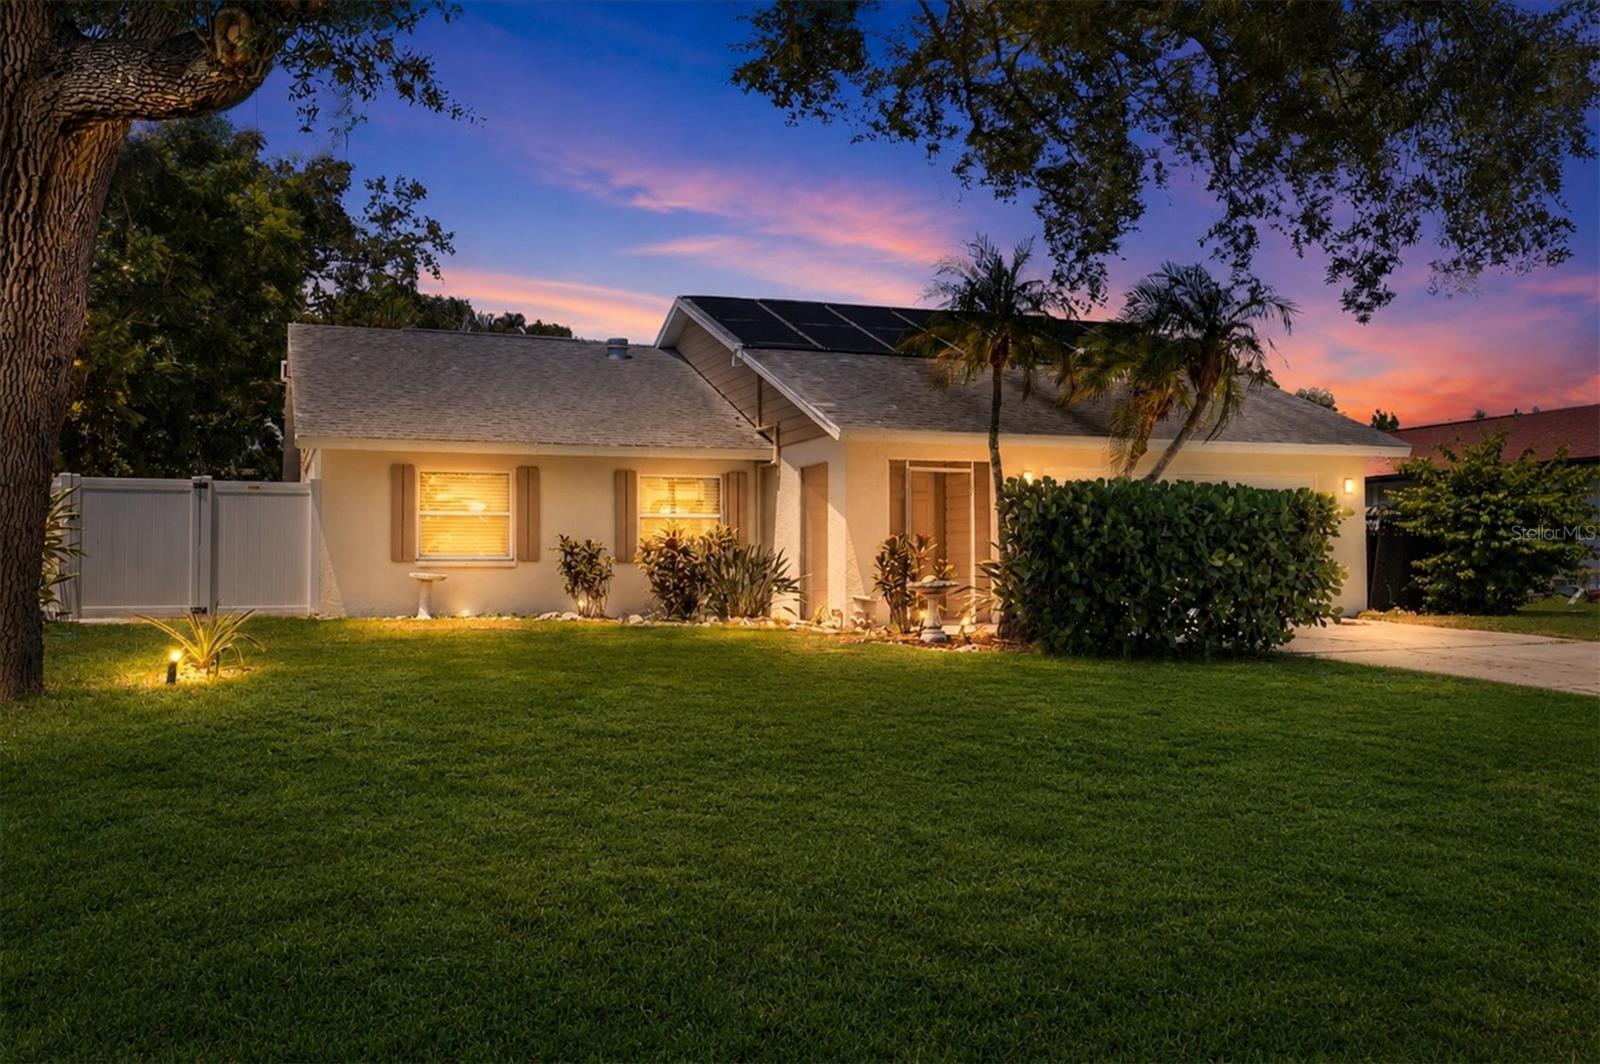
Single-story beige house at dusk with roof solar panels, palm trees, and a broad front lawn.
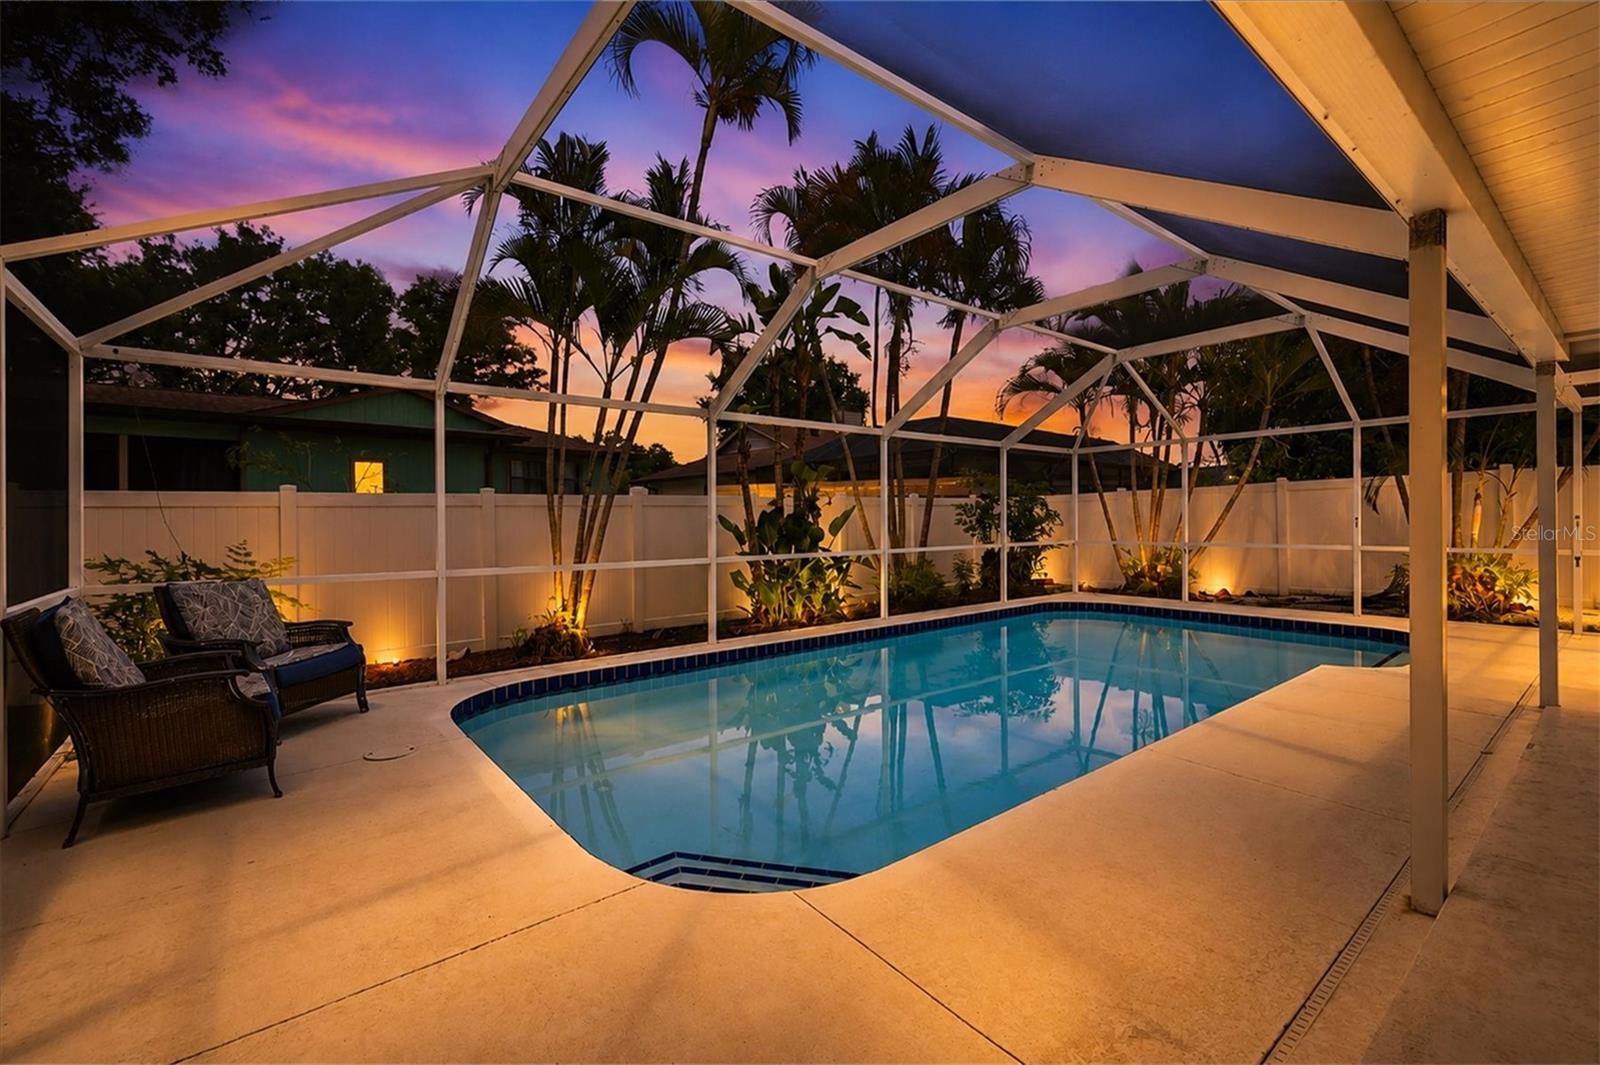
Screened backyard pool at dusk with cushioned chairs and tropical landscaping.
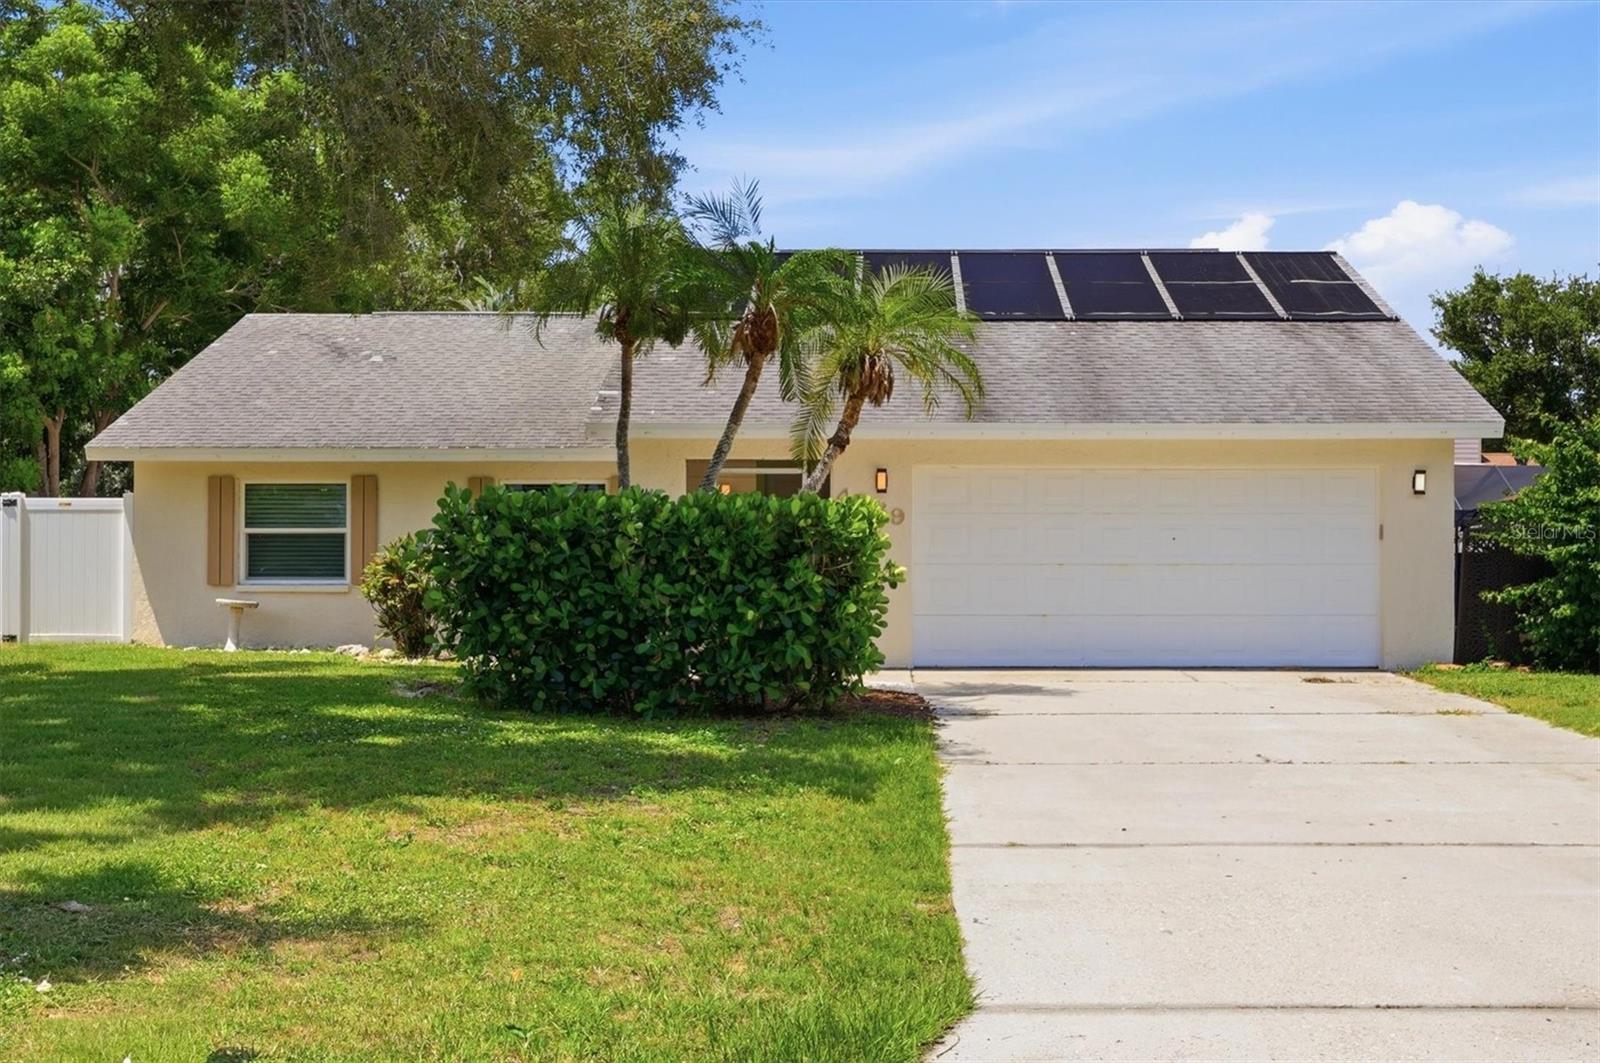
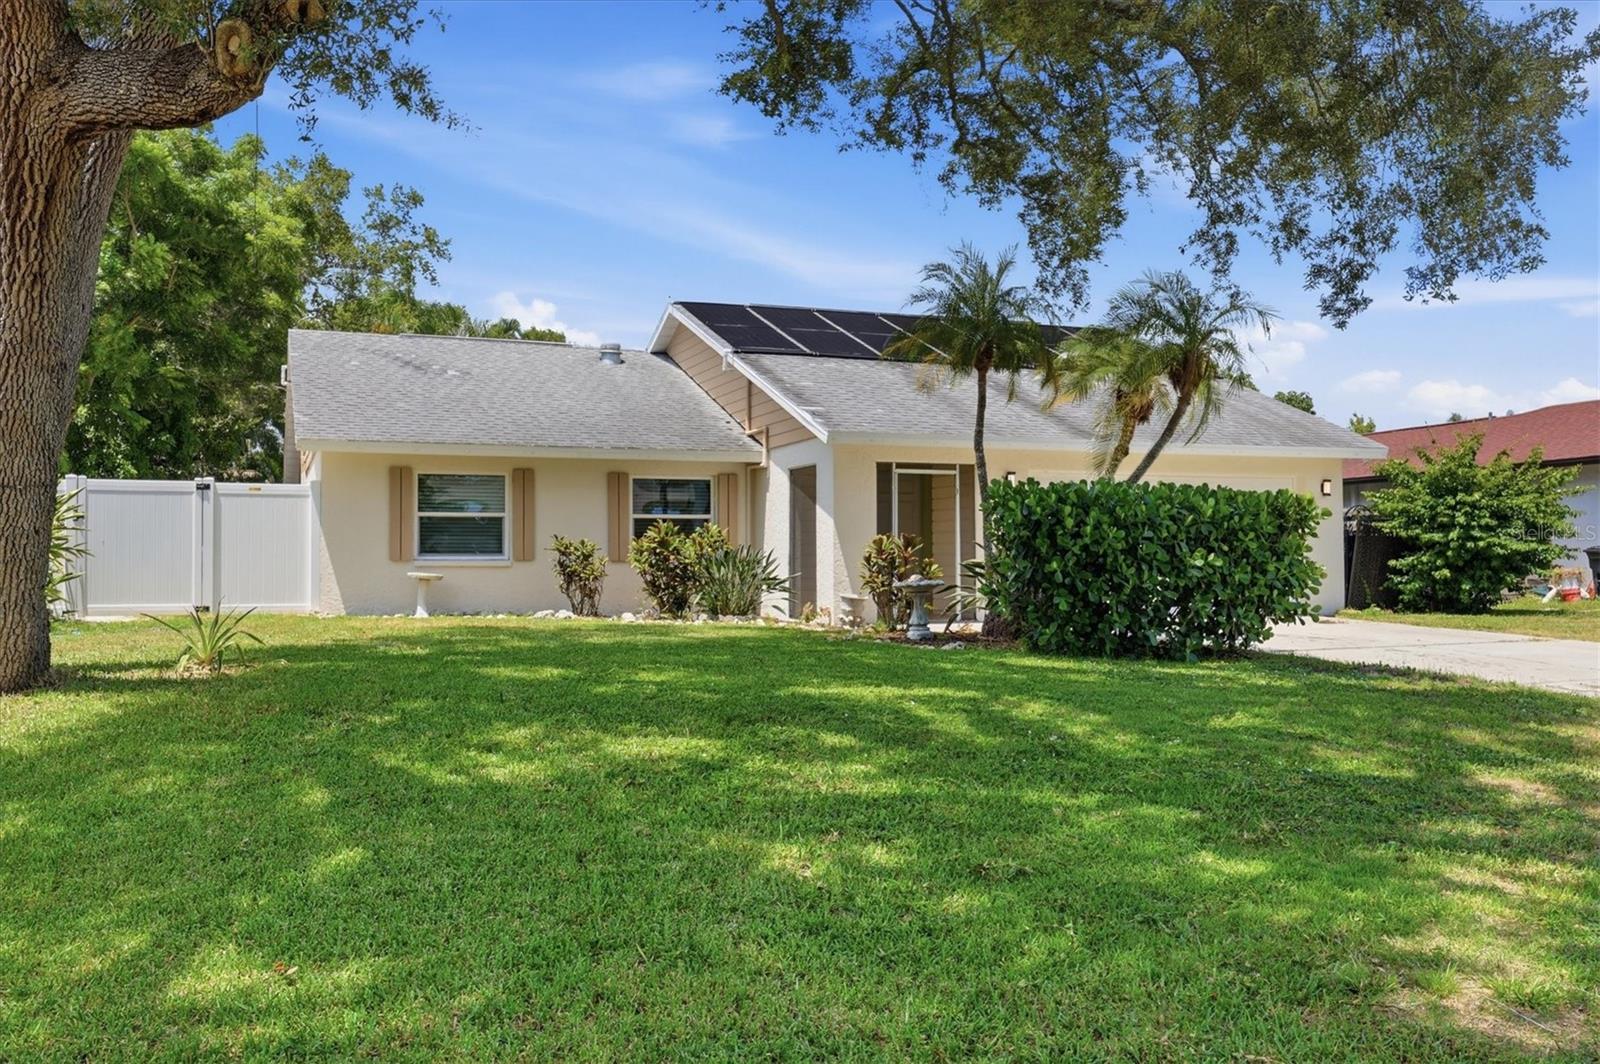
Single-story beige house with rooftop solar panels, palm trees, and a two-car garage.
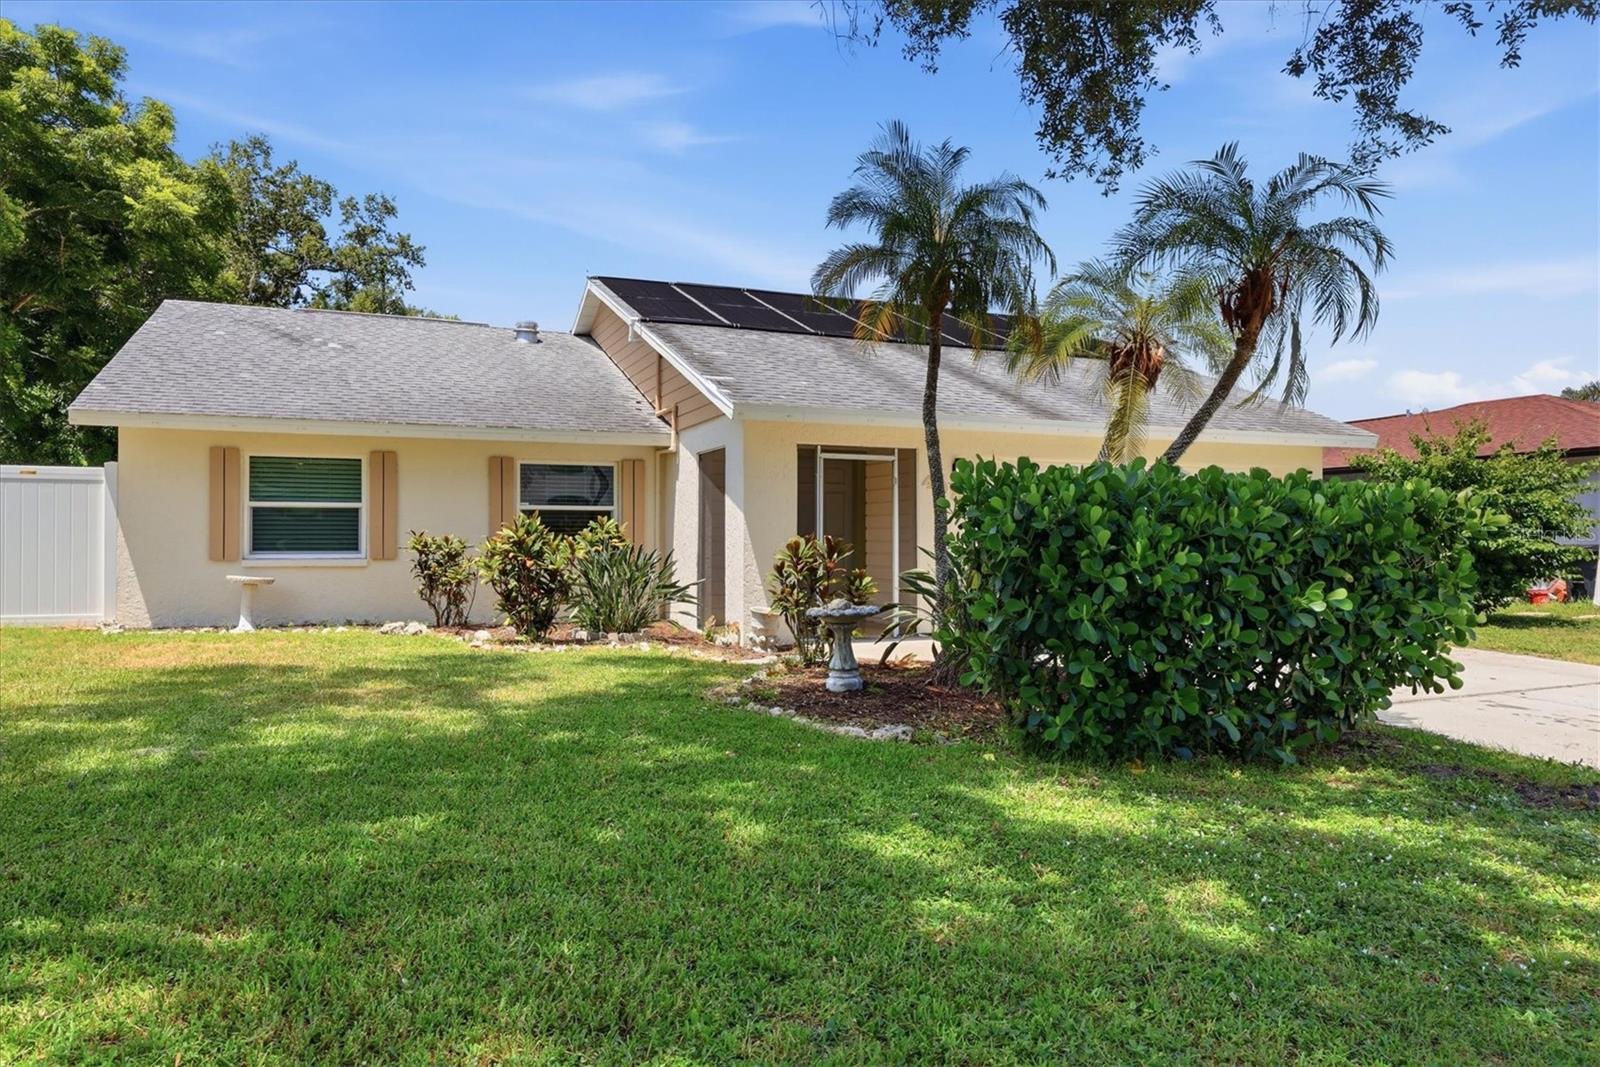
Single-story cream house with rooftop solar panels, palm trees, hedges, and a broad lawn.
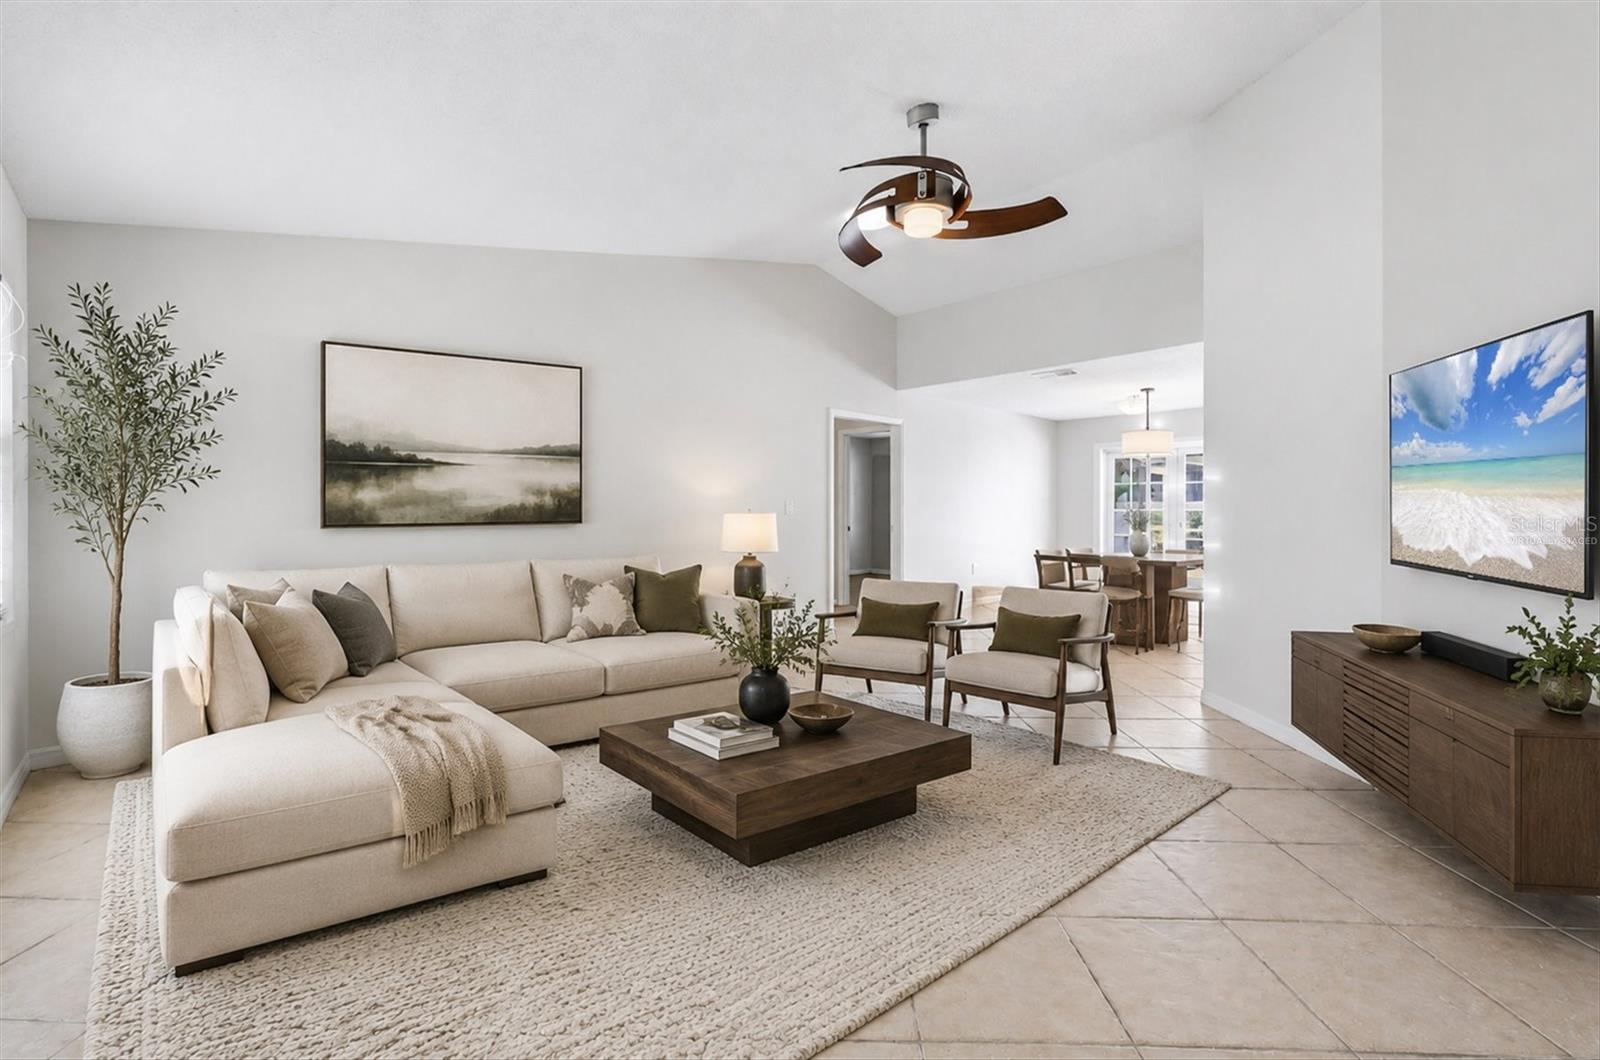
Furnished living room with a cream sectional, wood coffee table, ceiling fan, and open dining area.
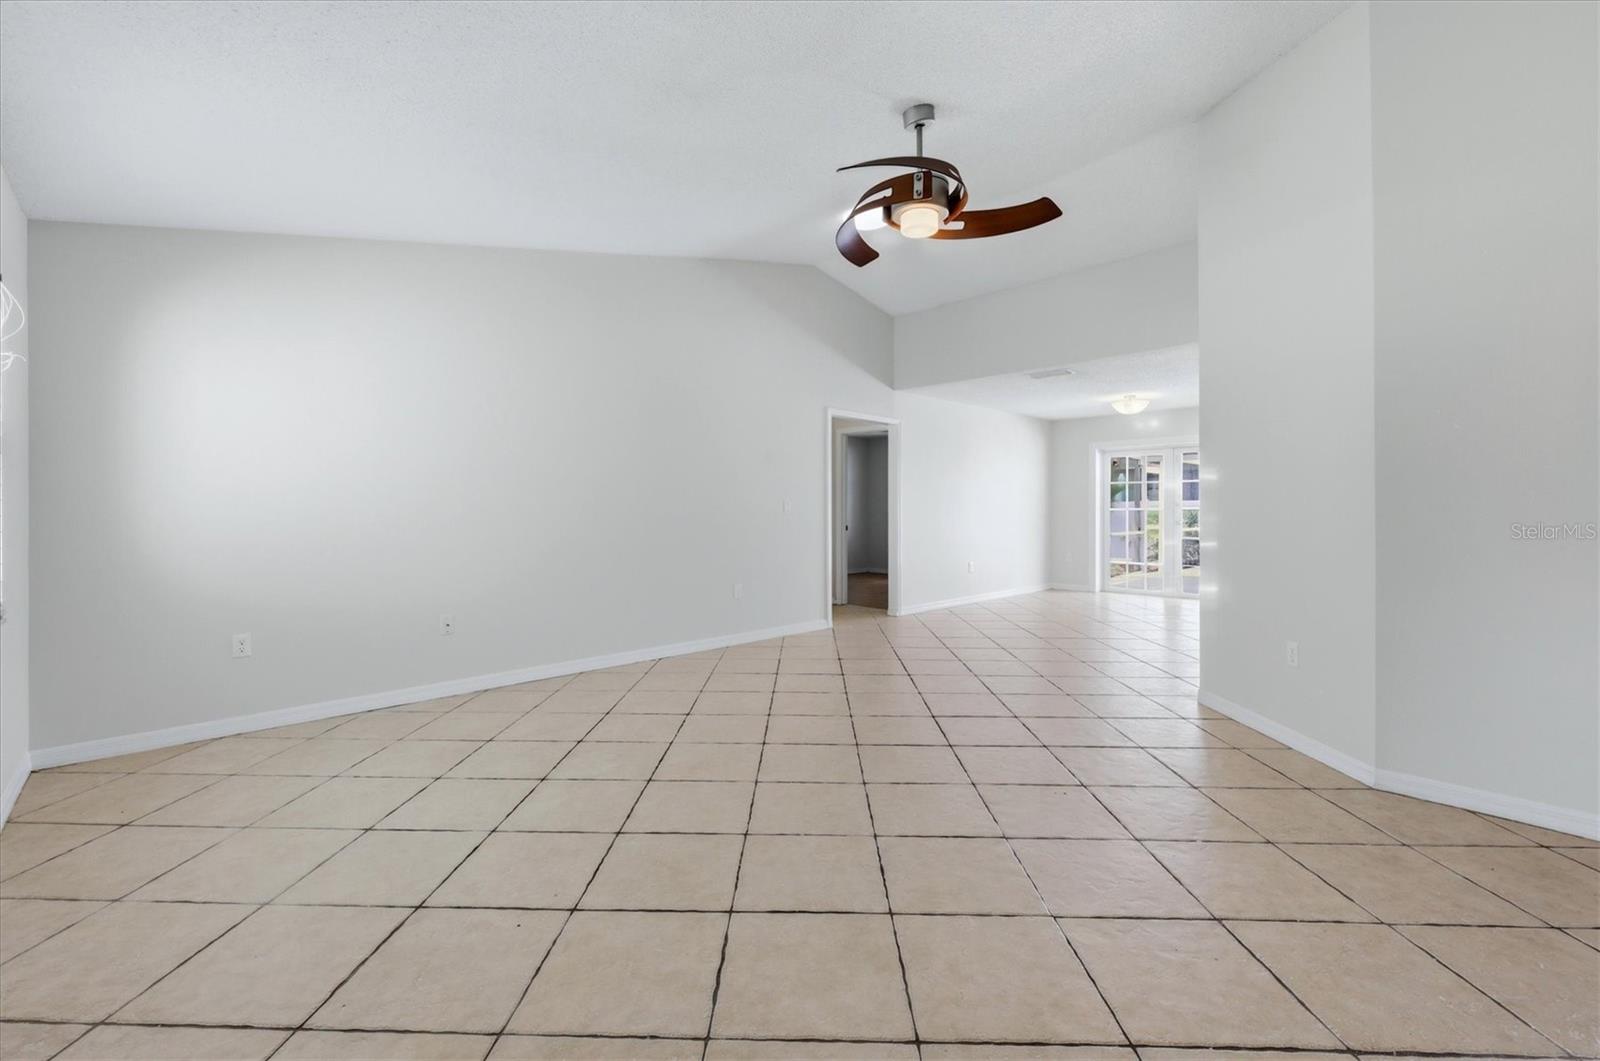
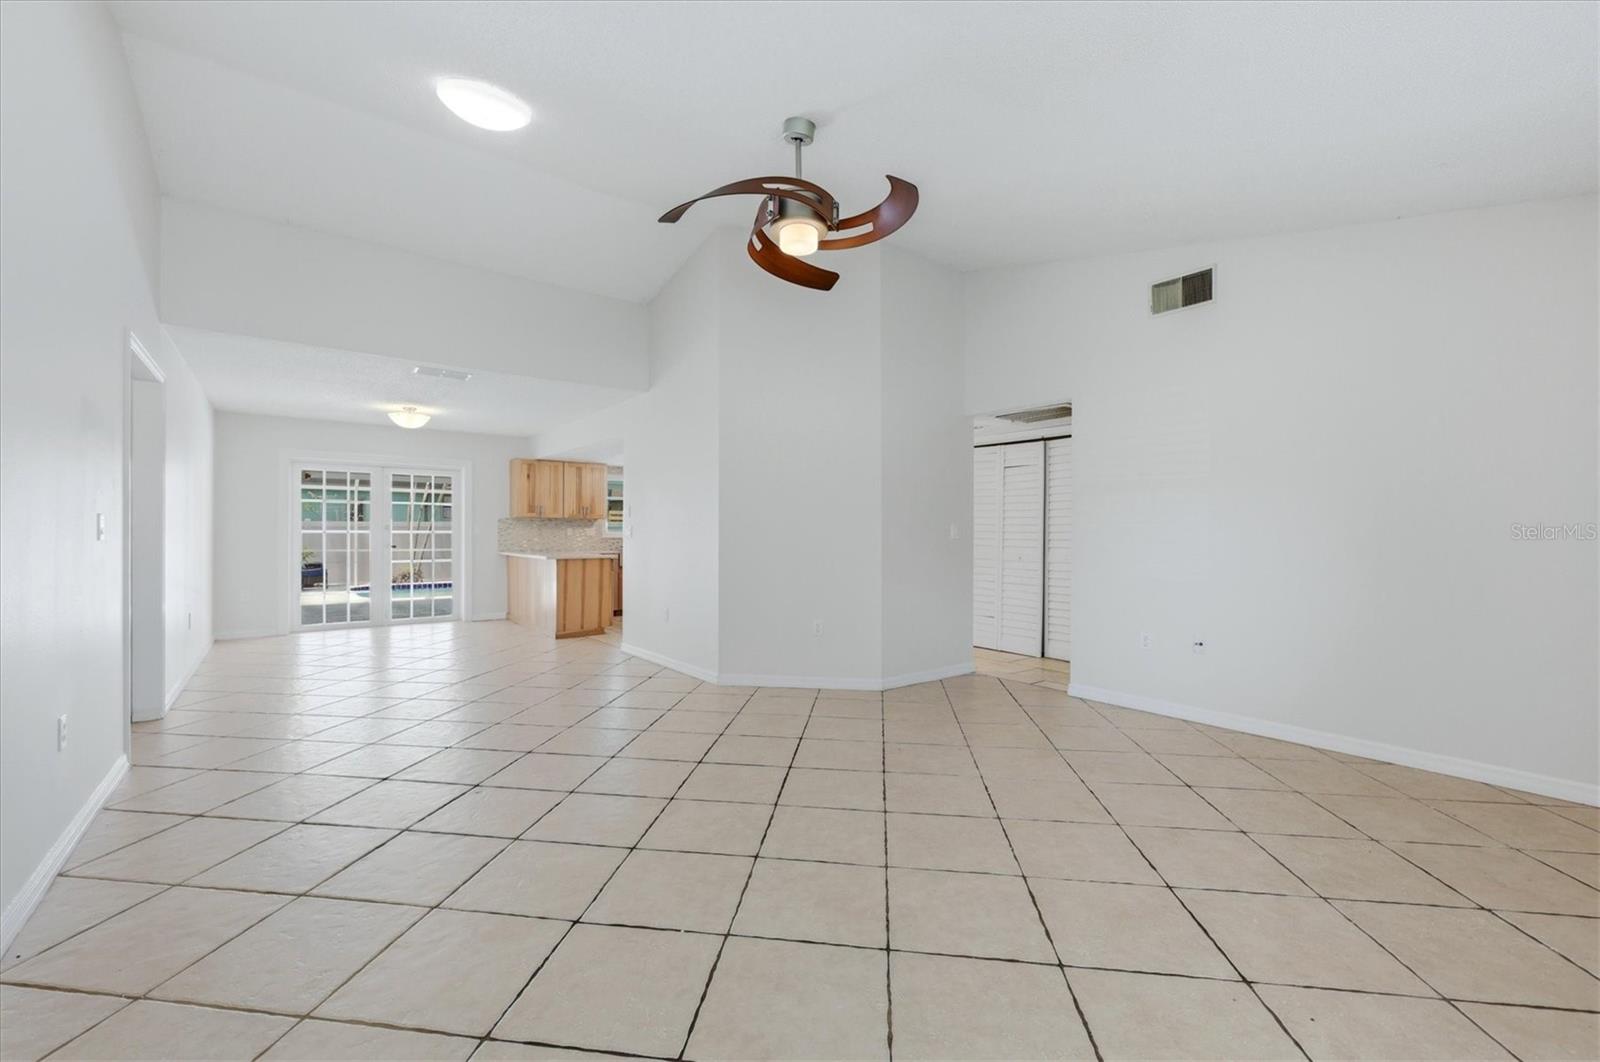
Empty living room with large beige tile floors and a vaulted ceiling with a ceiling fan.
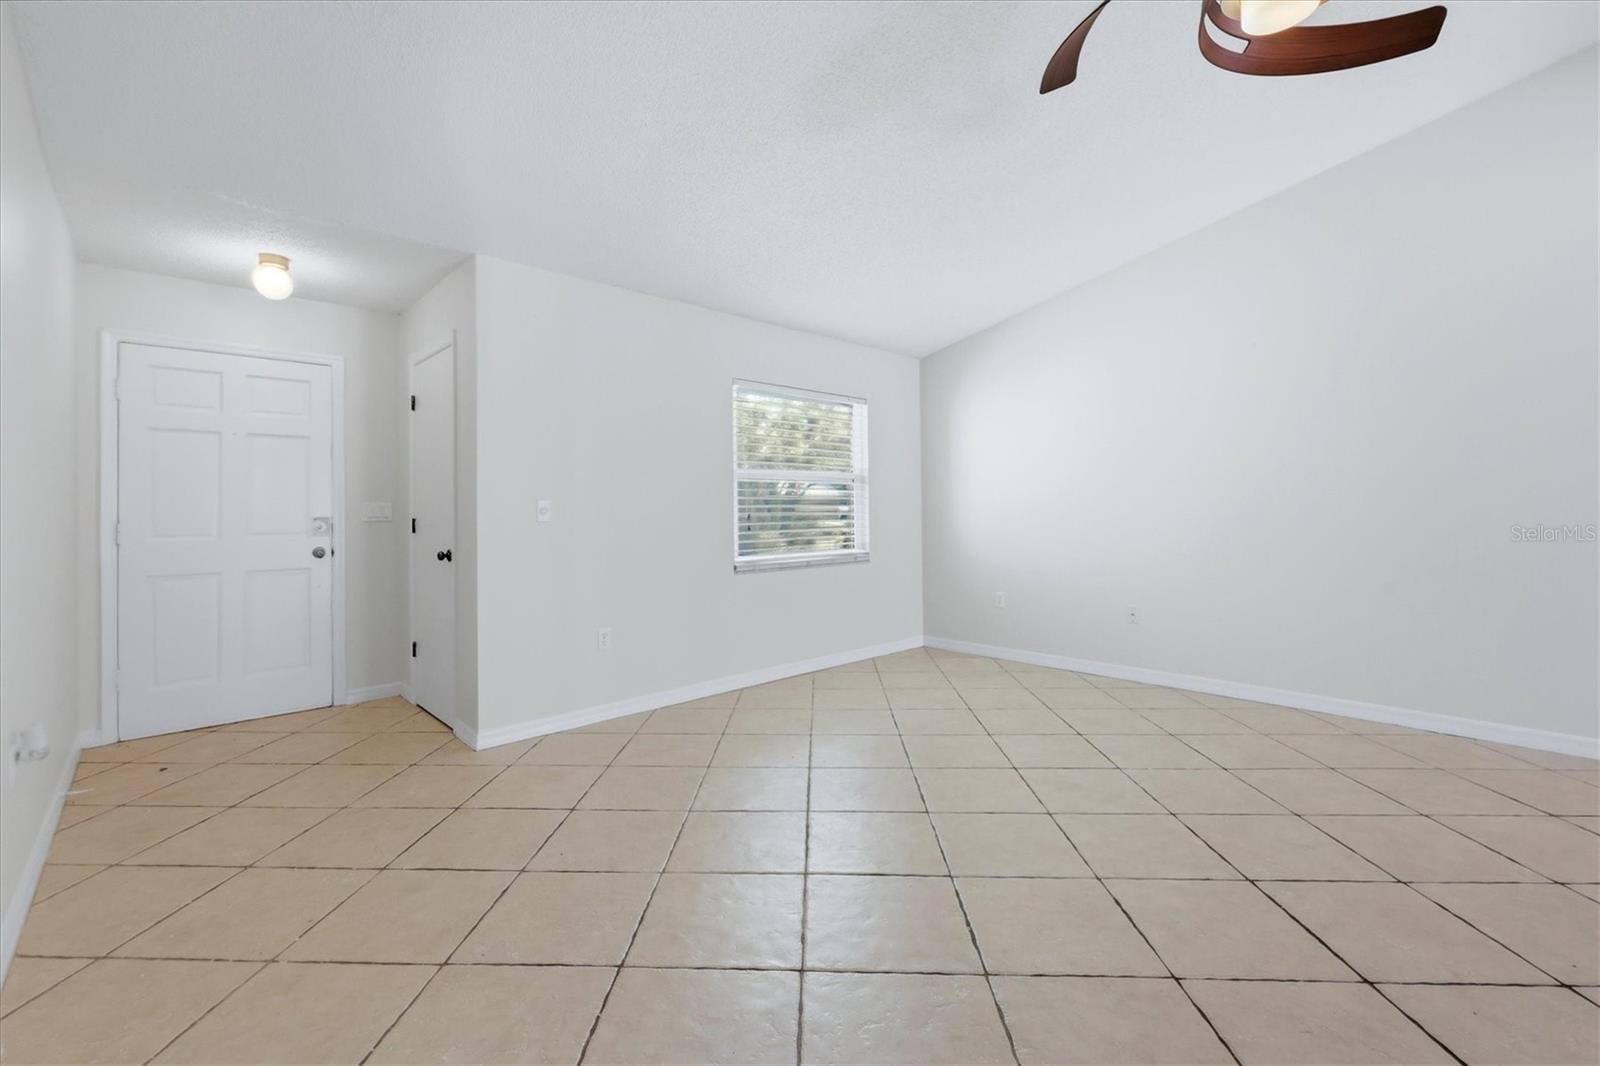
Empty tiled room with white walls, a window with blinds, and a ceiling fan.
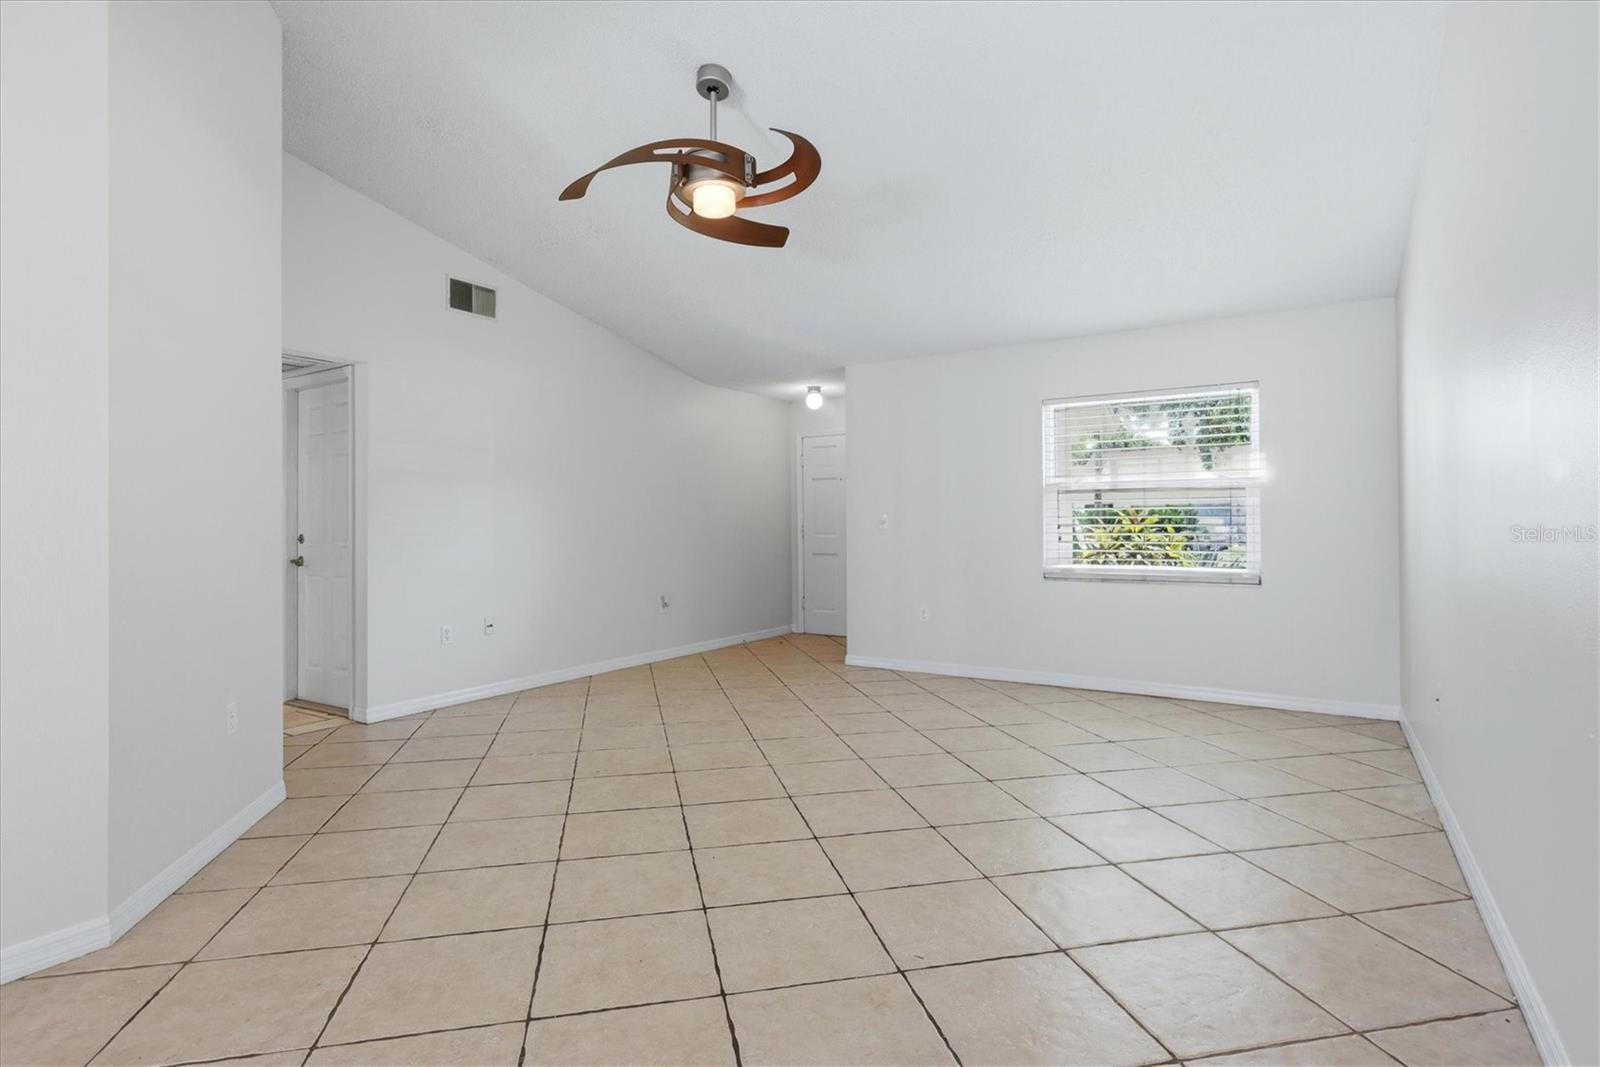
Empty living room with a vaulted ceiling, beige tile floors, and a wooden ceiling fan.
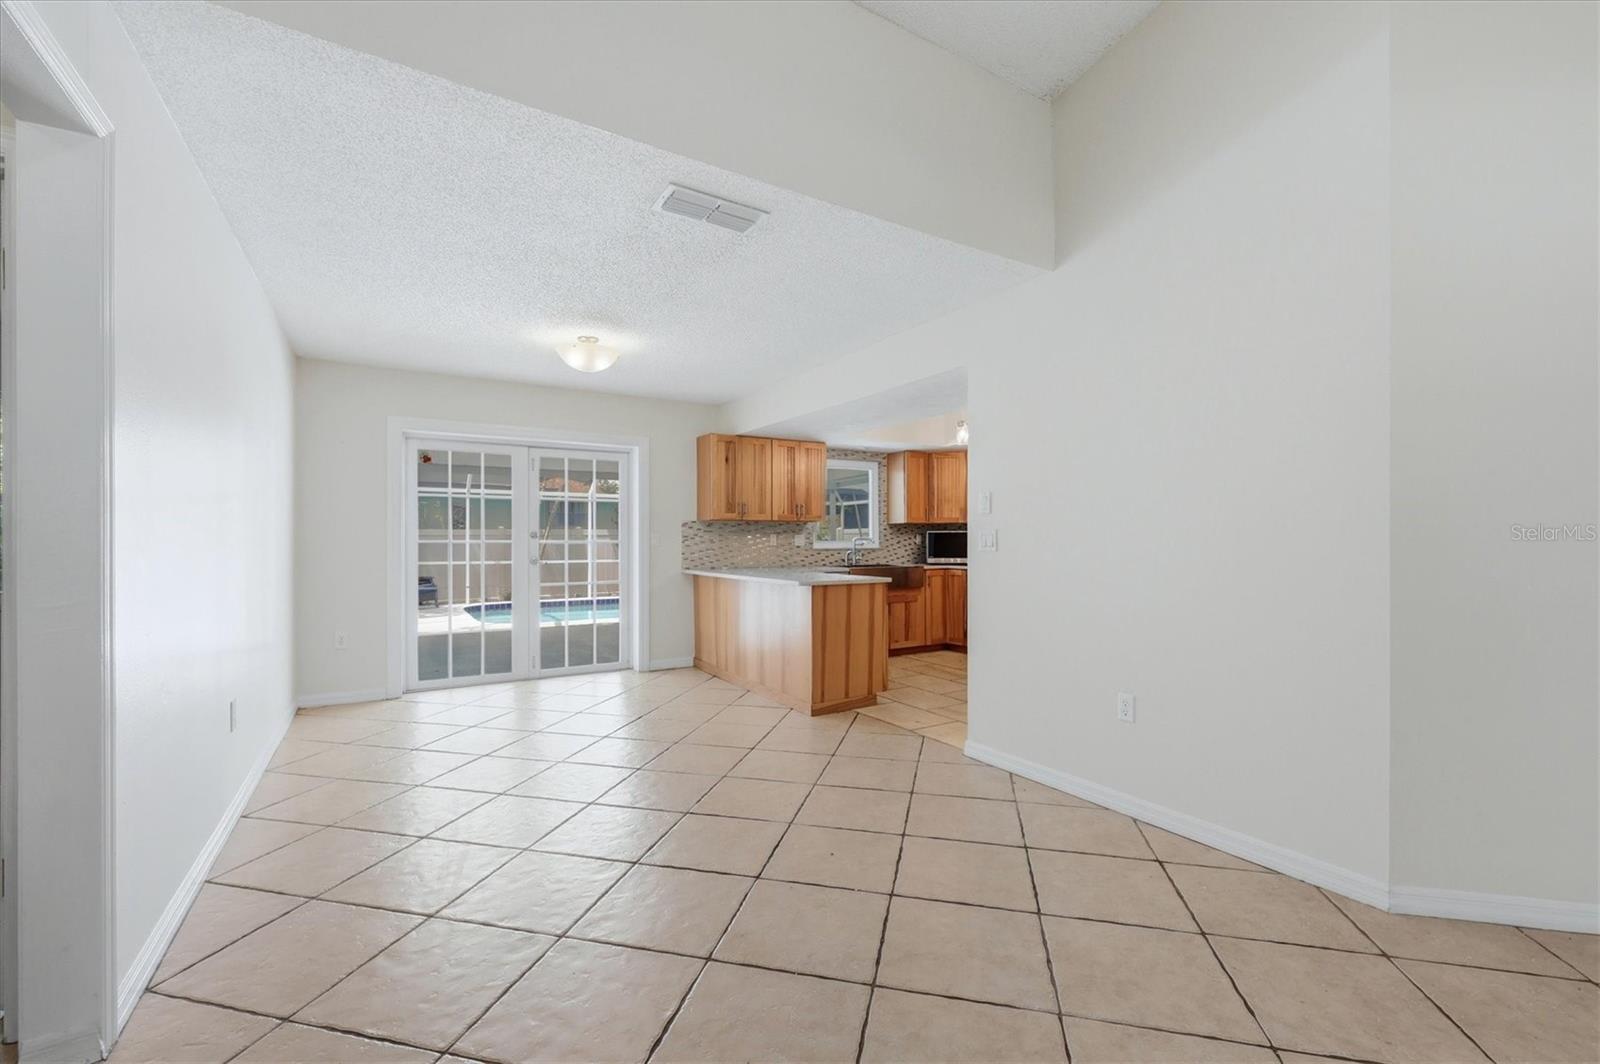
Empty tiled living and dining area with a ceiling fan, kitchen beyond, and pool visible through sliding glass doors.
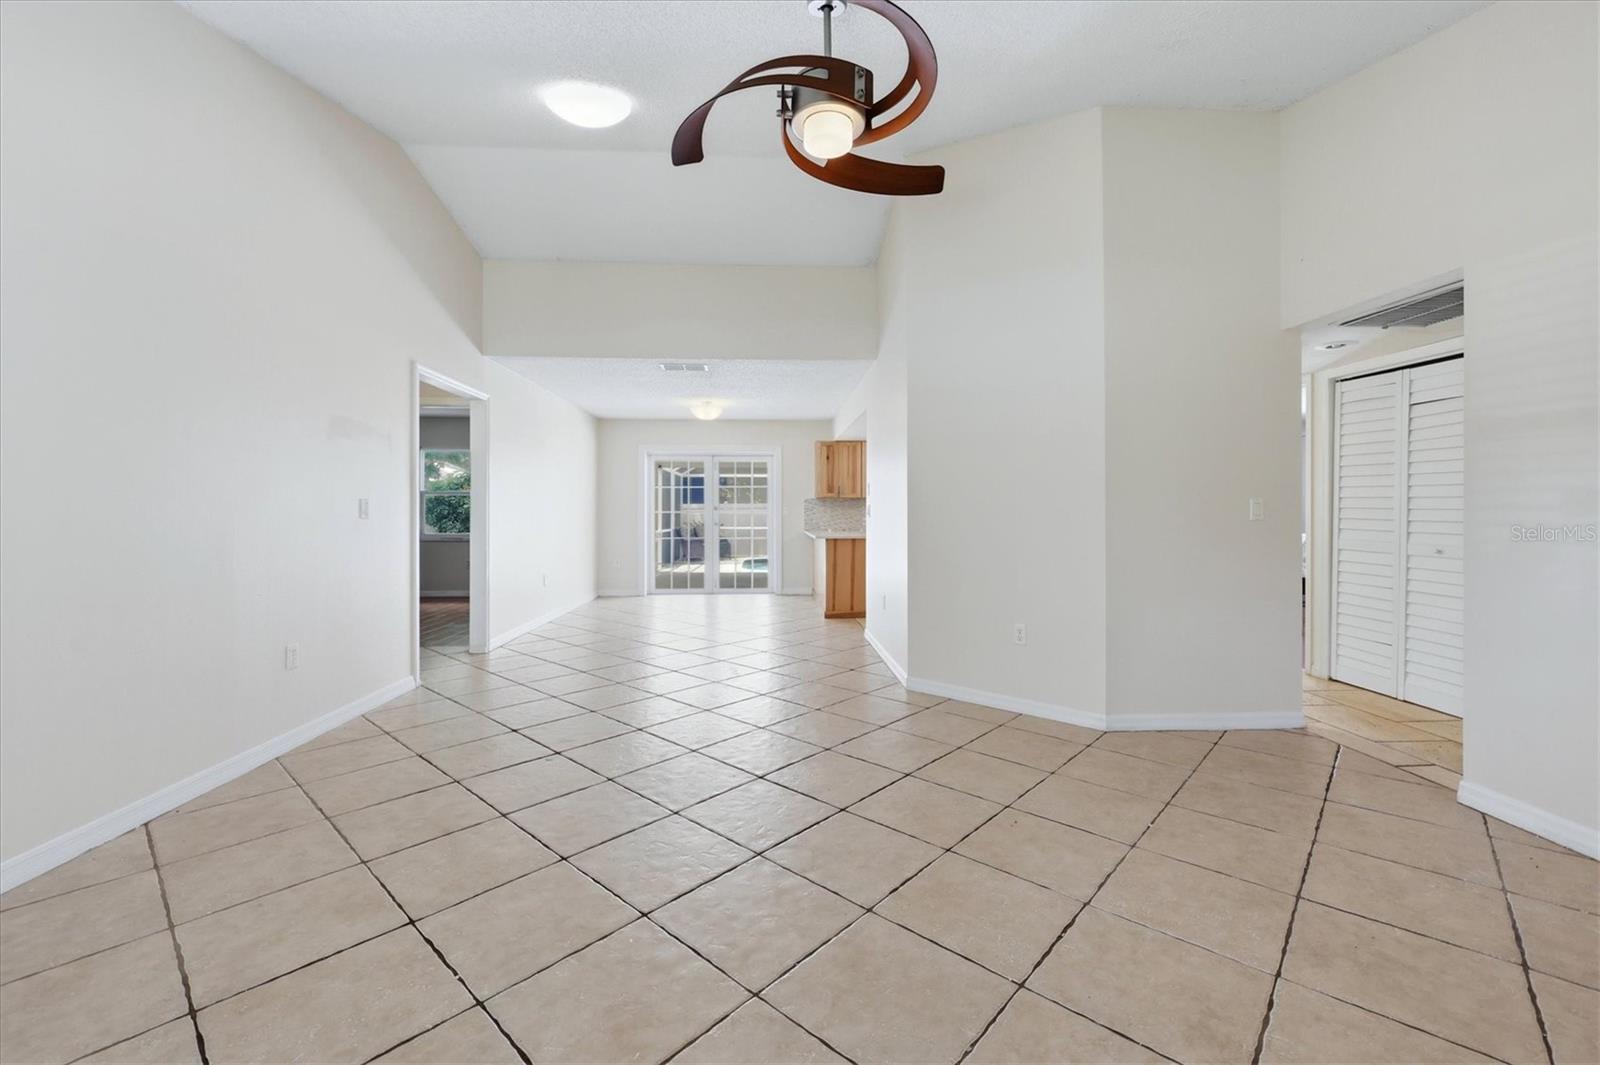
Empty tiled dining and living area with a modern wood-blade ceiling fan and sliding glass doors.
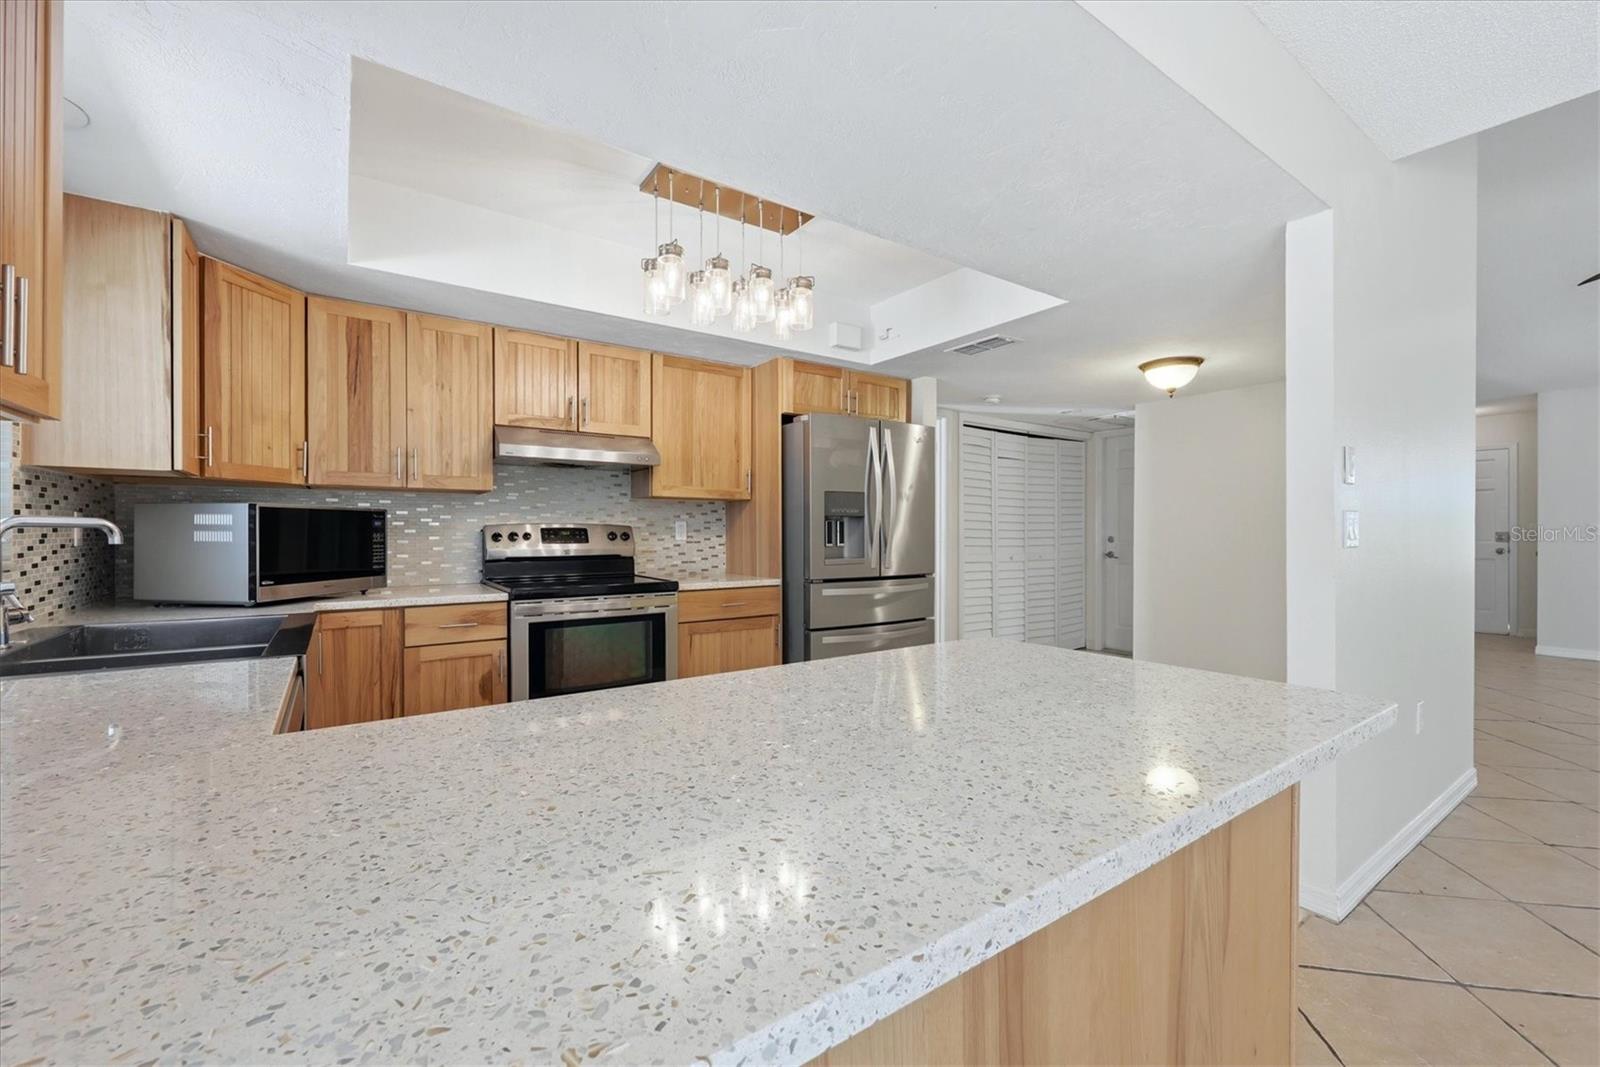
Kitchen with light wood cabinets, stainless steel appliances, and a large speckled island.
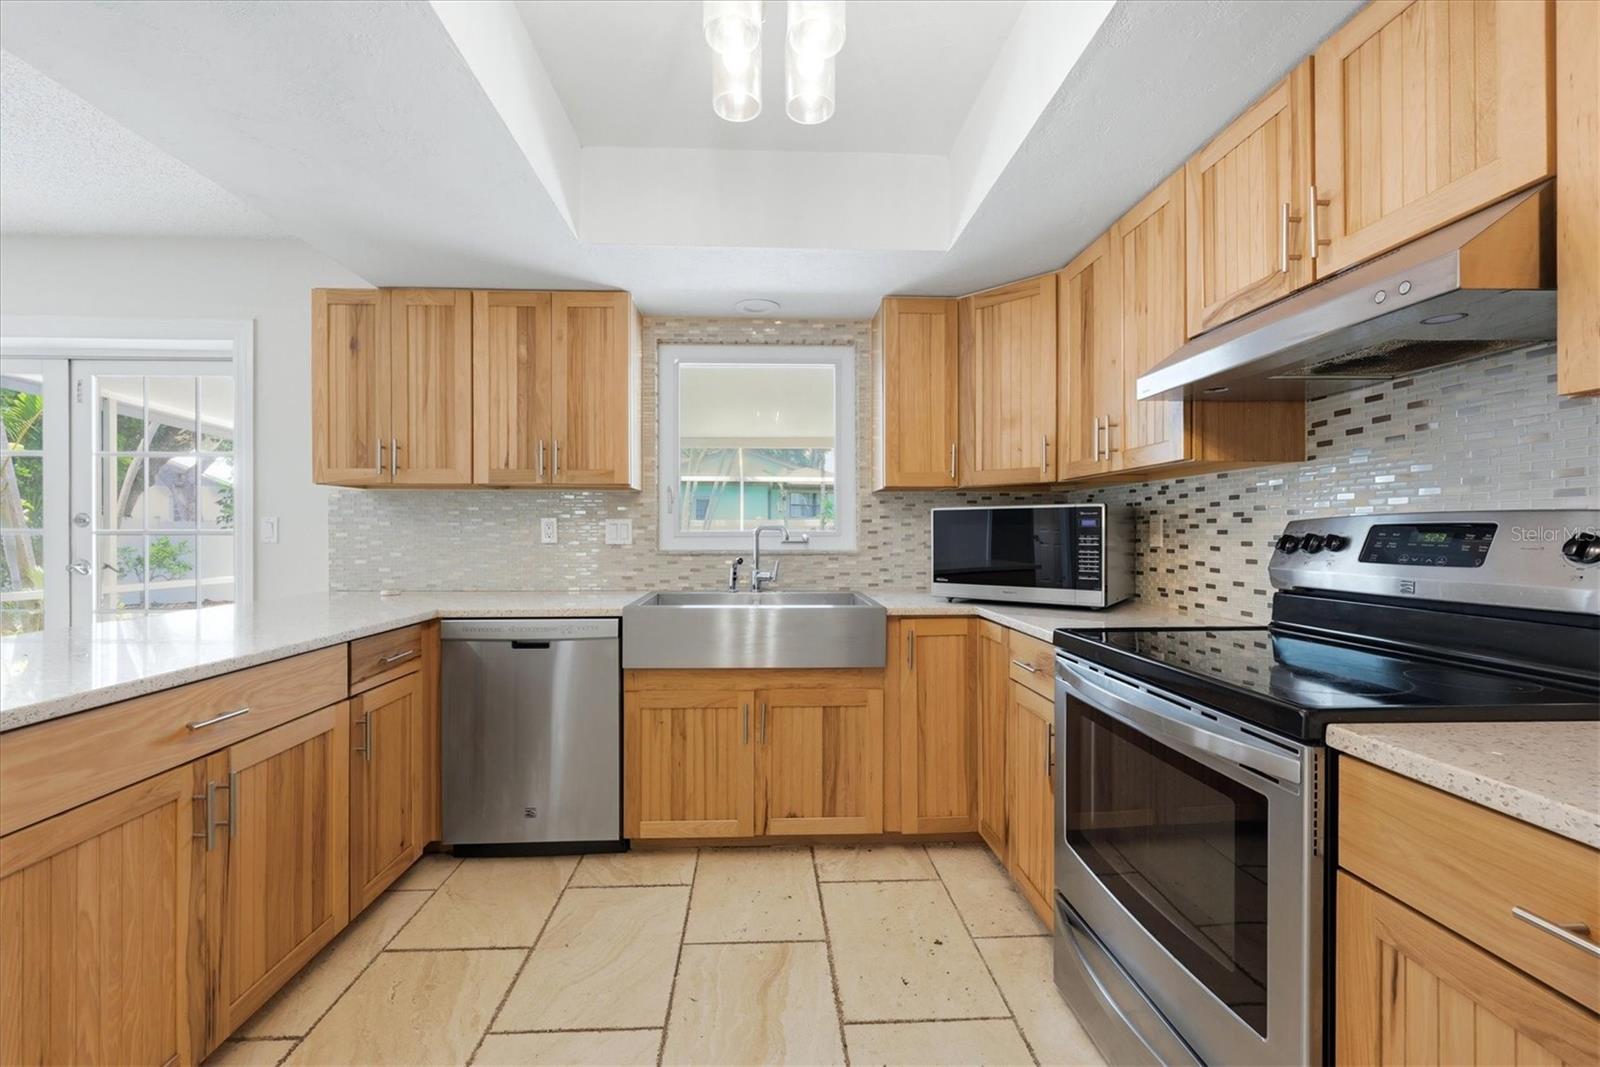
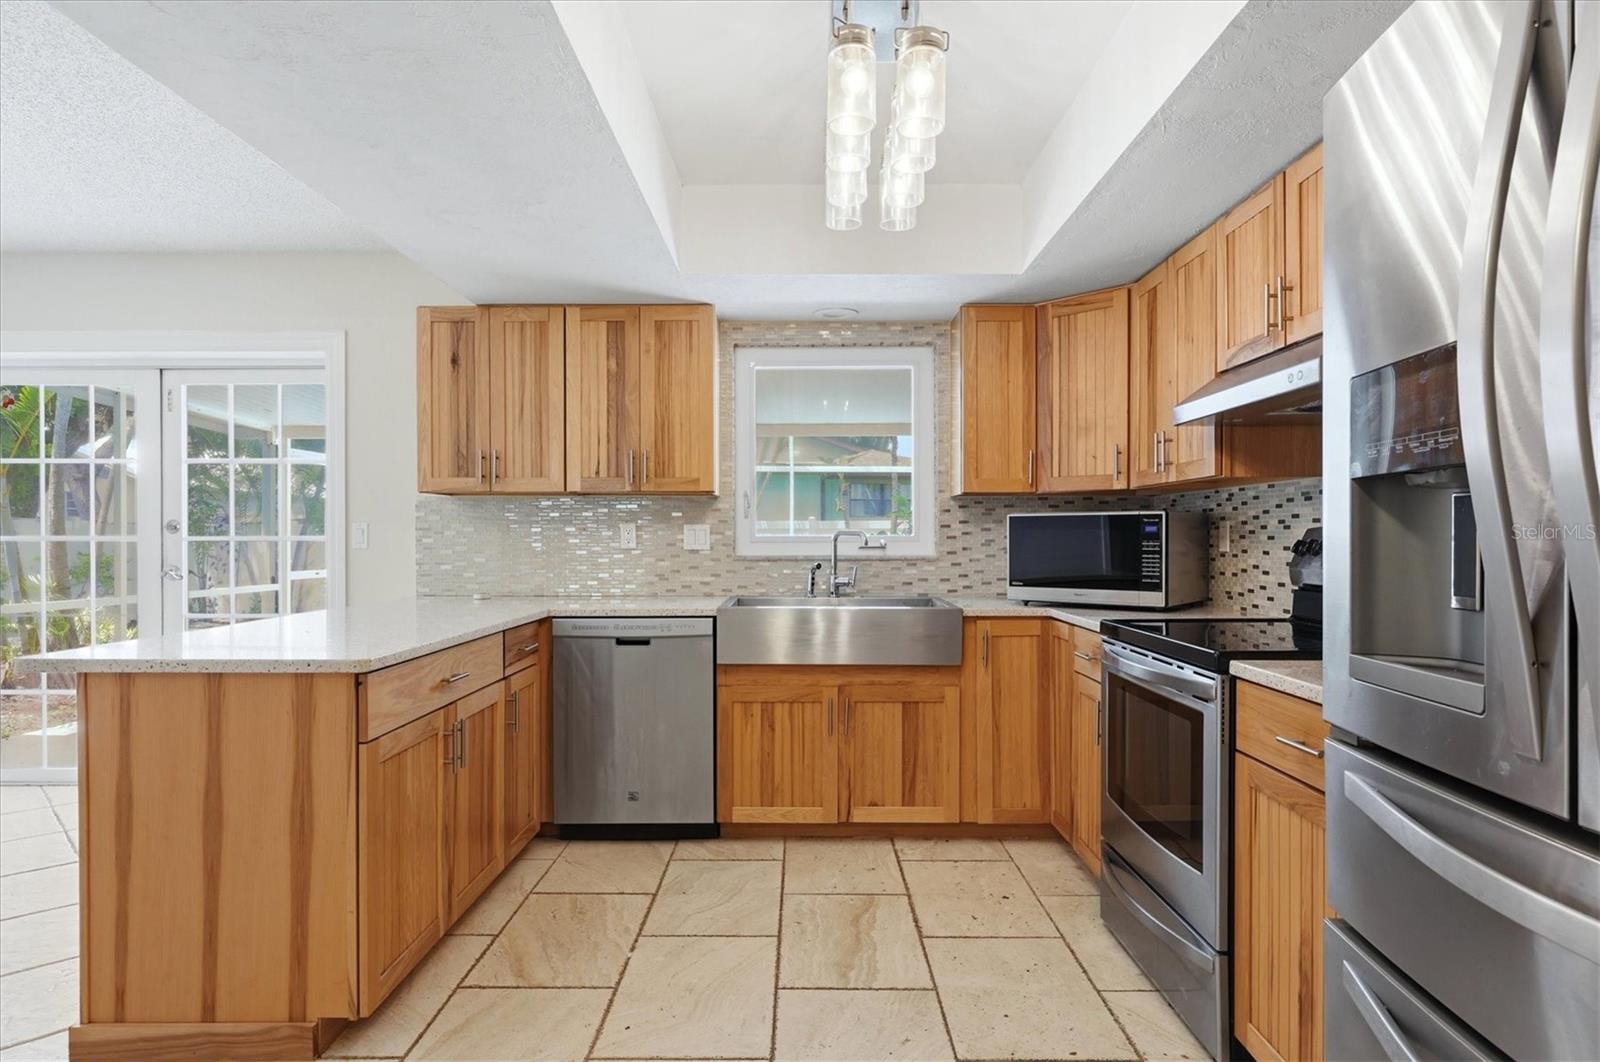
Kitchen with natural wood cabinets, stainless farmhouse sink, mosaic backsplash, and stainless steel appliances.
Kitchen with warm wood cabinets, stainless appliances, farmhouse sink, and mosaic tile backsplash.
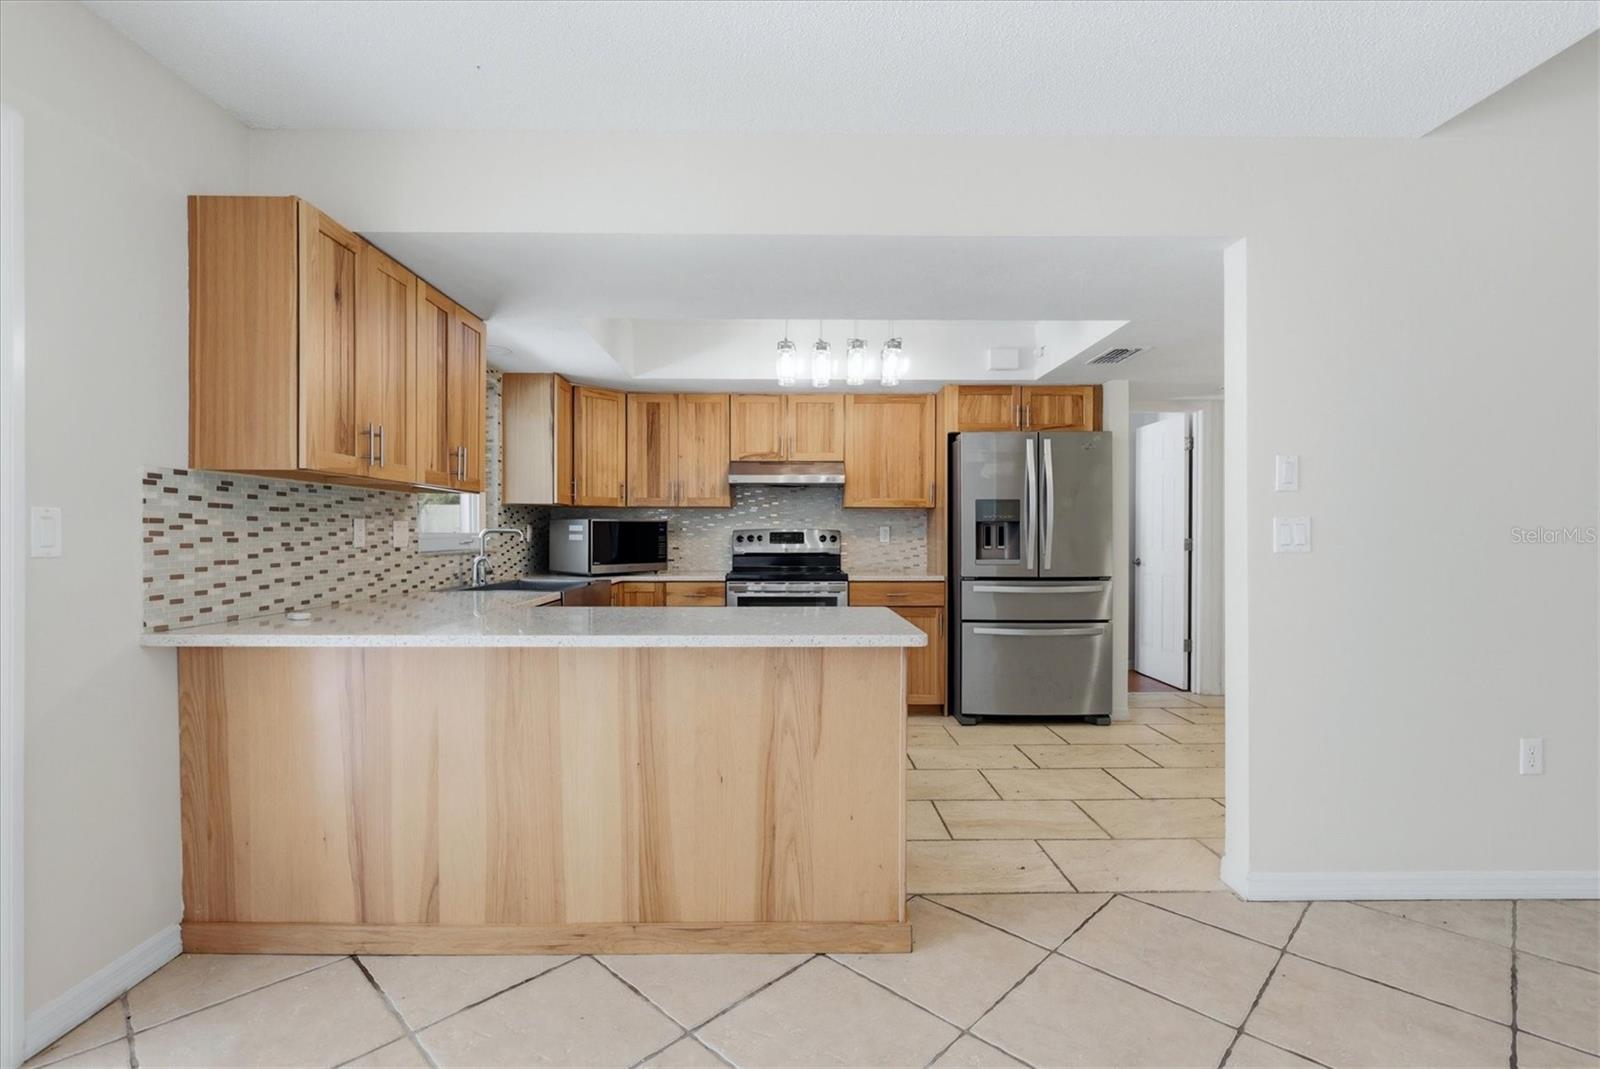
Kitchen with light wood cabinetry, a breakfast bar, stainless steel appliances, and large diagonal floor tiles.
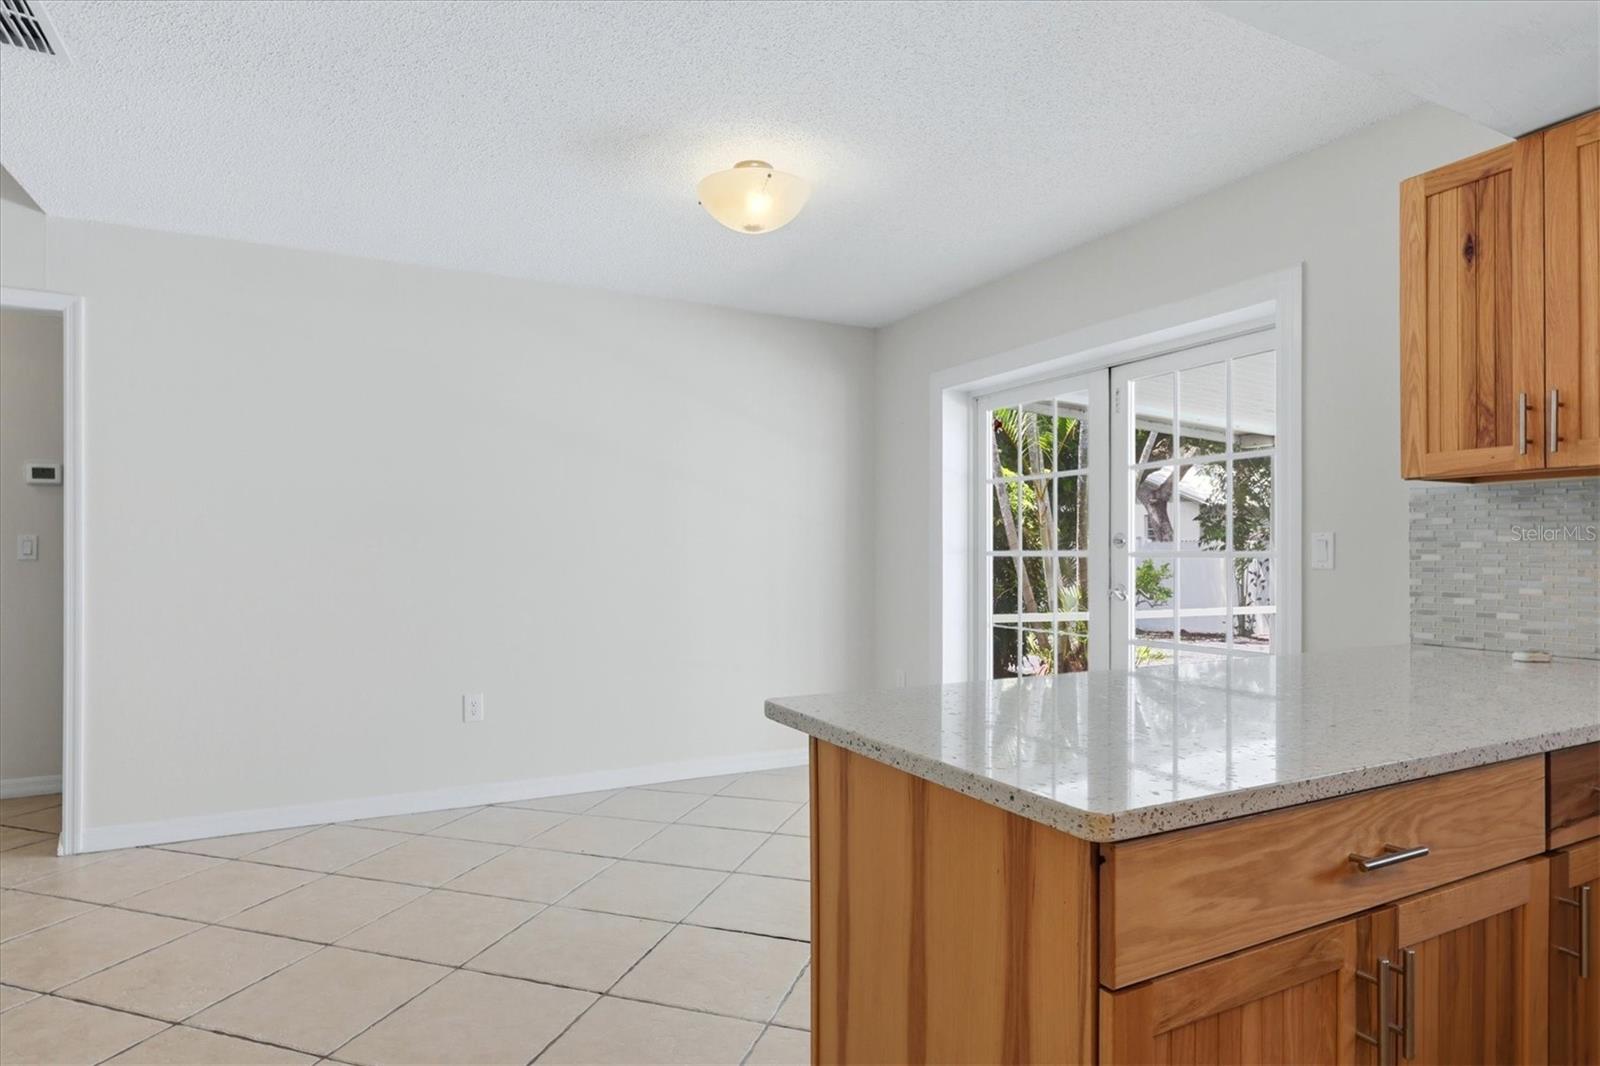
Kitchen with a large wood-cabinet island and French doors opening to a leafy outdoor area.
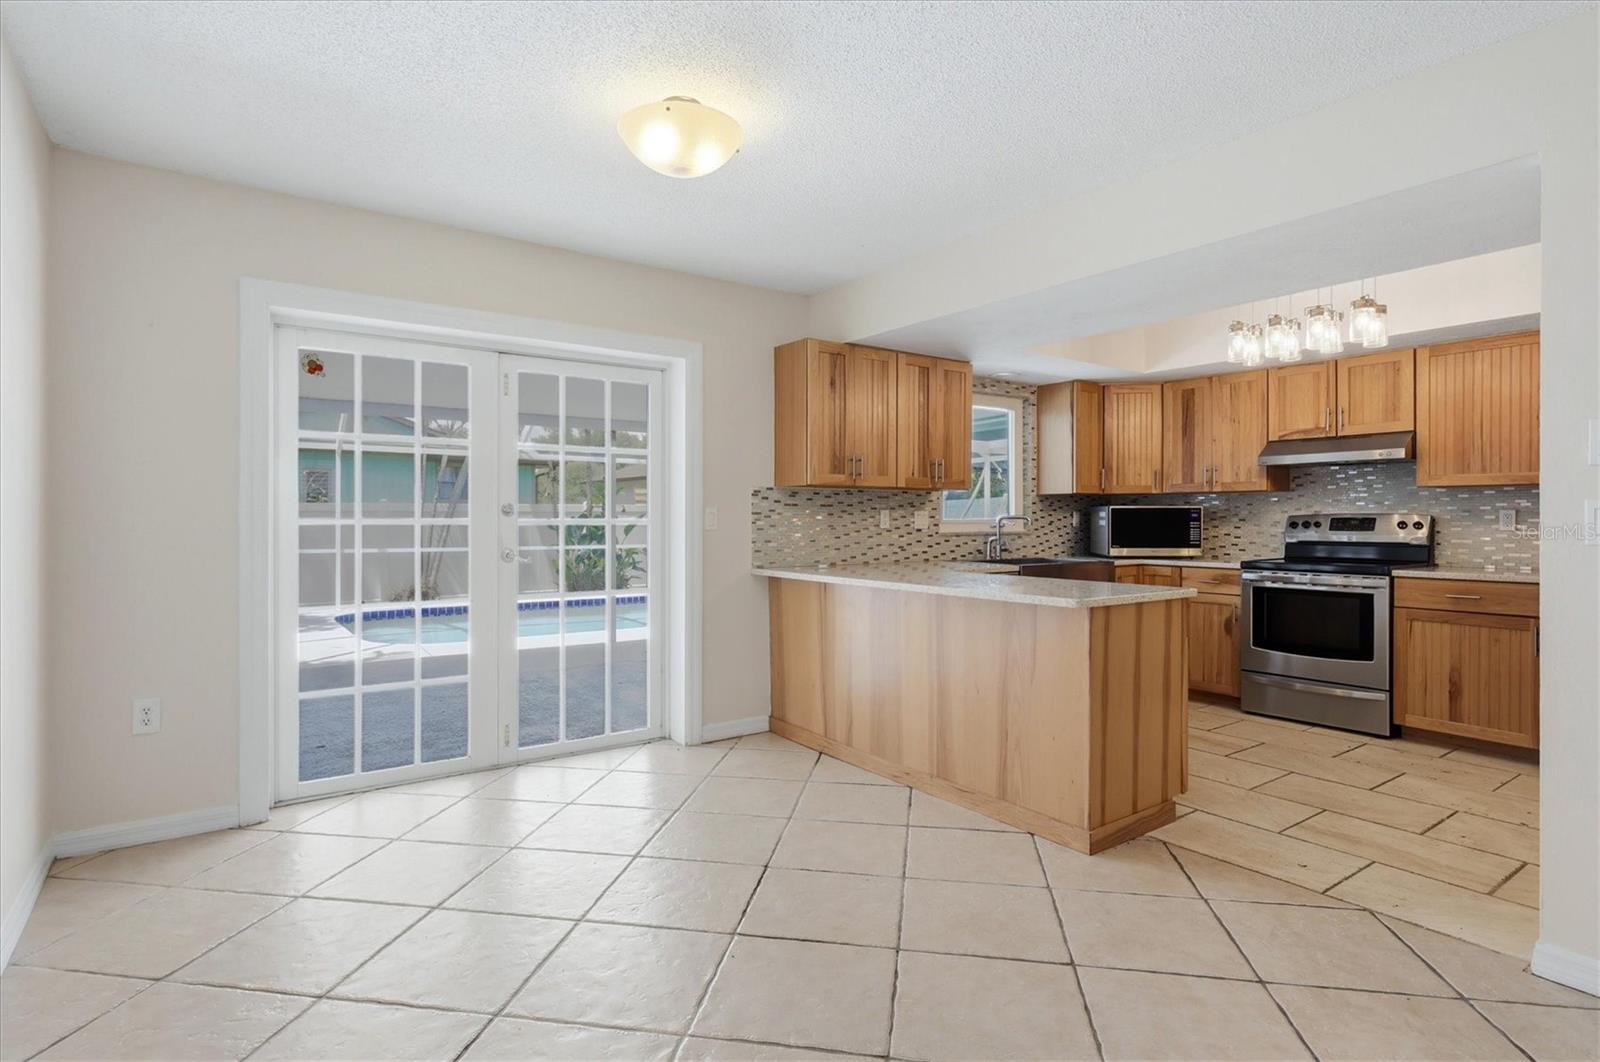
Kitchen with honey-toned wood cabinets, tile floors, stainless appliances, and French doors to the pool.
Empty tiled dining area with a wood-cabinet kitchen and sliding doors overlooking a pool.
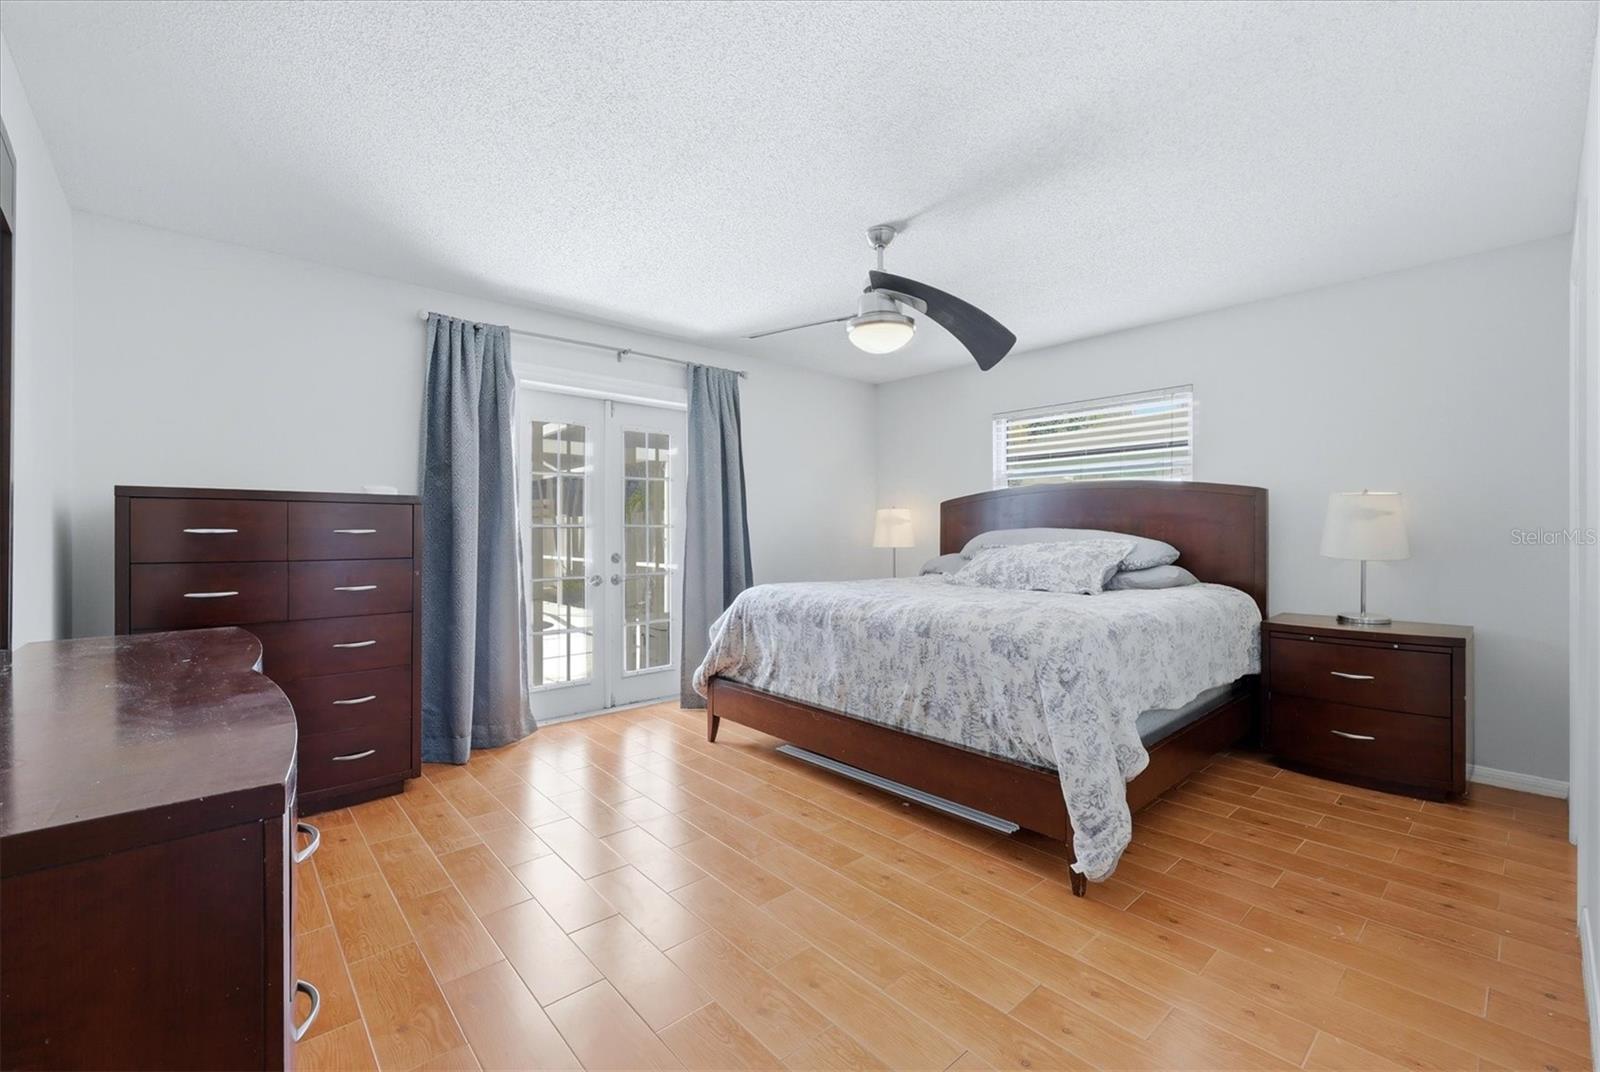
Bedroom with dark wood furniture, patterned bedding, French doors, and wood-look tile flooring.
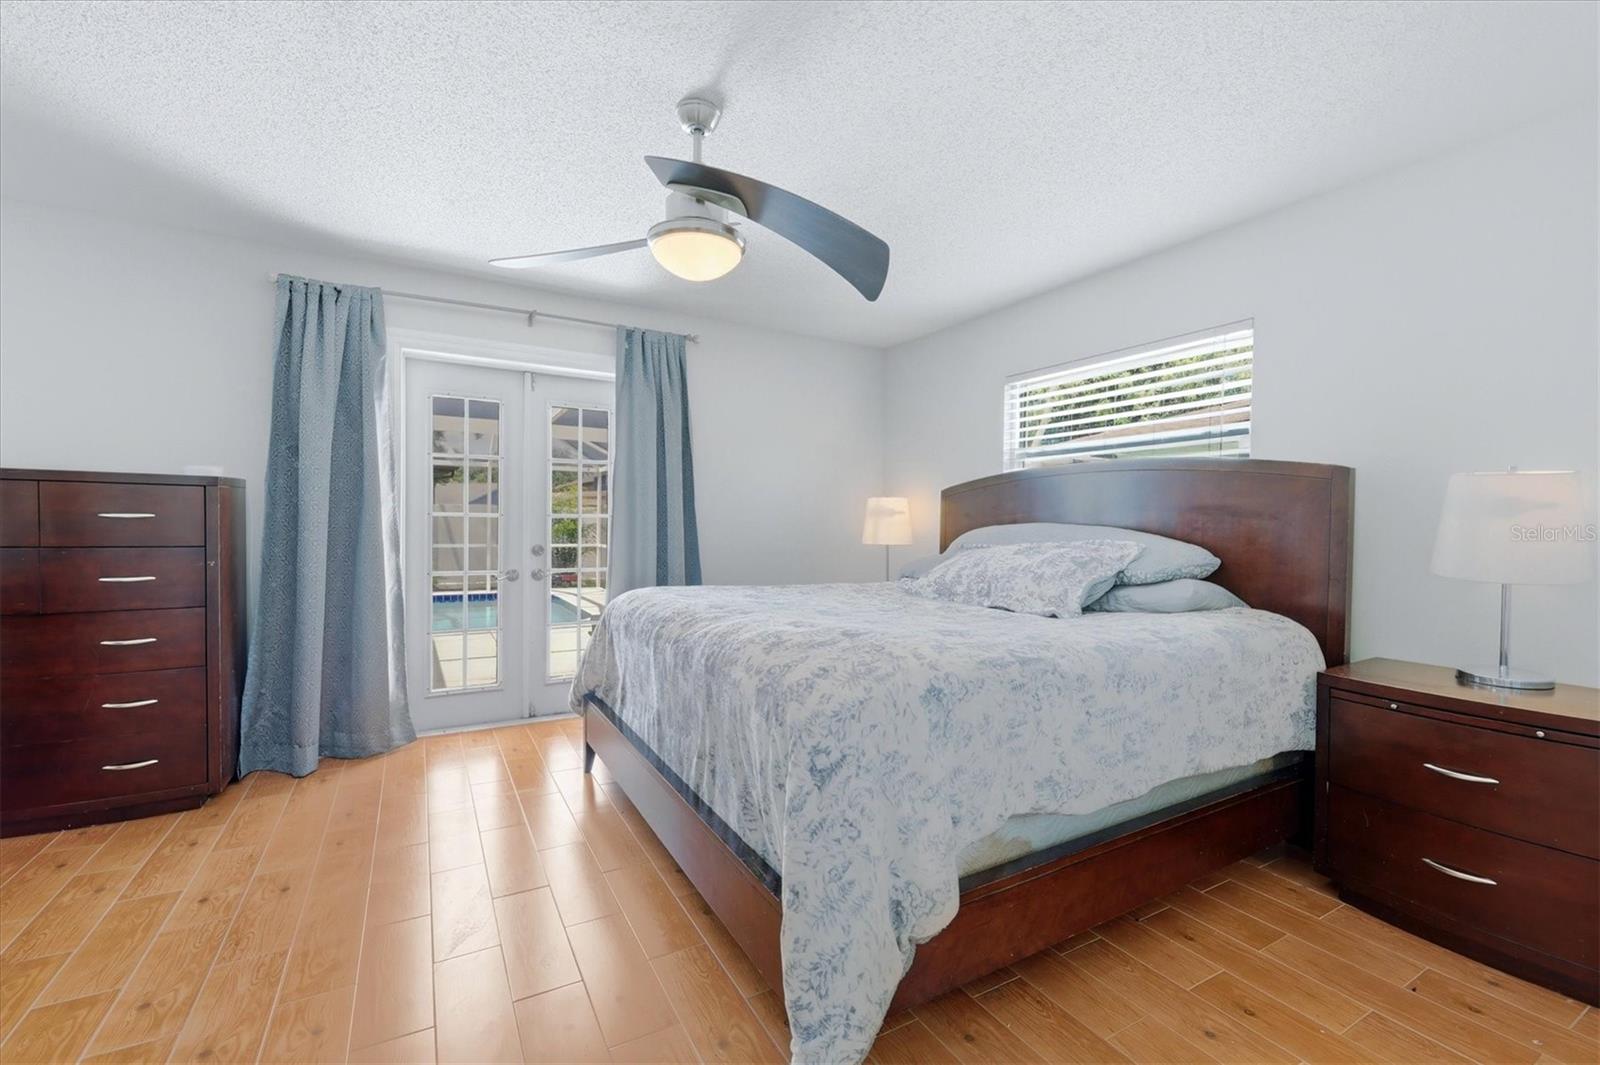
Bedroom with a wooden bed and blue-curtained French doors opening toward a pool.
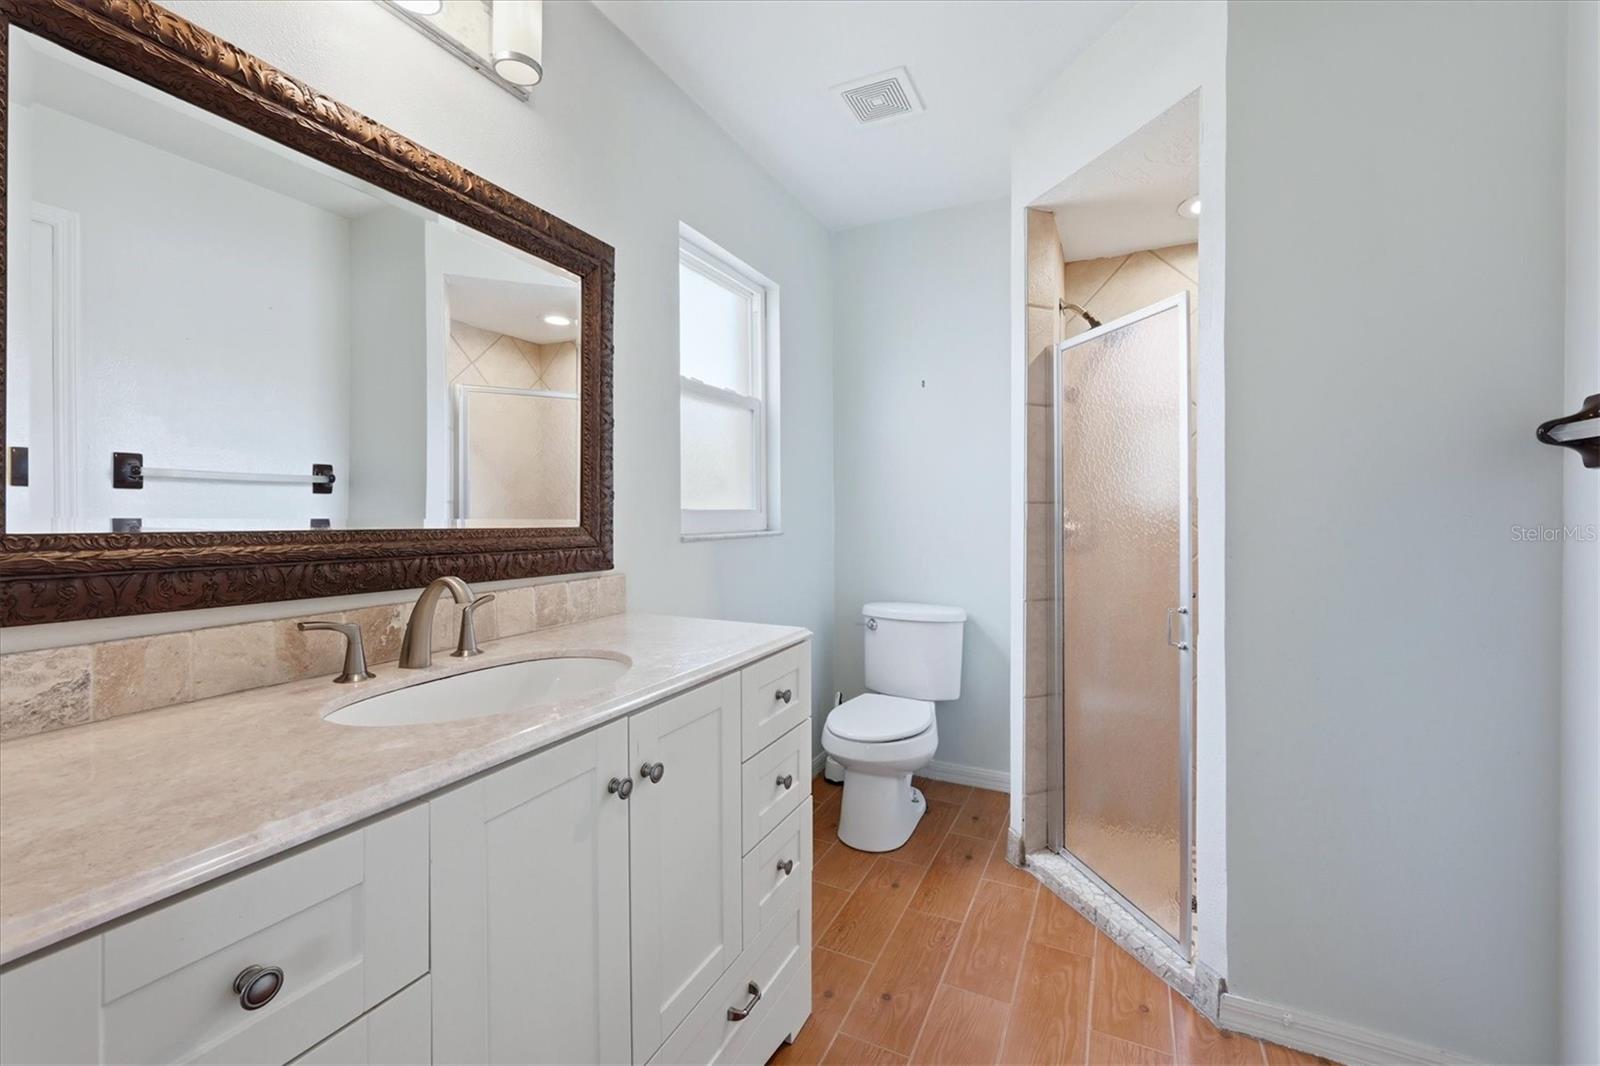
Bathroom with a white vanity, ornate framed mirror, toilet, and glass-enclosed shower.
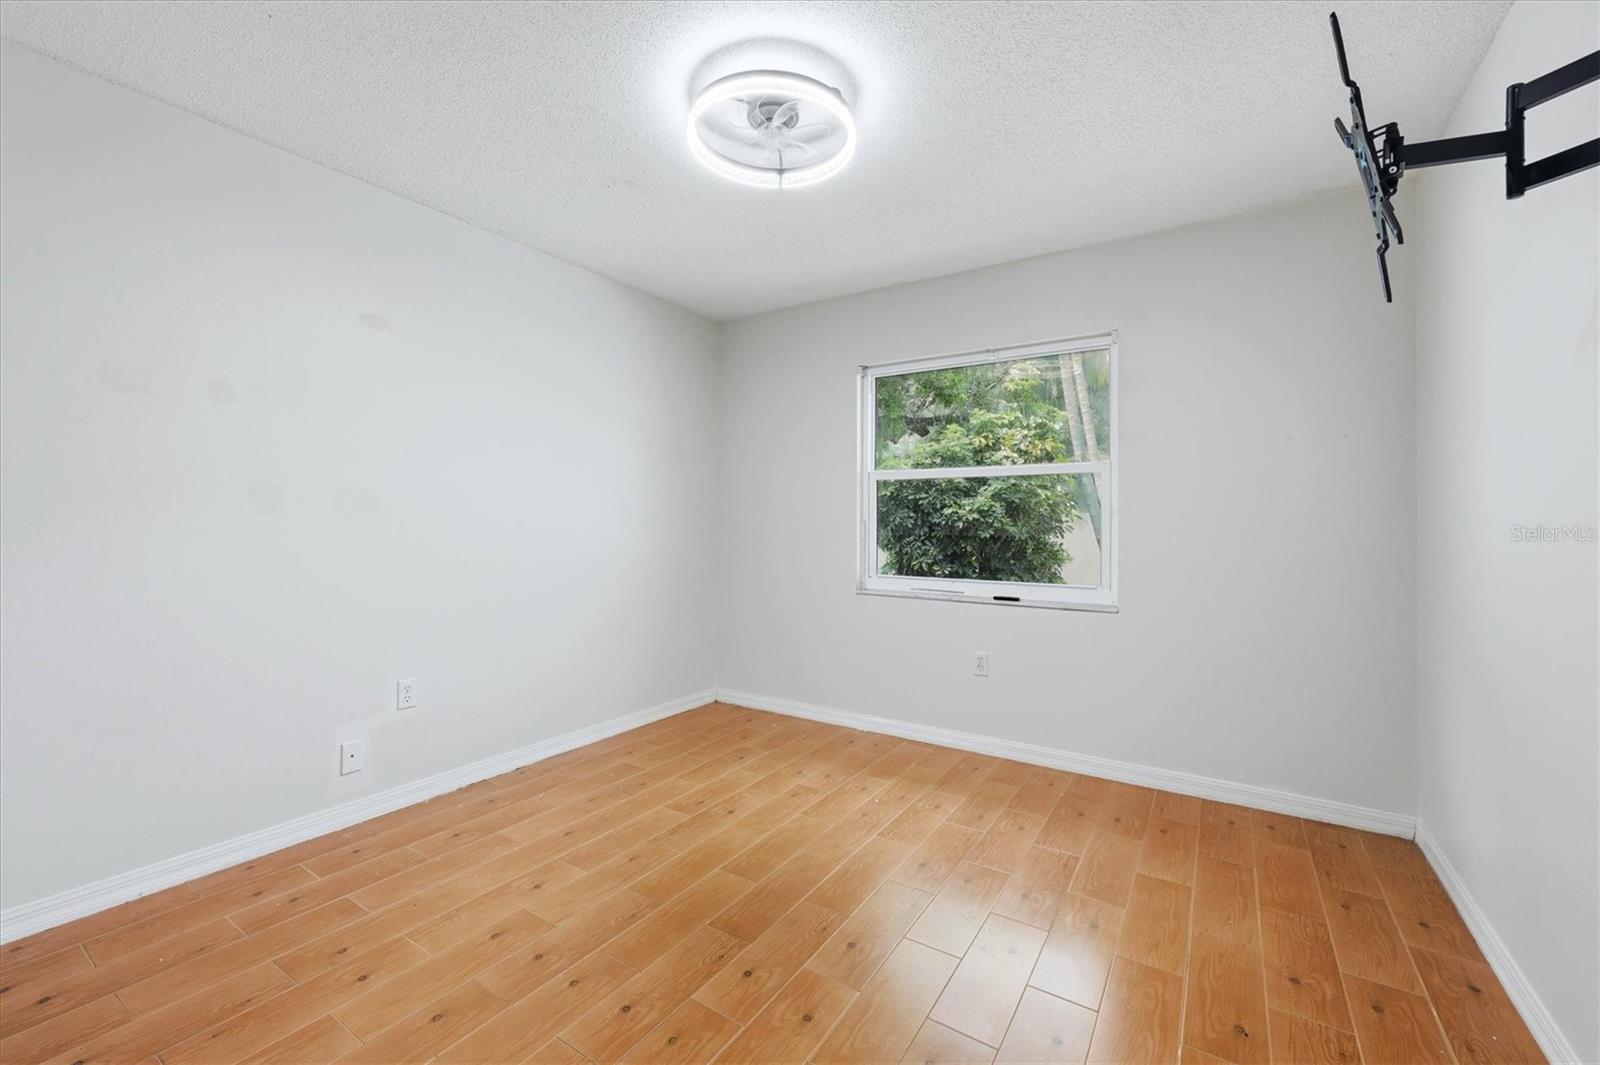
Empty room with wood-look tile flooring, a window facing greenery, and a wall-mounted television bracket.
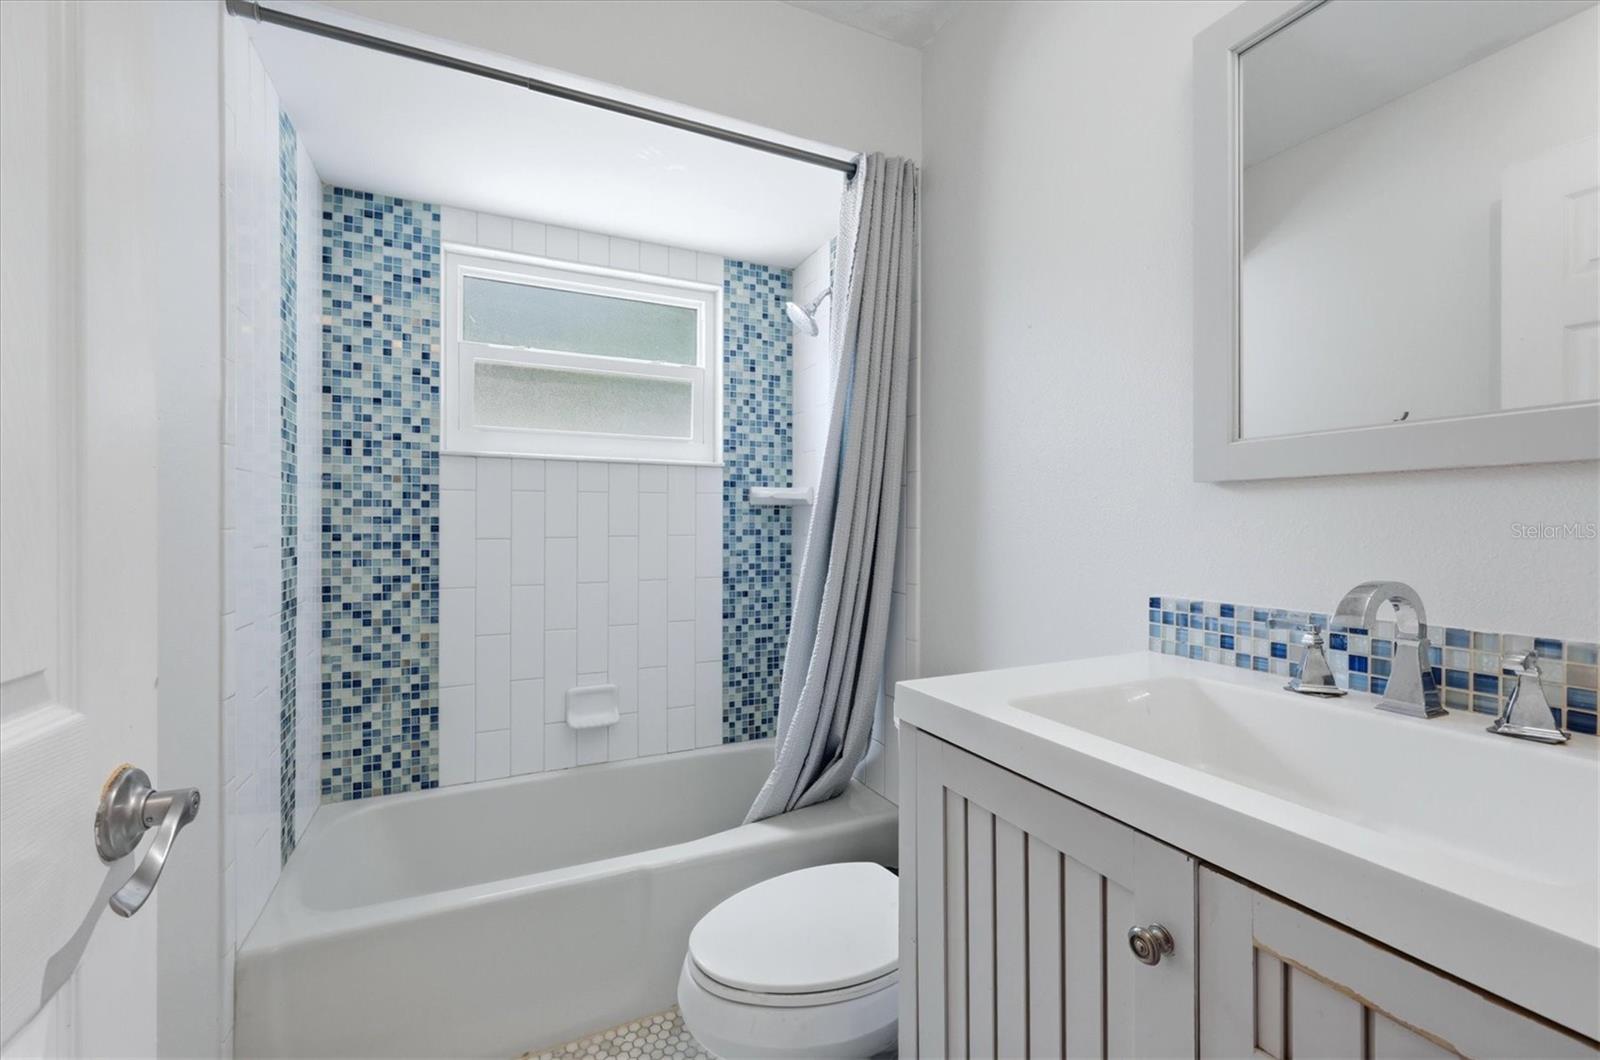
Bathroom with a tub and shower, blue mosaic tile accents, and a white vanity.
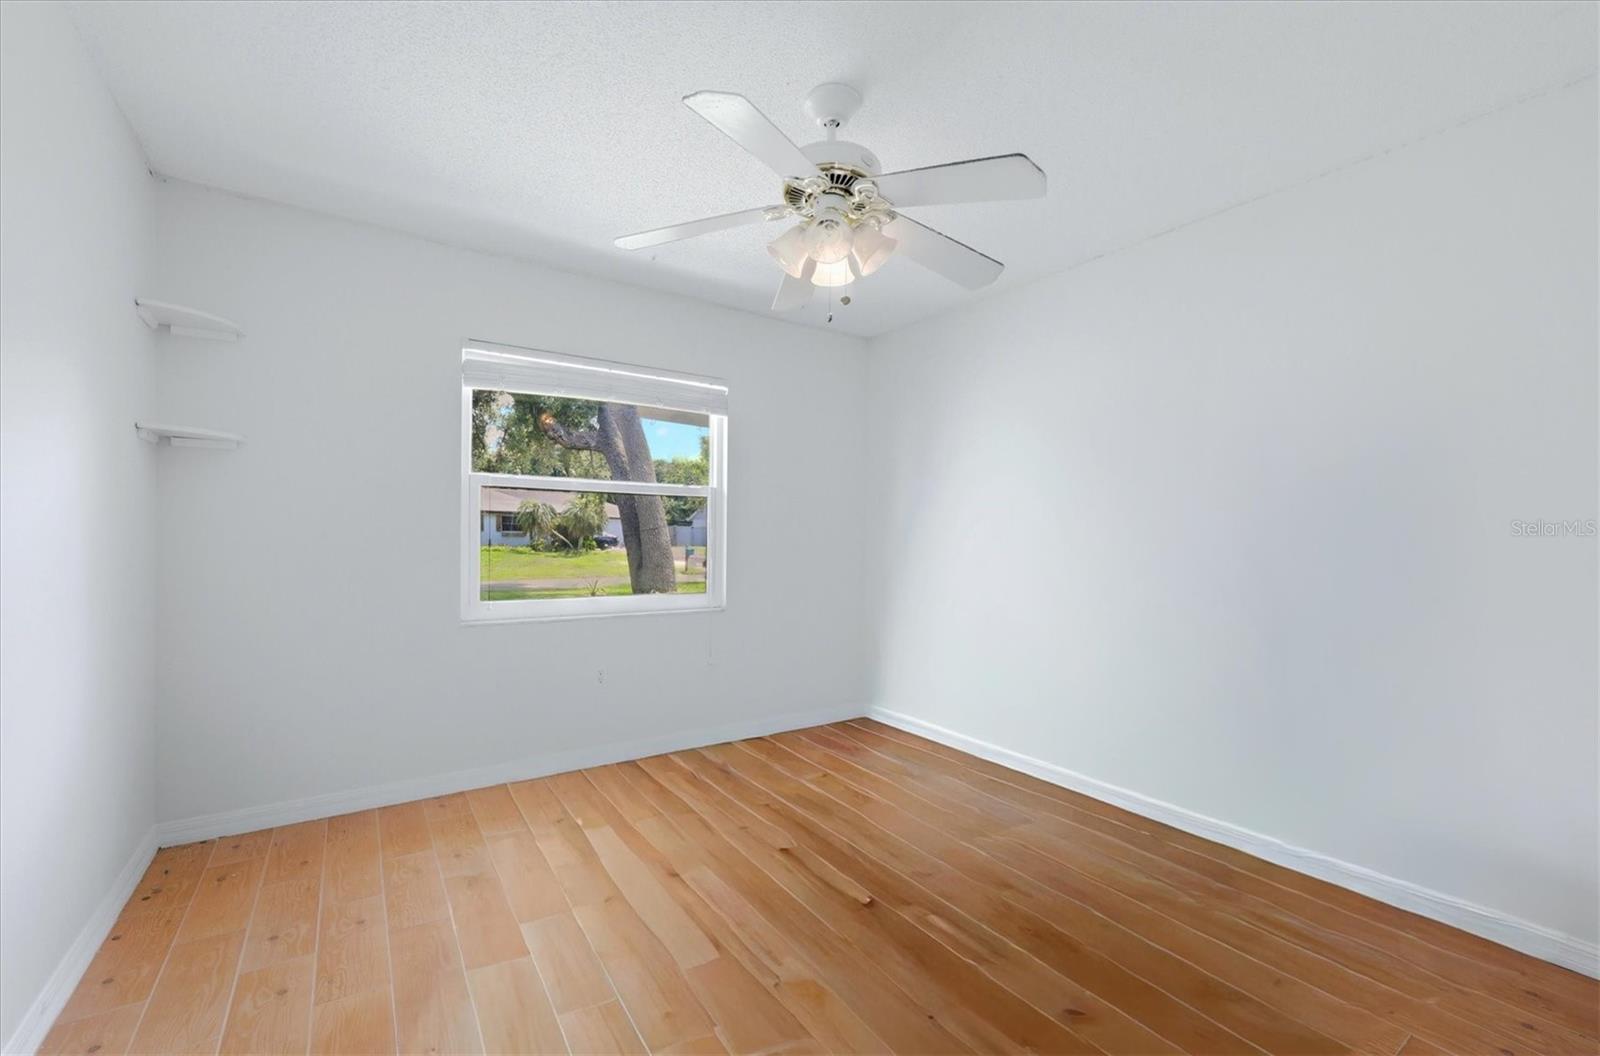
Vacant bedroom with wood plank flooring, wall shelves, and a ceiling fan with lights.
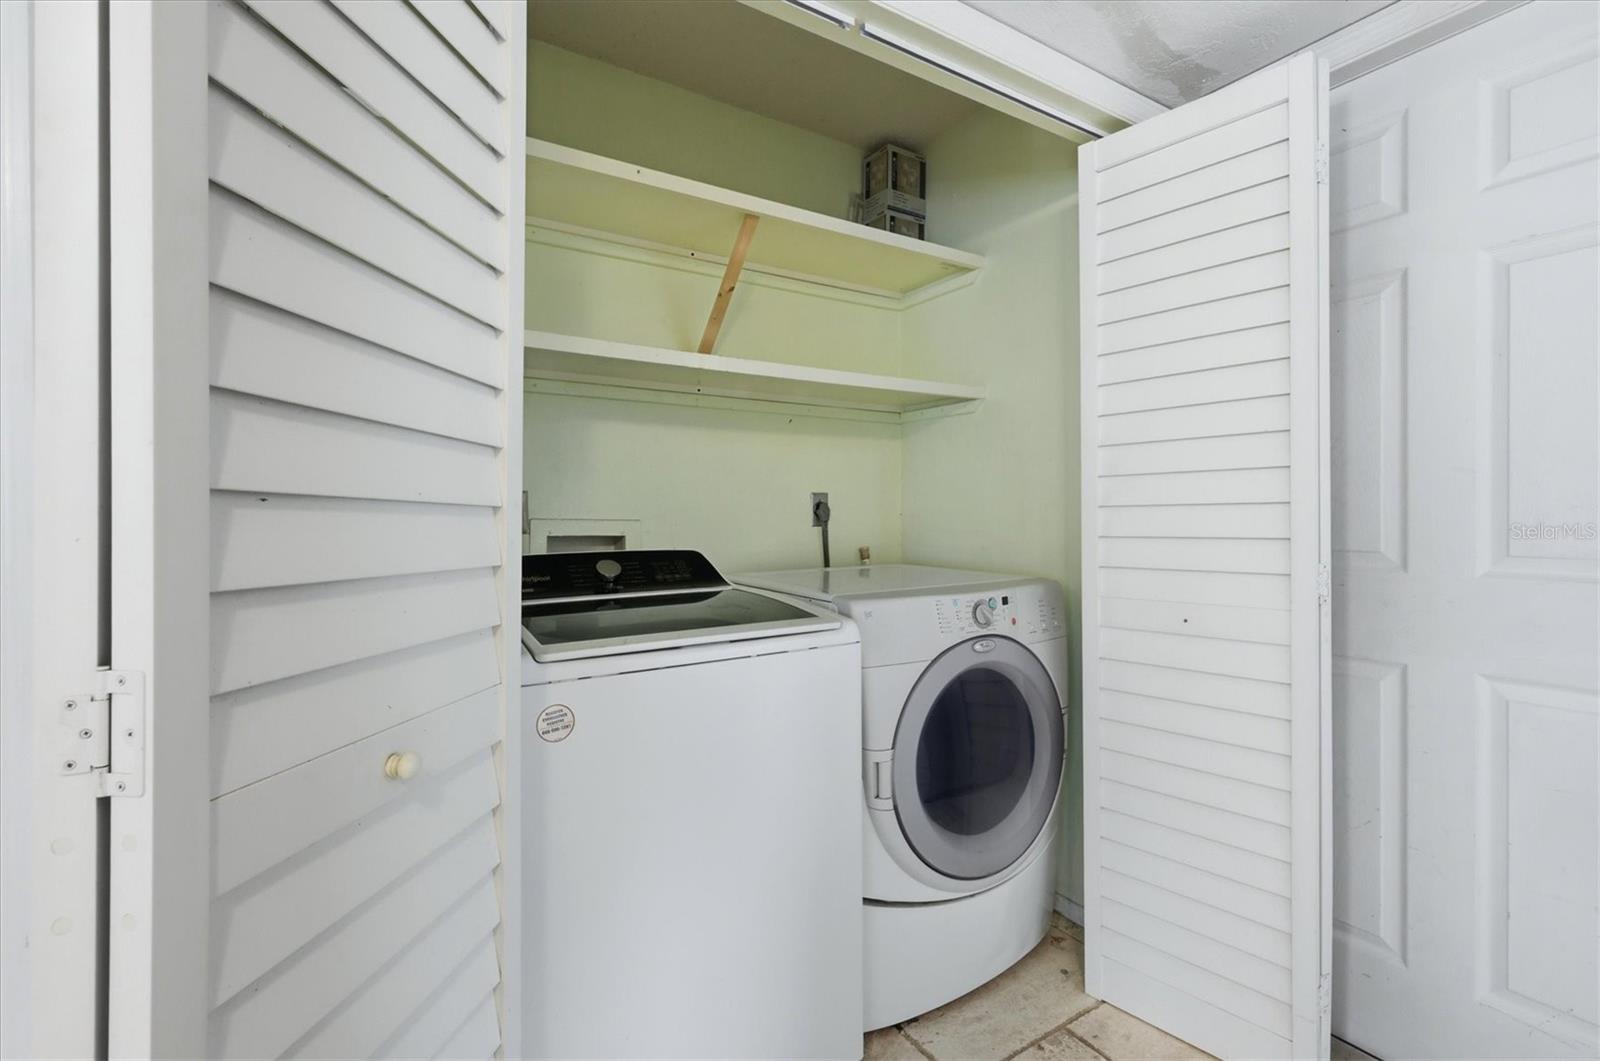
Laundry closet with a top-loading washer, front-loading dryer, and open storage shelves.
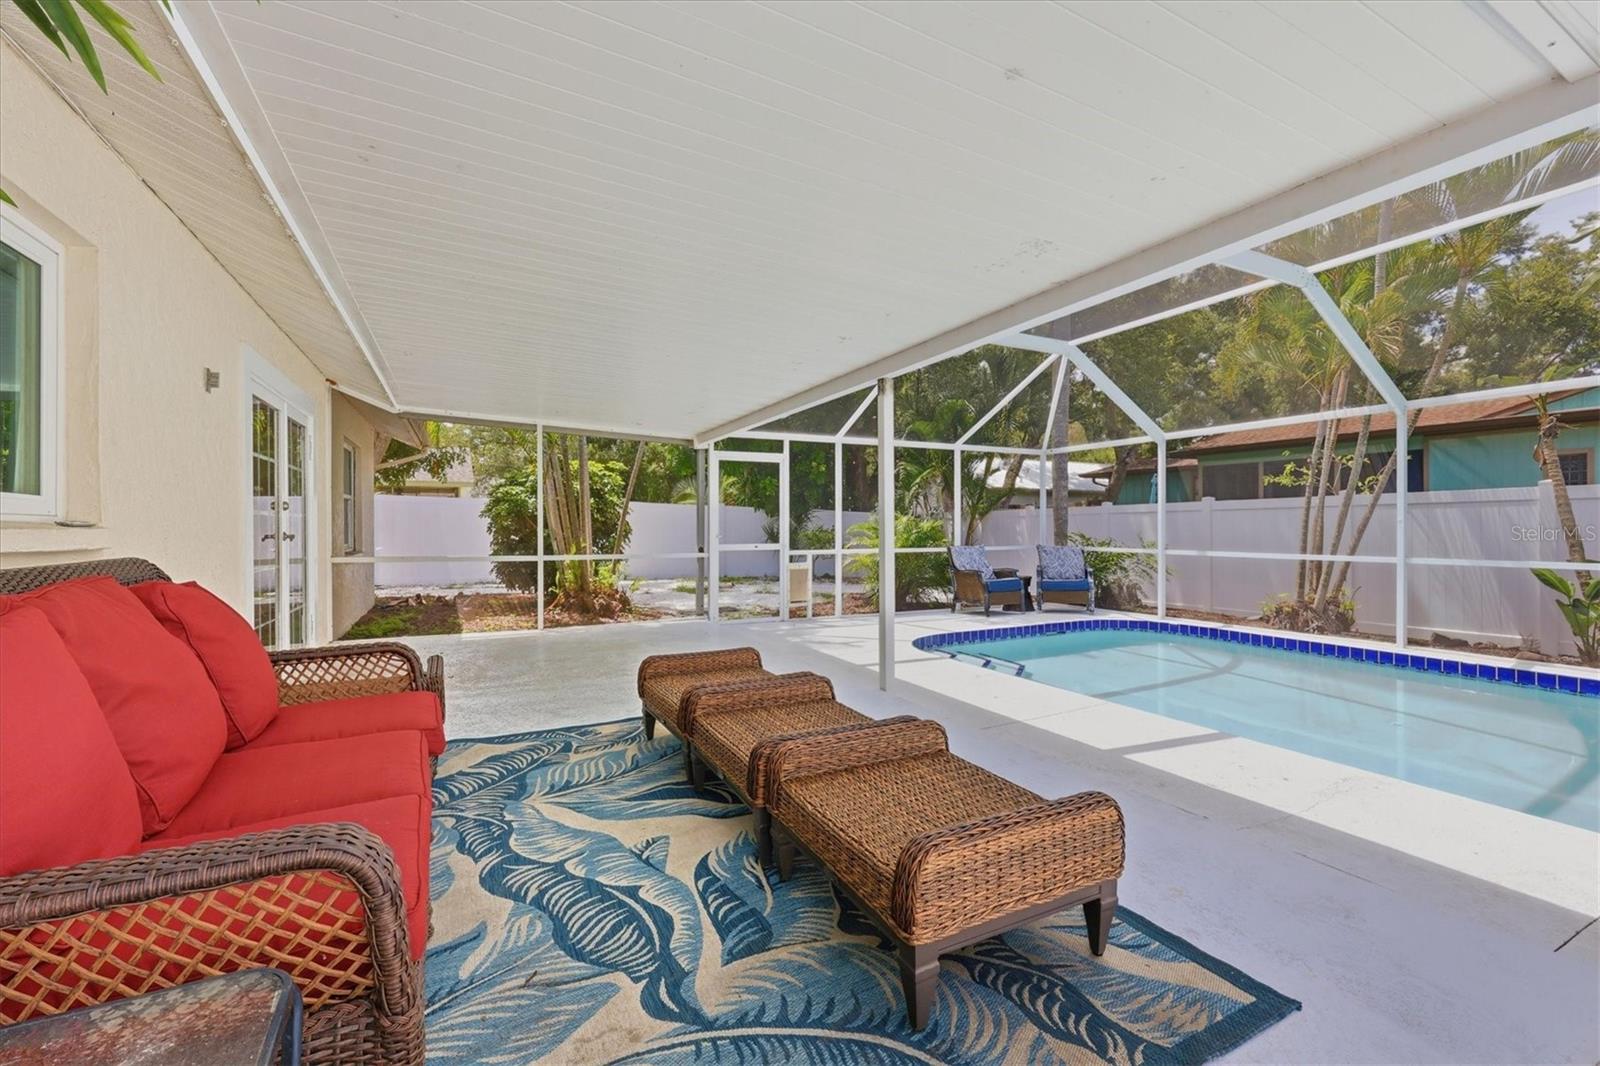
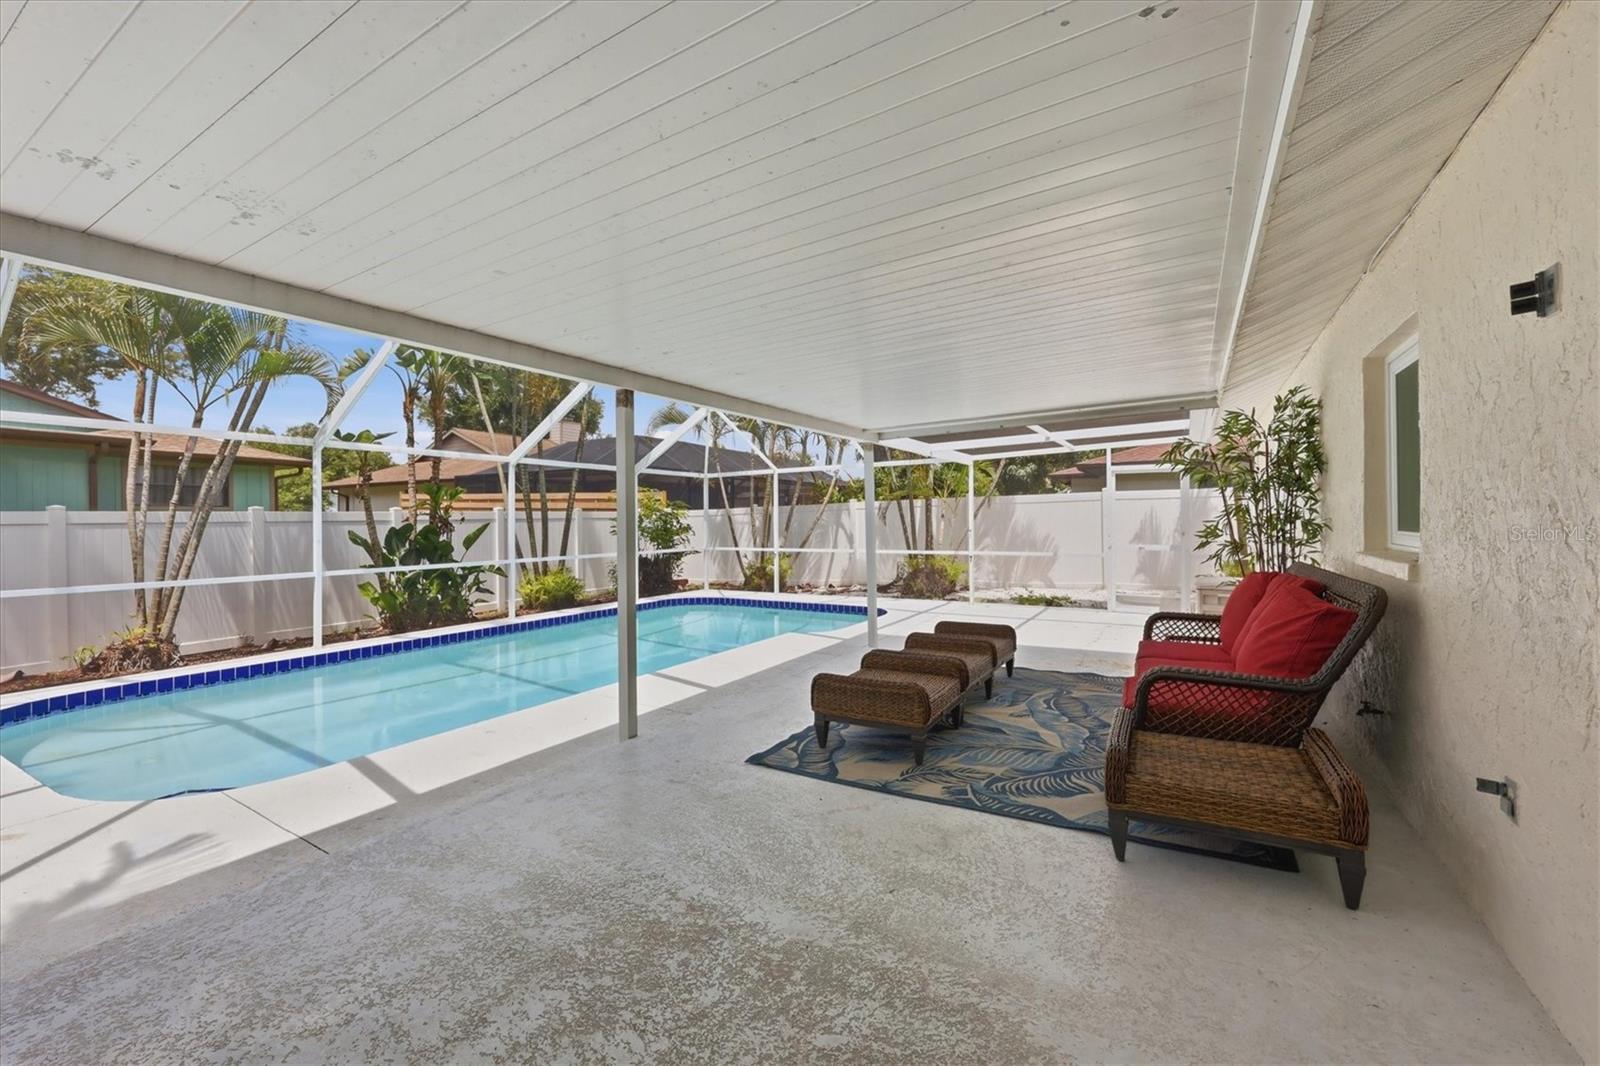
Screened pool patio with a covered lanai, red sofa, and wicker loungers.
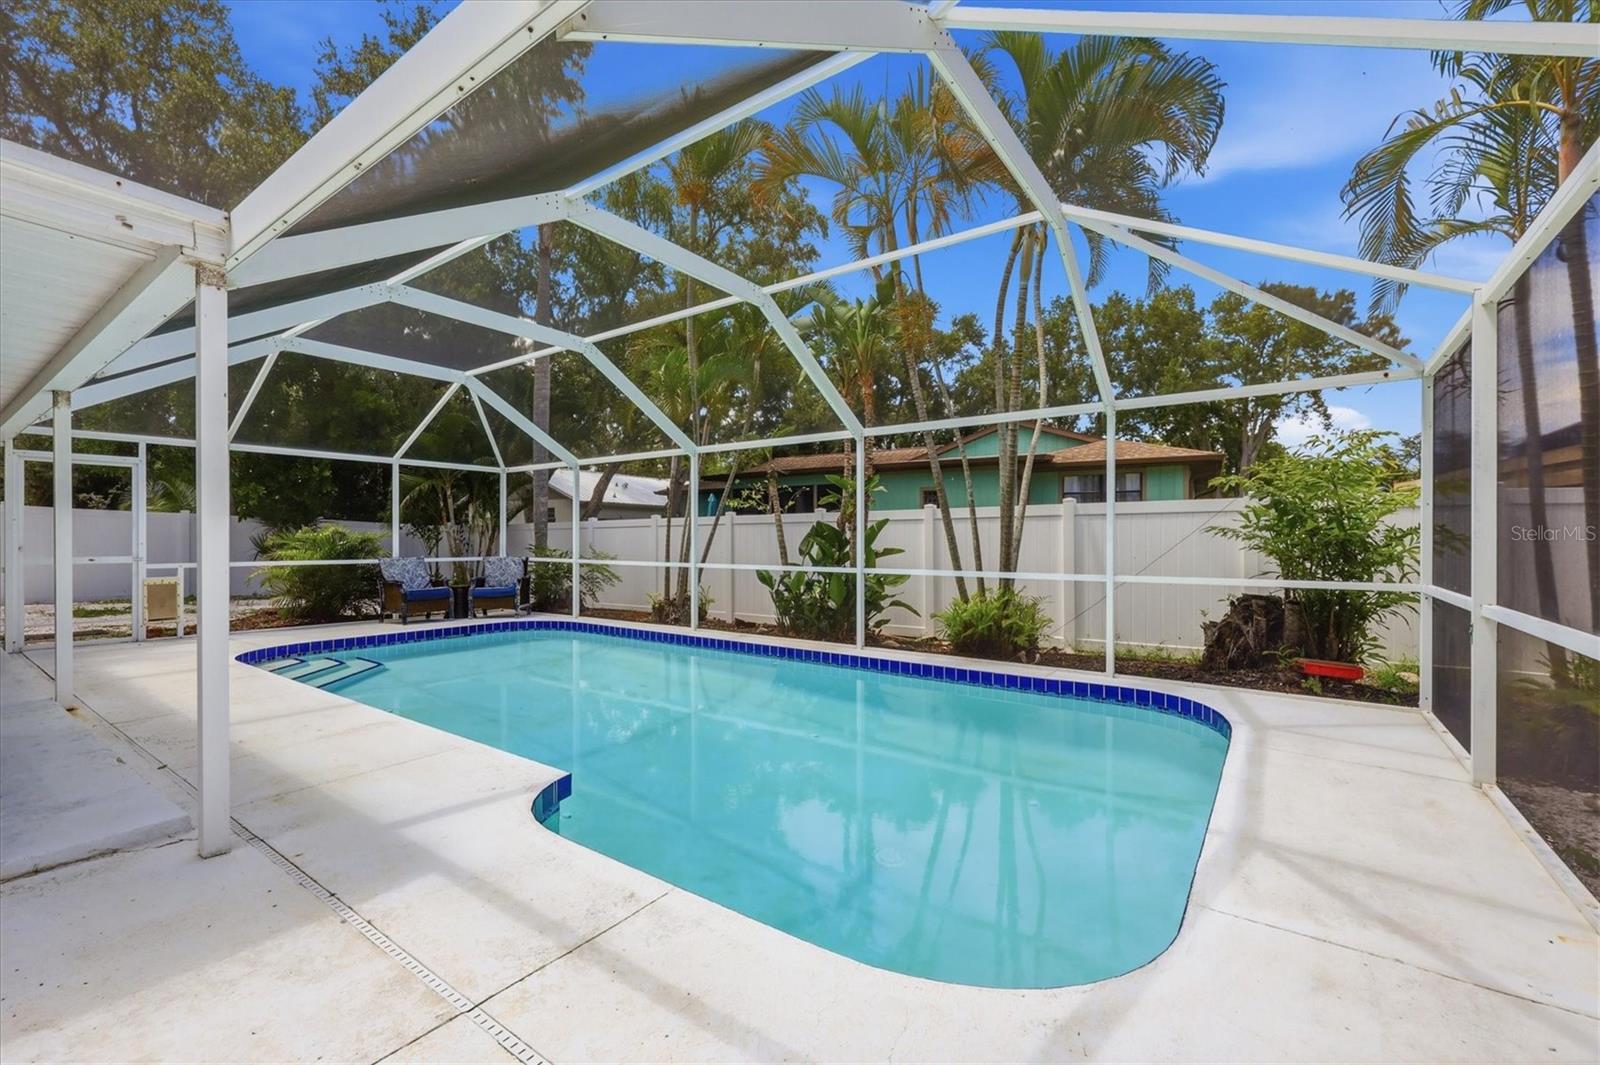
Screened-in swimming pool with turquoise water, a broad concrete deck, and palm trees beyond the enclosure.
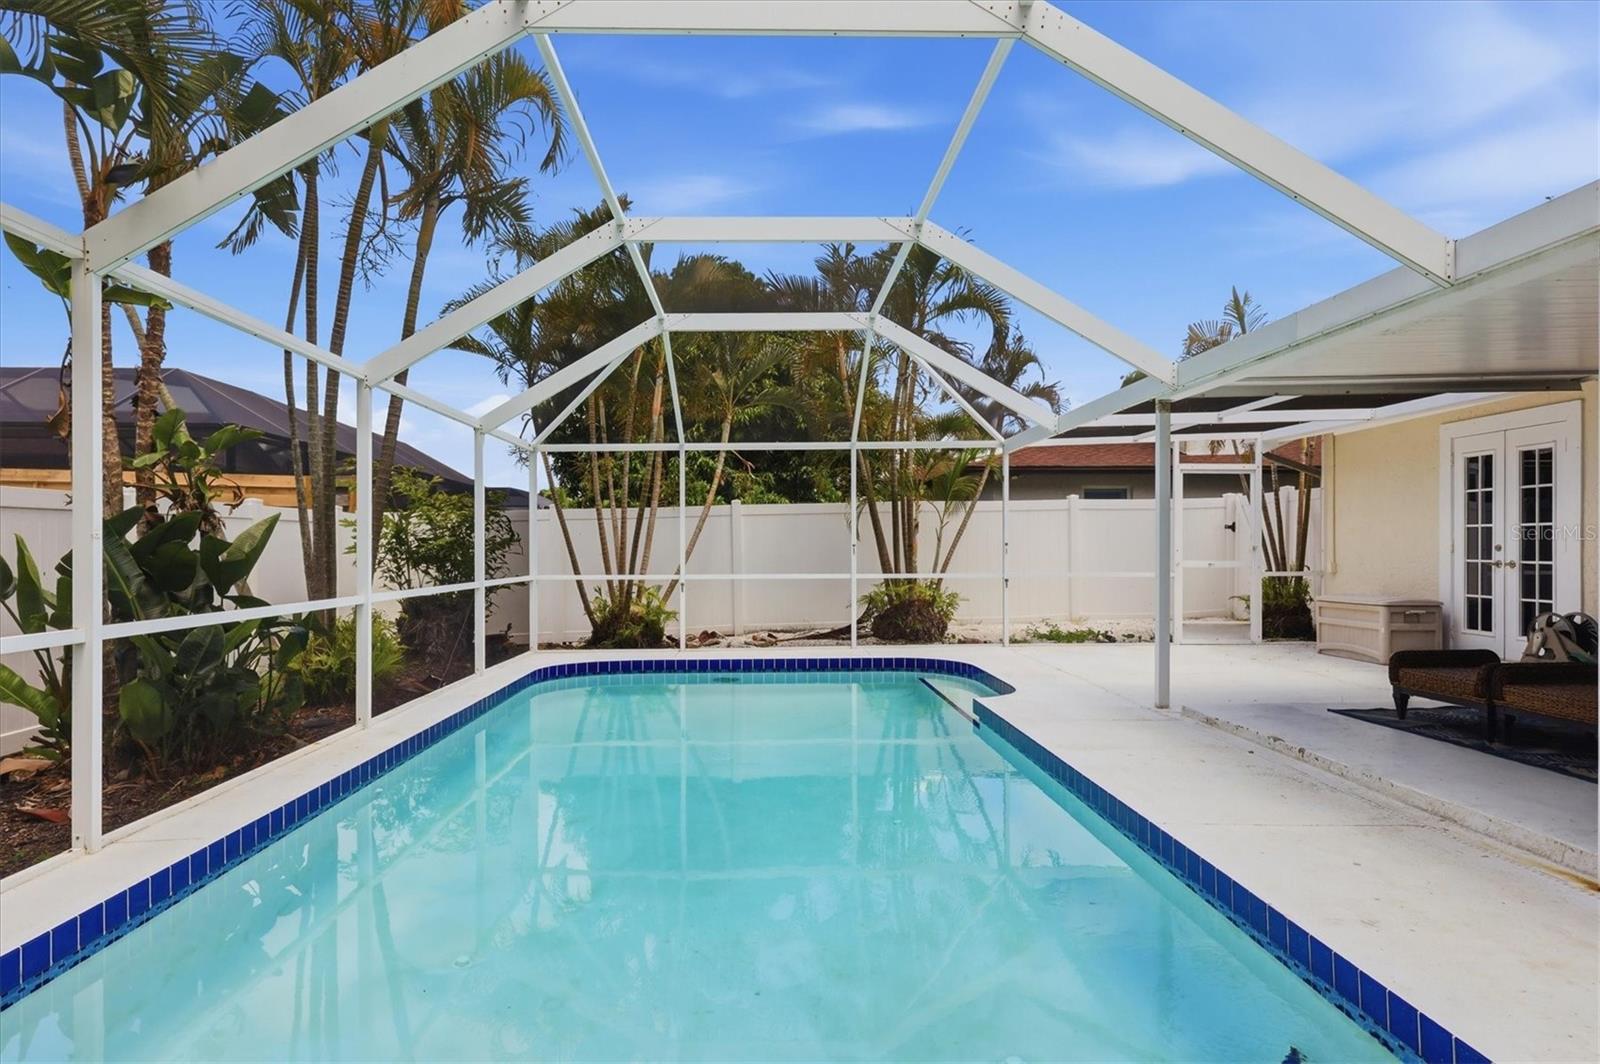
Screened backyard pool beneath a white enclosure, with tropical palms and French doors.
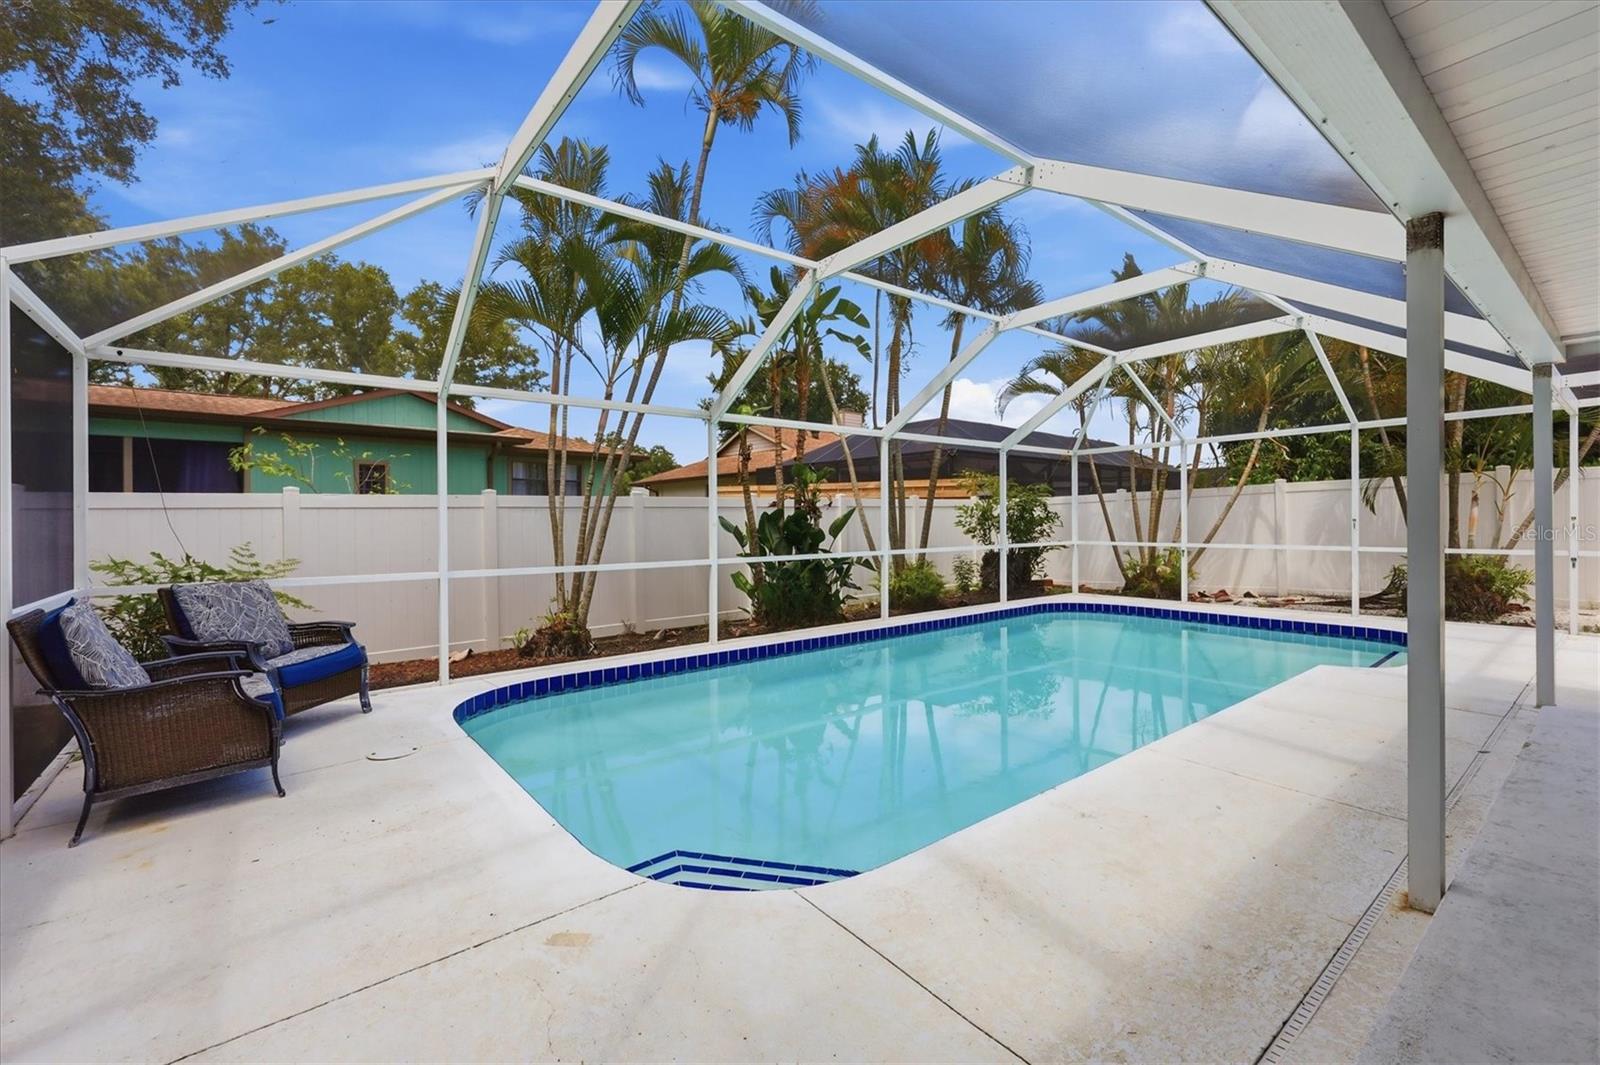
Swimming pool inside a screened lanai, with cushioned chairs and tropical palms beyond the fence.
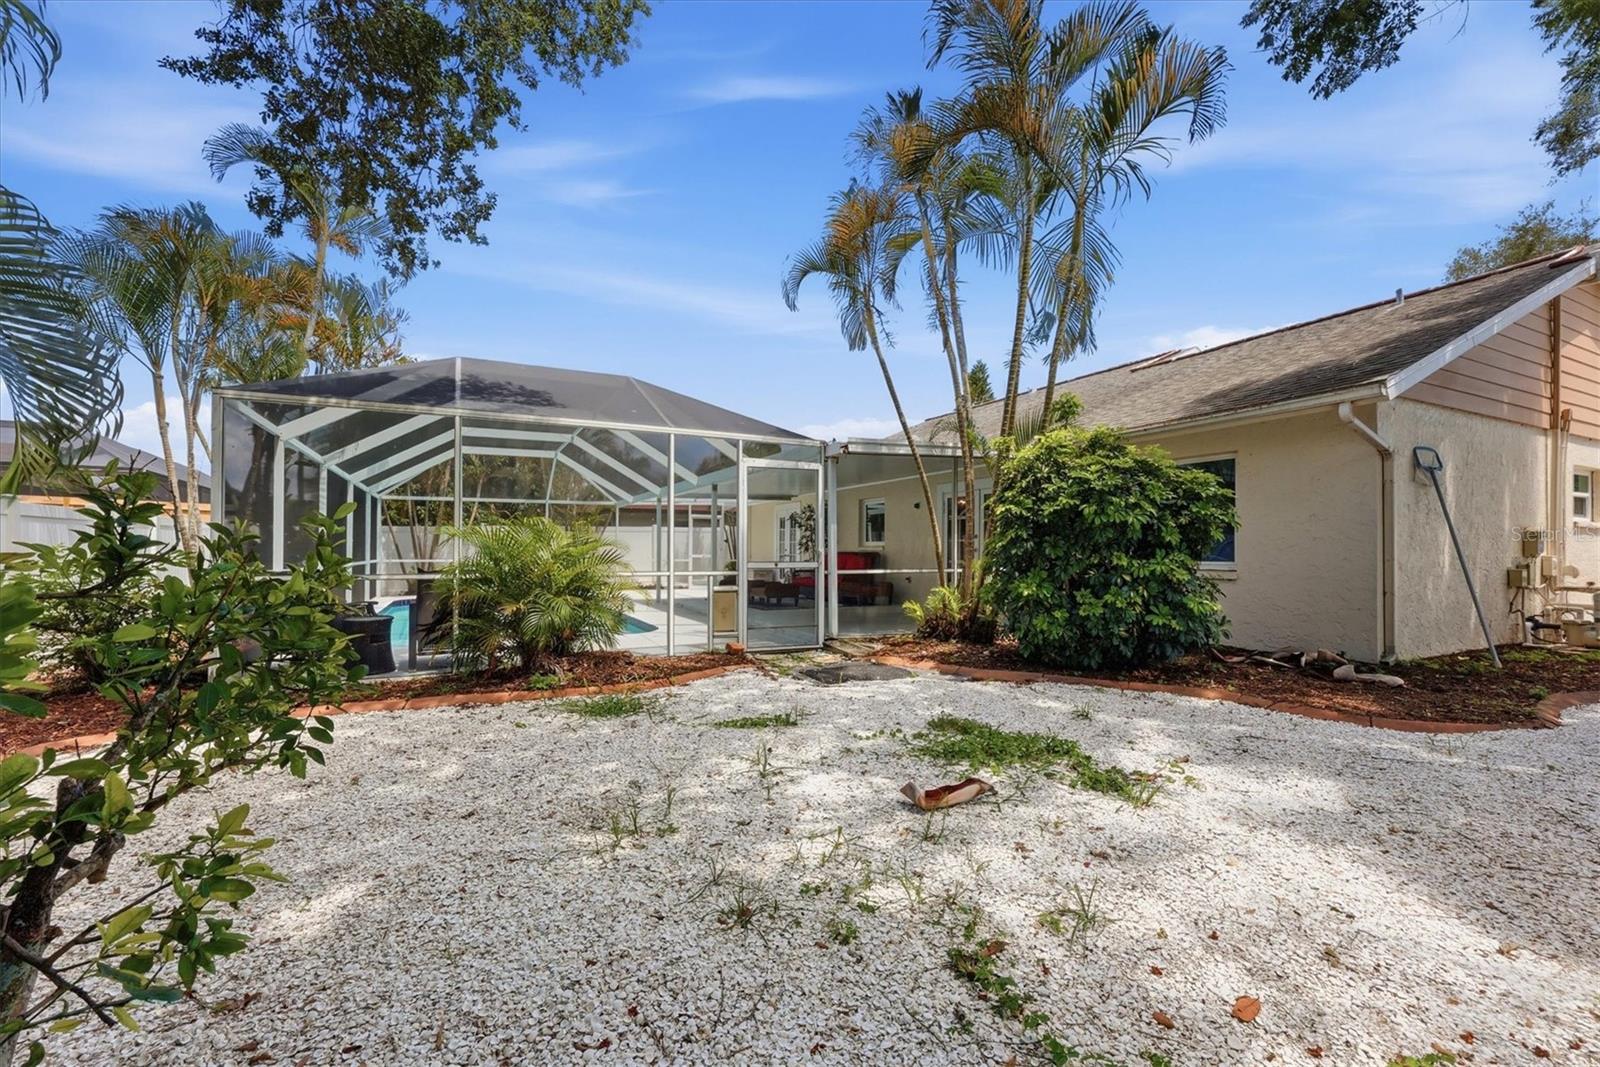
Rear exterior with screened pool enclosure, blue pool, palm trees, and a white gravel yard.
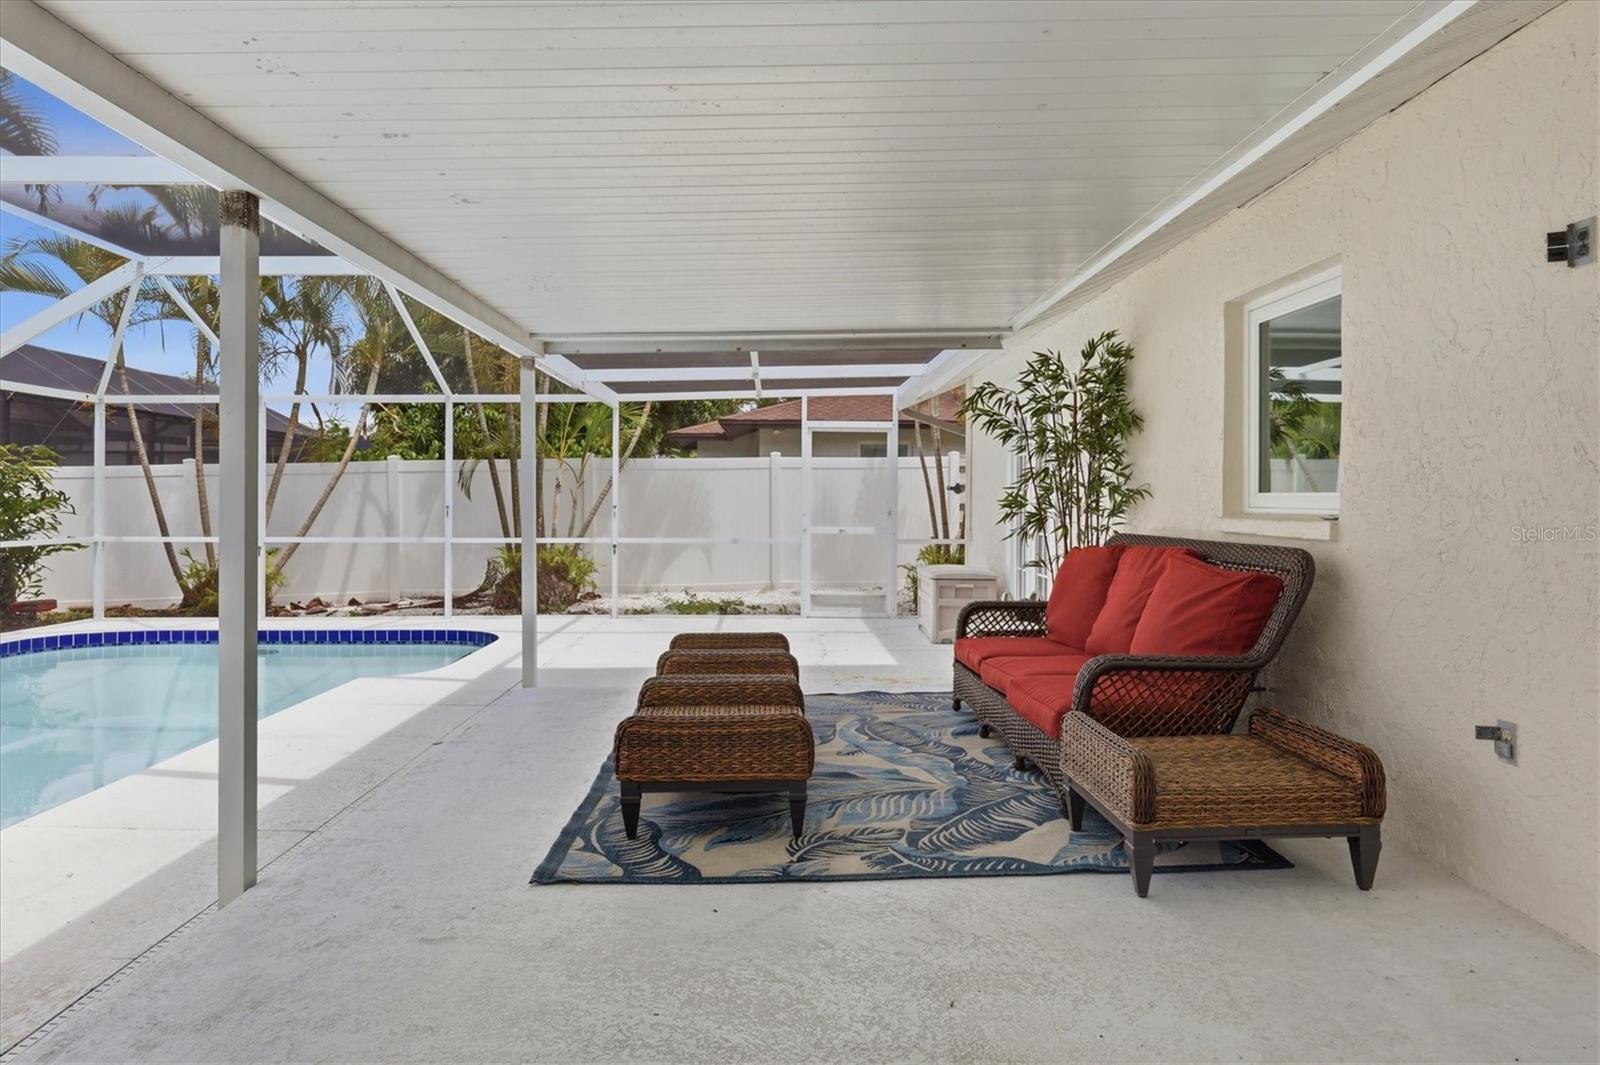
Screened pool patio with wicker seating and red cushions beneath a covered roof.
Covered screened lanai with red-cushioned wicker seating beside a swimming pool.
Single-story cream home with rooftop solar panels, a broad lawn, and mature trees.
SEE ALL PHOTOS
Single-story beige house at dusk with roof solar panels, palm trees, and a broad front lawn.
Screened backyard pool at dusk with cushioned chairs and tropical landscaping.
Single-story beige house with rooftop solar panels, palm trees, and a two-car garage.
Single-story cream house with rooftop solar panels, palm trees, hedges, and a broad lawn.
Furnished living room with a cream sectional, wood coffee table, ceiling fan, and open dining area.
Empty living room with large beige tile floors and a vaulted ceiling with a ceiling fan.
Empty tiled room with white walls, a window with blinds, and a ceiling fan.
Empty living room with a vaulted ceiling, beige tile floors, and a wooden ceiling fan.
Empty tiled living and dining area with a ceiling fan, kitchen beyond, and pool visible through sliding glass doors.
Empty tiled dining and living area with a modern wood-blade ceiling fan and sliding glass doors.
Kitchen with light wood cabinets, stainless steel appliances, and a large speckled island.
Kitchen with natural wood cabinets, stainless farmhouse sink, mosaic backsplash, and stainless steel appliances.
Kitchen with warm wood cabinets, stainless appliances, farmhouse sink, and mosaic tile backsplash.
Kitchen with light wood cabinetry, a breakfast bar, stainless steel appliances, and large diagonal floor tiles.
Kitchen with a large wood-cabinet island and French doors opening to a leafy outdoor area.
Kitchen with honey-toned wood cabinets, tile floors, stainless appliances, and French doors to the pool.
Empty tiled dining area with a wood-cabinet kitchen and sliding doors overlooking a pool.
Bedroom with dark wood furniture, patterned bedding, French doors, and wood-look tile flooring.
Bedroom with a wooden bed and blue-curtained French doors opening toward a pool.
Bathroom with a white vanity, ornate framed mirror, toilet, and glass-enclosed shower.
Empty room with wood-look tile flooring, a window facing greenery, and a wall-mounted television bracket.
Bathroom with a tub and shower, blue mosaic tile accents, and a white vanity.
Vacant bedroom with wood plank flooring, wall shelves, and a ceiling fan with lights.
Laundry closet with a top-loading washer, front-loading dryer, and open storage shelves.
Screened pool patio with a covered lanai, red sofa, and wicker loungers.
Screened-in swimming pool with turquoise water, a broad concrete deck, and palm trees beyond the enclosure.
Screened backyard pool beneath a white enclosure, with tropical palms and French doors.
Swimming pool inside a screened lanai, with cushioned chairs and tropical palms beyond the fence.
Rear exterior with screened pool enclosure, blue pool, palm trees, and a white gravel yard.
Screened pool patio with wicker seating and red cushions beneath a covered roof.
Covered screened lanai with red-cushioned wicker seating beside a swimming pool.
Single-story cream home with rooftop solar panels, a broad lawn, and mature trees.
Courtesy of COLDWELL BANKER REALTY, Elizabeth Mock  Listing Contact: 941-388-3966 
For Sale

4089 KING RICHARD DR

4089 KING RICHARD DR, SARASOTA, FL 34232

$495,000
3 BD POOL HOME ~ TIMELESS UPDATES ~ ENDLESS POTENTIAL! Welcome home to this spacious 3-bedroom, 2-bath pool home, located in the heart of beautiful Sarasota. Freshly painted interior and timeless updates thoughtfully added throughout the years, create a warm, inviting atmosphere while leaving opportunities for a new owner to add their own personal touches and style.

The kitchen is the heart of the home, featuring beautiful cabinetry, a stunning backsplash, quartz countertop, stainless steel farmhouse sink, breakfast bar, cozy dinette area, and window overlooking the sparkling pool. The dining room parallels the kitchen and flows seamlessly into the open-concept great room with a vaulted ceiling, creating an ideal space for everyday living and entertaining. French doors leading to the expansive screened lanai and private pool will beckon you to enjoy morning coffee or evening sunsets poolside, while relaxing and unwinding or spending quality time with friends, family, or guests.

The spacious primary suite provides a peaceful retreat with a walk-in closet, private en-suite bath, and its own set of French doors that open directly to the screened lanai and pool. The split bedroom floor plan offers two additional bedrooms, providing privacy and flexibility for family, guests, or a home office.

The fully fenced backyard is enhanced with Florida-friendly tropical landscaping, creating a serene setting and lush backdrop to the pool and lanai.

Low HOA fees and a convenient location close to schools, residents of Nottingham enjoy easy access to all that Sarasota has to offer. With downtown less than 5 miles away, and Nathan Benderson Park and UTC just 6 miles, you won't have to travel far for world class dining, shopping, arts & entertainment. Award-winning Gulf Coast beaches on Siesta Key and Lido Key are only 8-9 miles away, and this central location also offers easy access to I-75 for commuting. This well-loved, lived-in home presents a wonderful move-in ready opportunity to enjoy now while adding your own touches and updating over time, or to renovate now as you desire.

3
beds

2
baths

1,421 Sq.Ft. LIVING AREA

8,625 Sq.Ft. lot

MaryElizabeth Mock

MaryElizabeth Mock

Features & Amenities

Interior

  • total bedrooms3
  • Total bathrooms2
  • full bathrooms2
  • Laundry room Inside, Laundry Closet
  • Flooring Tile
  • APPLIANCES Dishwasher, Dryer, Electric Water Heater, Microwave, Range, Refrigerator, Washer
  • other interior Features Cathedral Ceiling(s), Ceiling Fans(s), Eat-in Kitchen, High Ceilings, Living Room/Dining Room Combo, Open Floorplan, Primary Bedroom Main Floor, Split Bedroom, Stone Counters, Thermostat, Walk-In Closet(s)

Area & Lot

  • Status For Sale
  • Living Area1,421 Sq.Ft.
  • Total Area2,222 Sq.Ft.
  • Lot Area8,625 Sq.Ft.
  • MLS® IDA4700495
  • TypeResidential
  • YEAR BUILT1985
  • View DescriptionPool
  • Elementary SchoolFruitville Elementary
  • Middle SchoolMcIntosh Middle
  • High SchoolSarasota High

Exterior

  • STORIES1
  • Garage Space2.0
  • water SourcePublic
  • utilitiesBB/HS Internet Available, Cable Available, Electricity Connected, Water Connected
  • PoolGunite, In Ground, Solar Heat
  • roofShingle
  • lot featuresIn County, Landscaped, Paved
  • parkingDriveway
  • HEAT TYPECentral, Electric
  • AIR CONDITIONINGCentral Air
  • sewerSeptic Tank
  • SubstructureSlab
  • other exterior FeaturesLighting

Financial

  • Sales Price$495,000
  • Real Estate Tax $4,025/yr
  • HOA $48/mo
  • Zoning RSF3
View Virtual Tour
Screened backyard pool at dusk with cushioned chairs and tropical landscaping.

Schedule a Showing

I would love to show you my beautiful property. Please select your preferred date and time below. I will be in touch shortly to confirm your appointment.

Schedule a Showing

I would love to show you my beautiful property. Please select your preferred date and time below. I will be in touch shortly to confirm your appointment.

Thank you for your interest in 4089 KING RICHARD DR, SARASOTA, FL 34232. We are reviewing your request and will be in touch shortly!

Mortgage Calculator

Estimate your monthly mortgage payment, including the principal and interest, property taxes, and HOA. Adjust the values to generate a more accurate rate.

All estimates are provided for informational purposes only. Actual amounts may vary.
$0,000 Your Payment 20 15 65
$0,000 Your Payment

Work With MaryElizabeth

With concierge level service, she exercises her business acumen and sharp attention to detail which she’s long been known for, to ensure that her clients’ needs are fully met when buying or selling their homes. Contact MaryElizabeth today!

Follow Me on Instagram