Aerial view of a lakeside neighborhood at dusk, with a tiled-roof home in the foreground and sunset reflections on the pond.
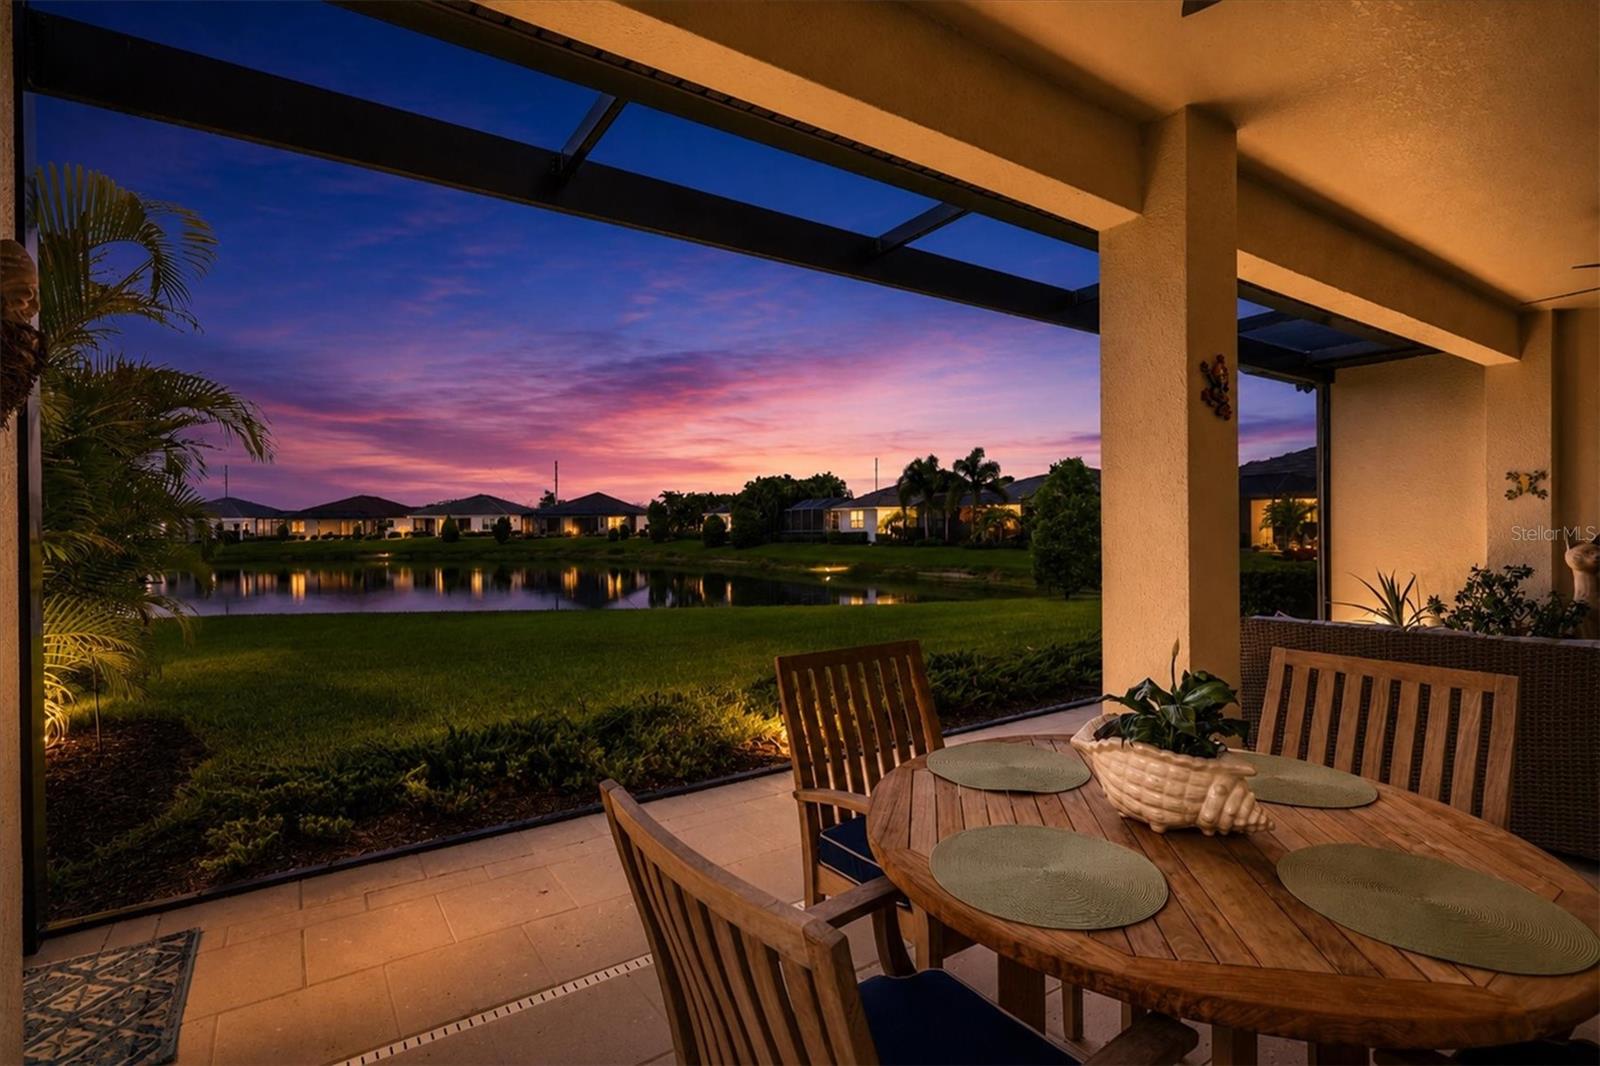
Covered lanai with outdoor dining overlooking a lake at sunset.
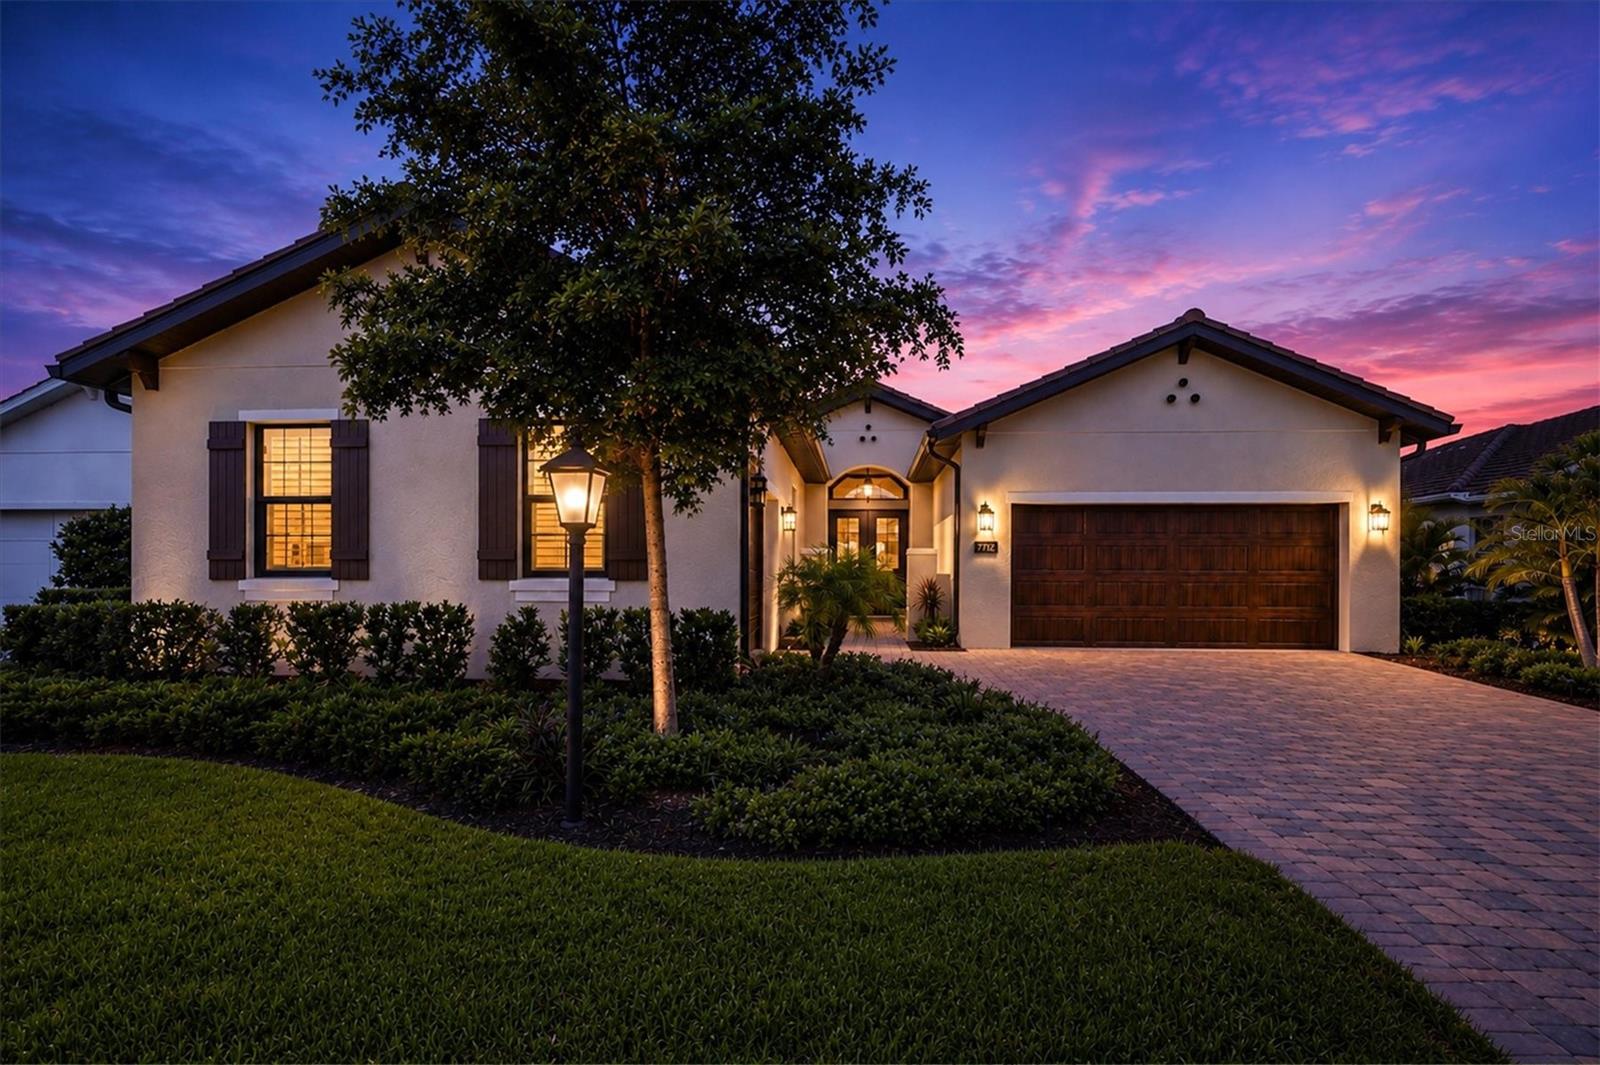
Single-story stucco home with a double garage and landscaped paver driveway at dusk.
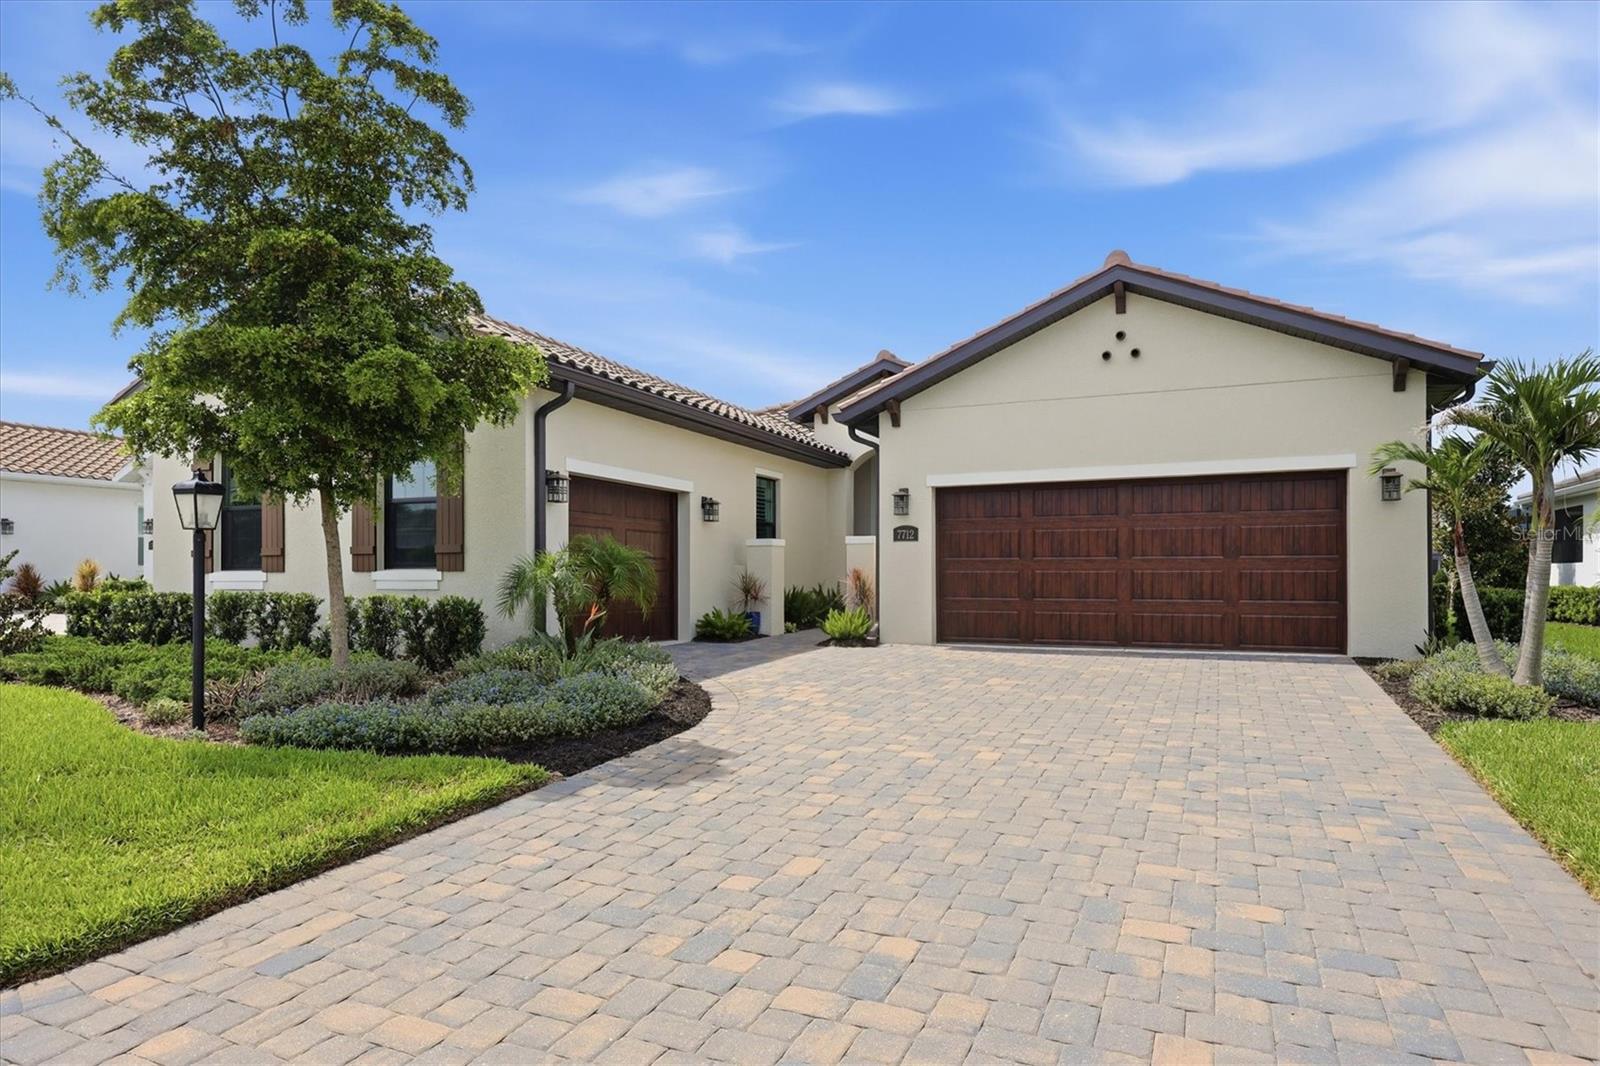
Single-story stucco home with wood-paneled garage doors, landscaped yard, and broad paver driveway.
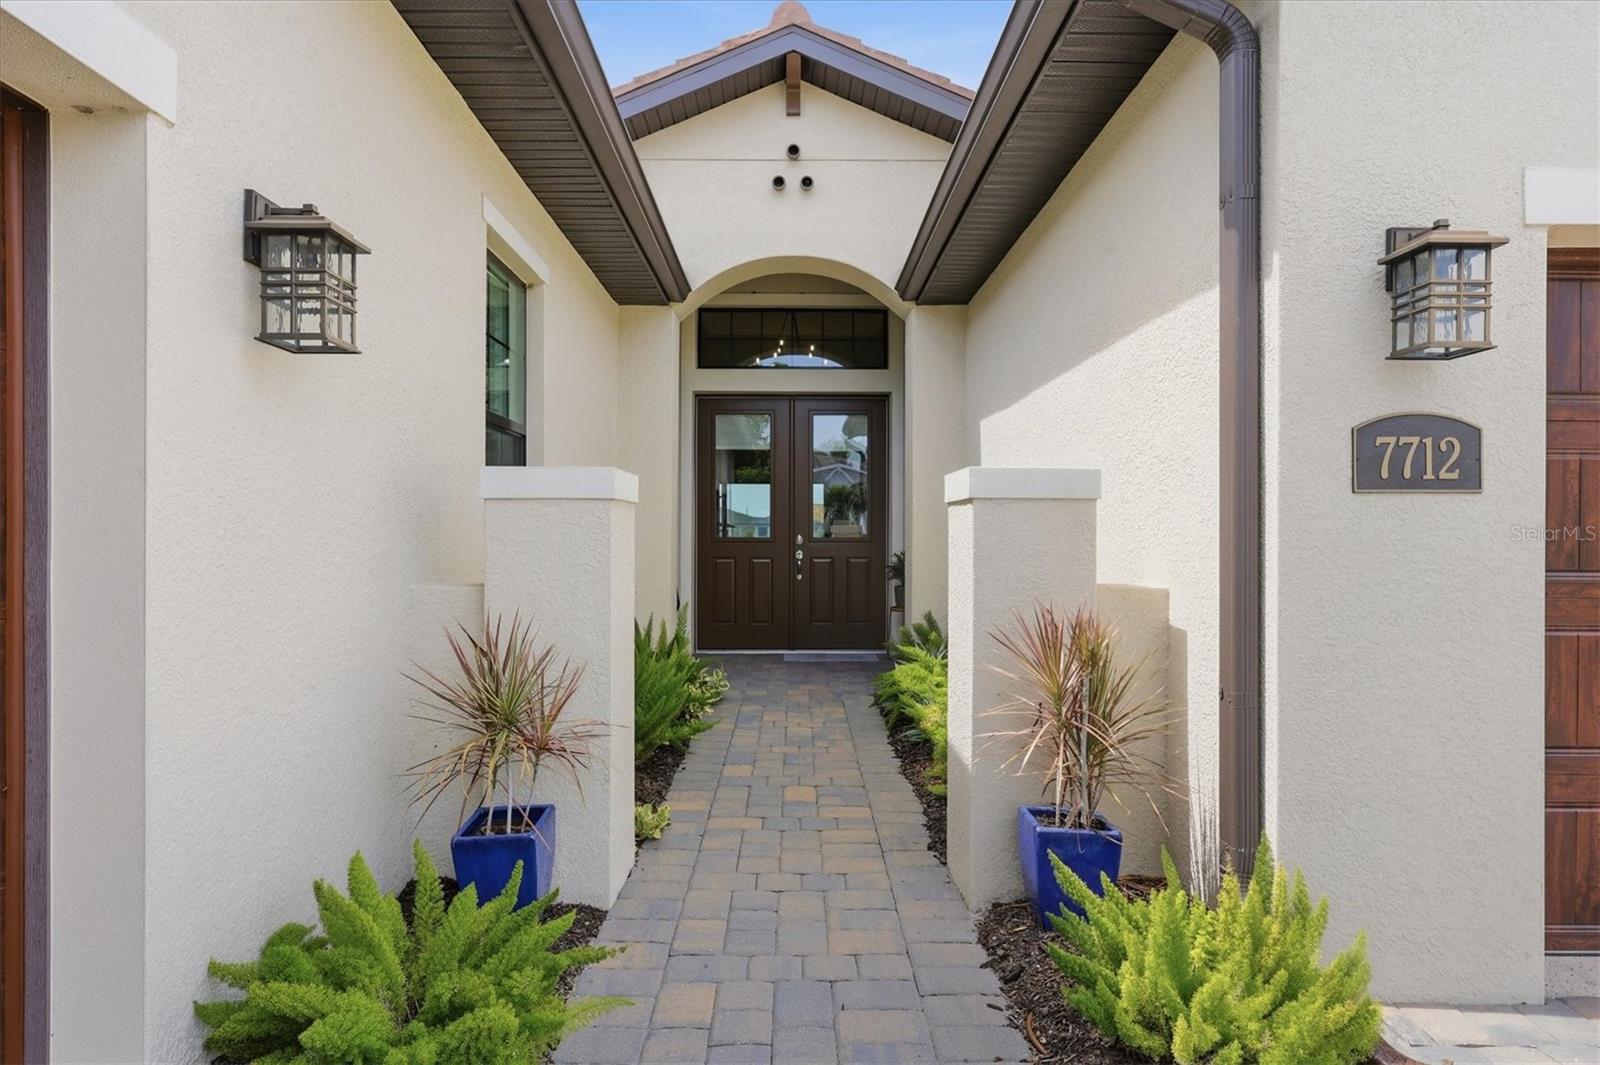
Stucco home entry with dark double doors, an arched porch, and a landscaped paver walkway.
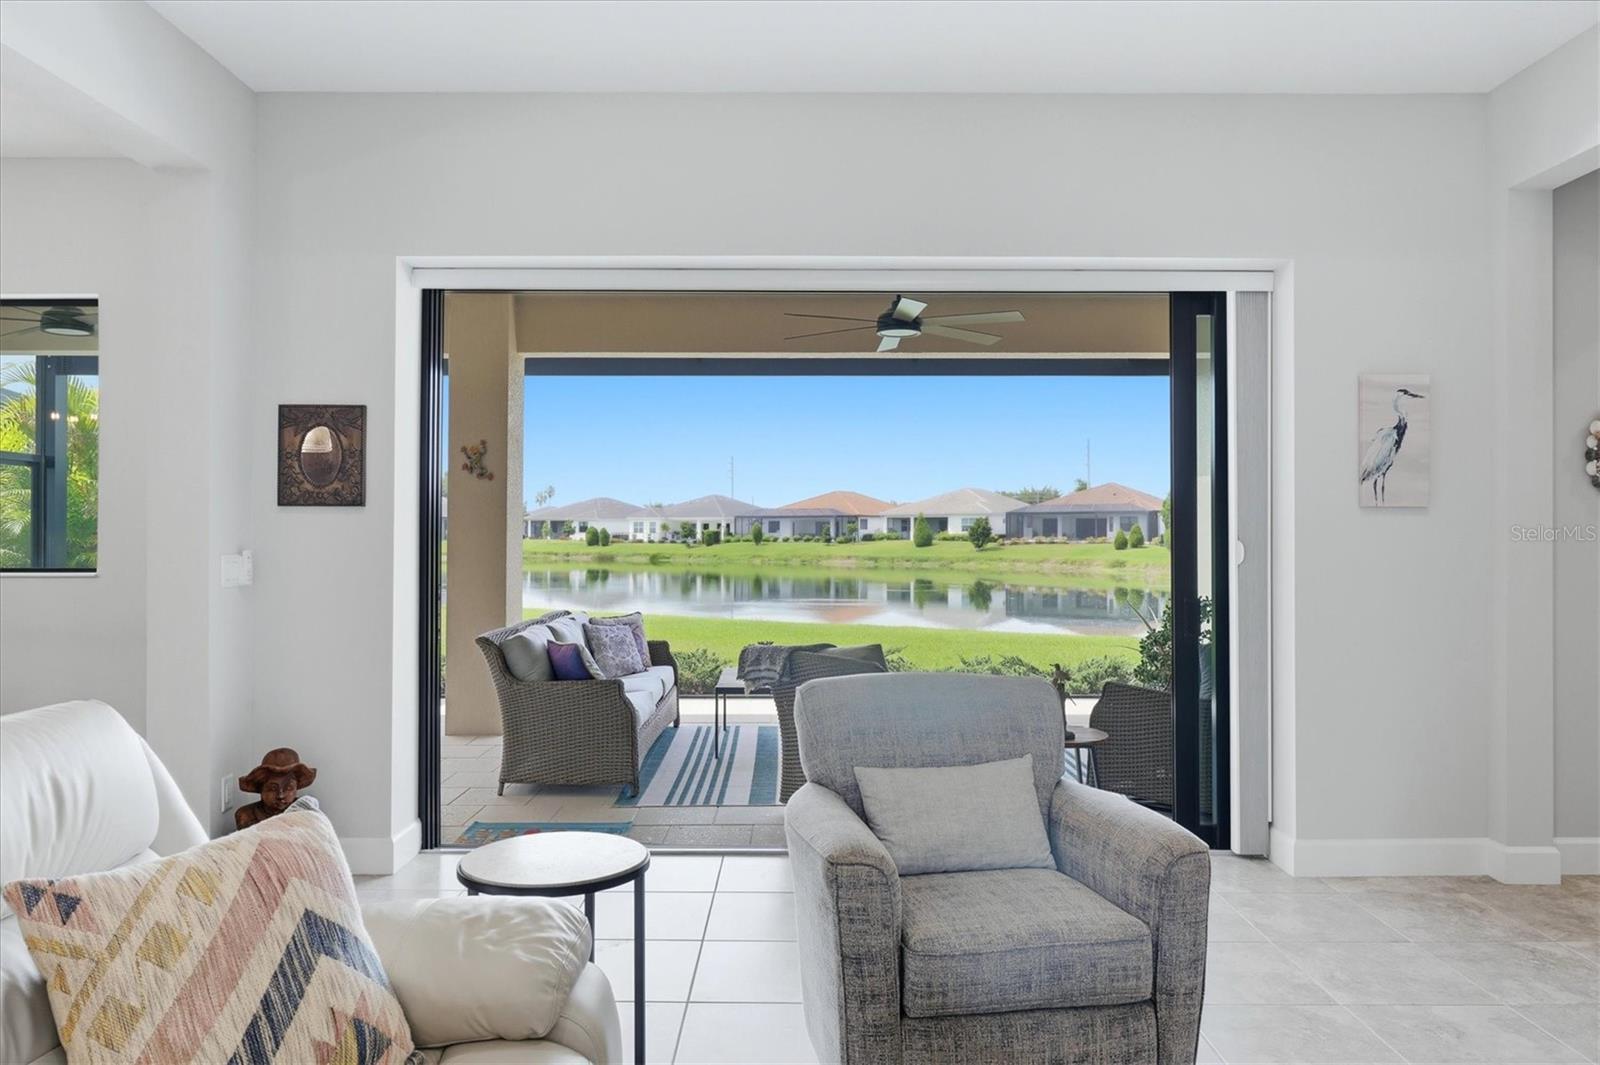
Open-plan living room with gray seating, colorful abstract art, and sliding doors overlooking a lake.
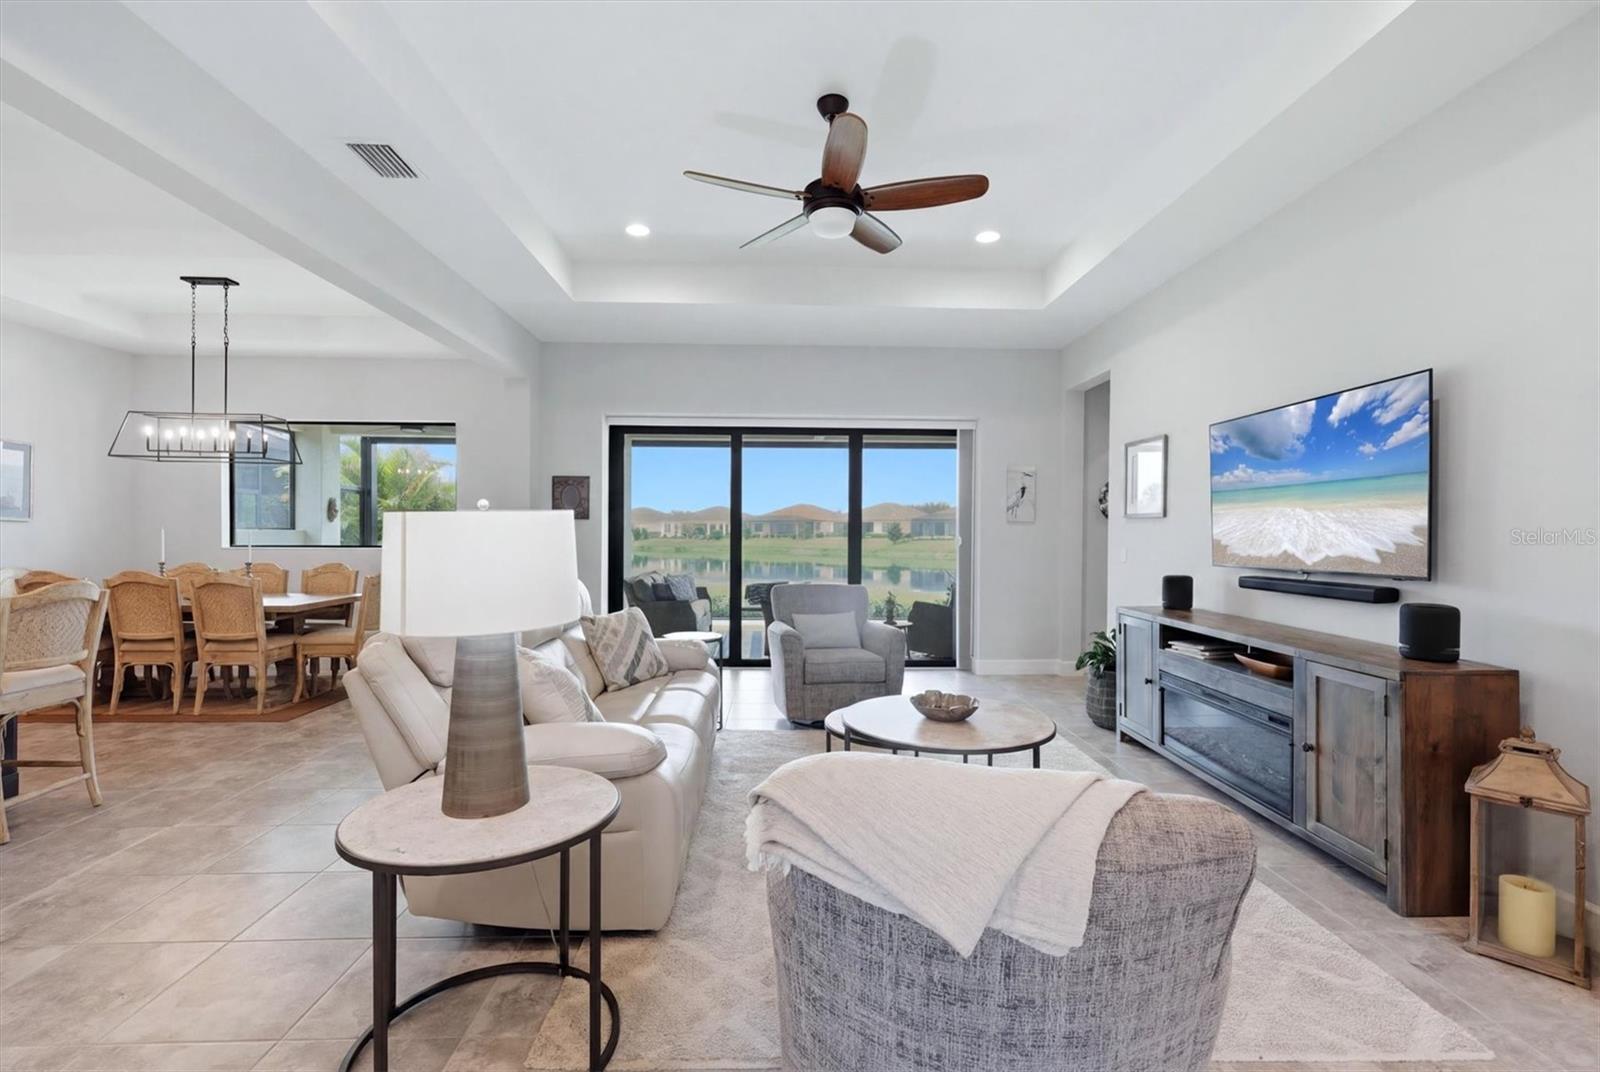
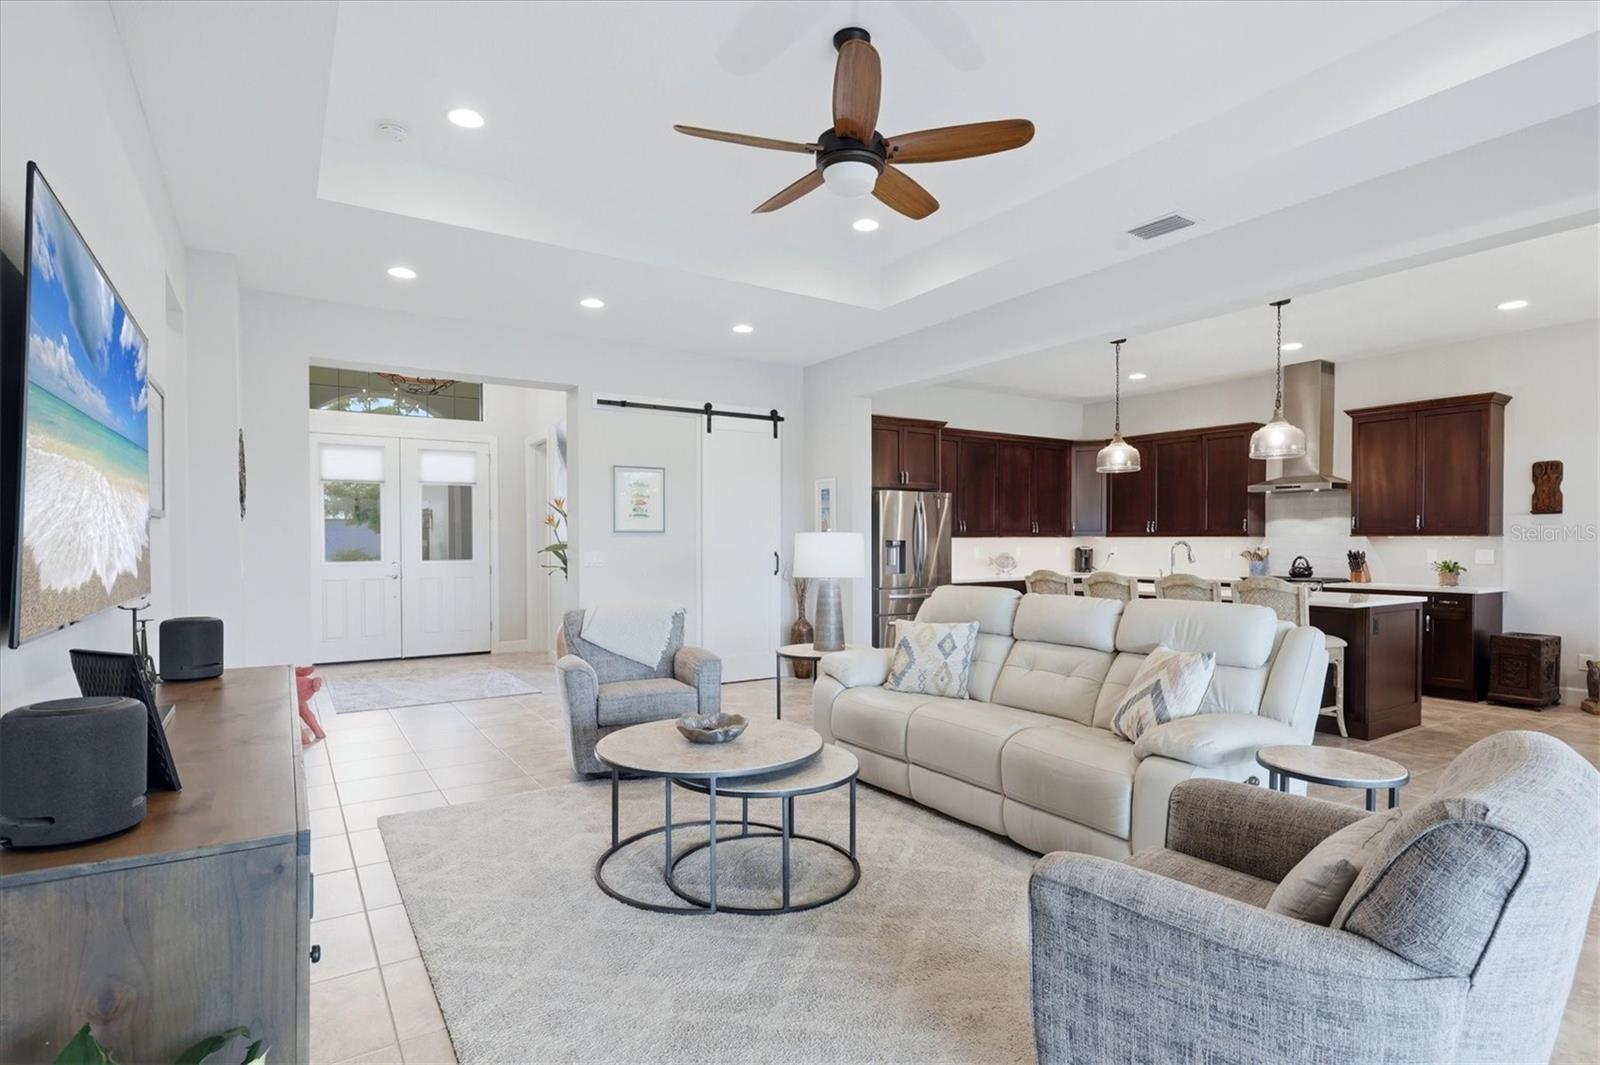
Open-plan living room with a white sofa and sliding glass doors overlooking a lake.
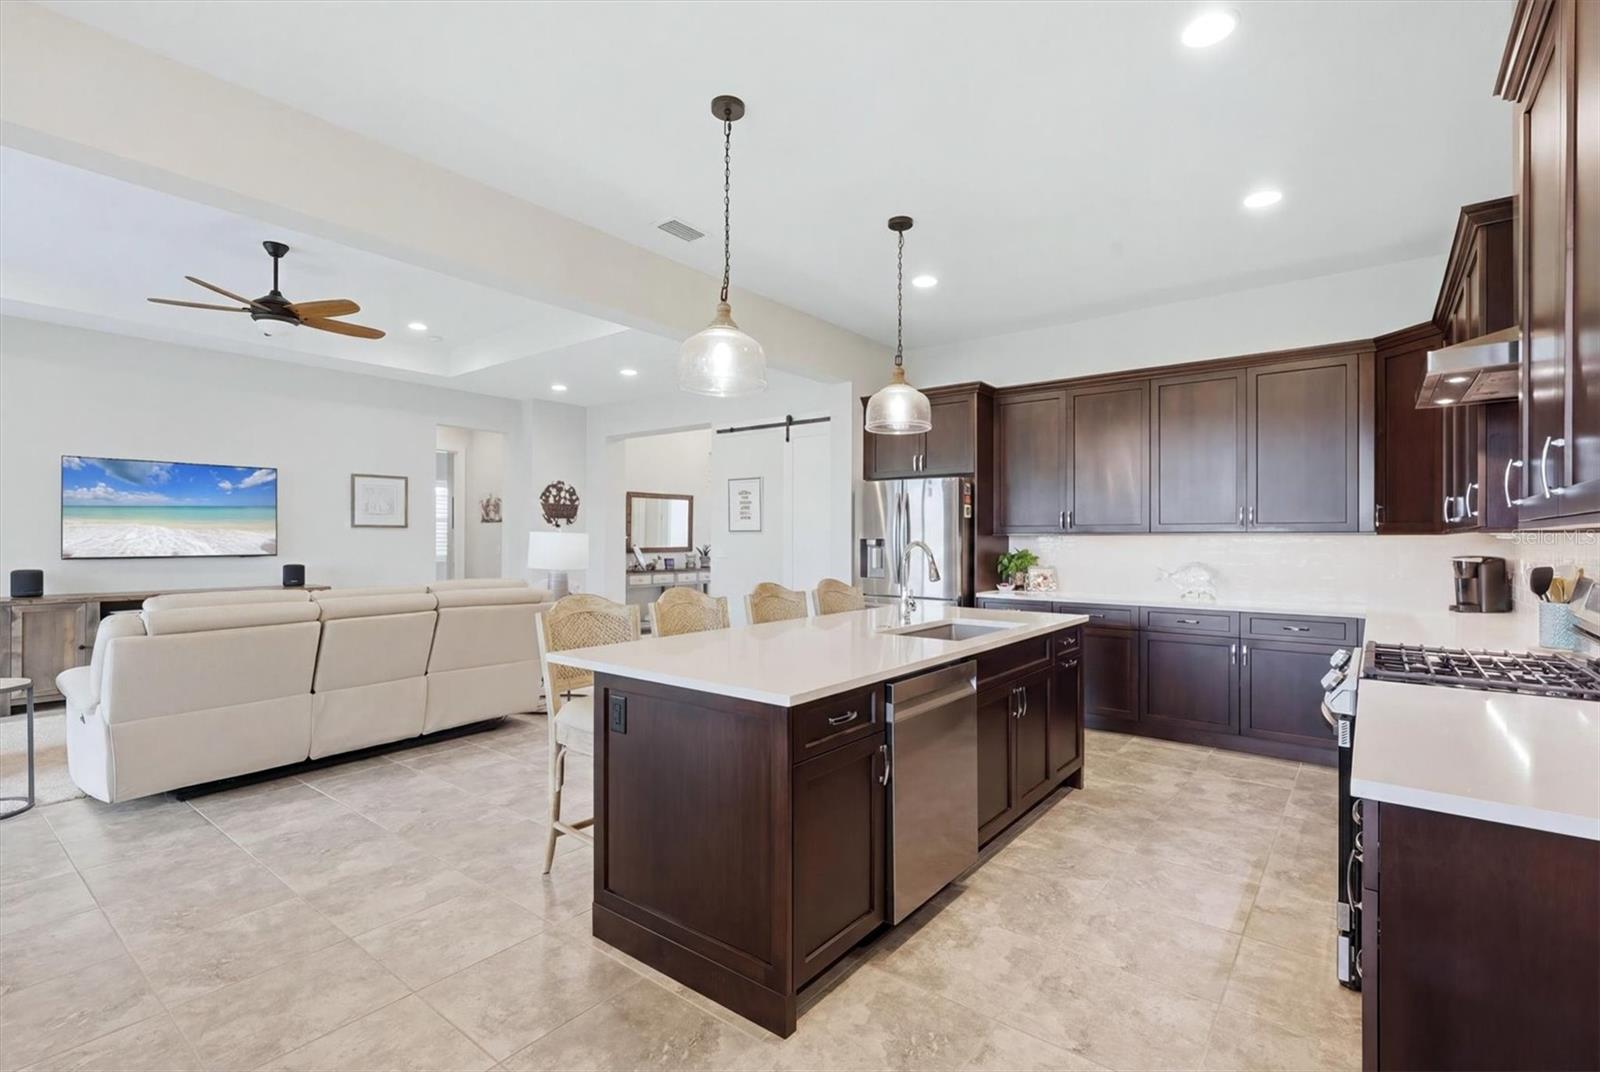
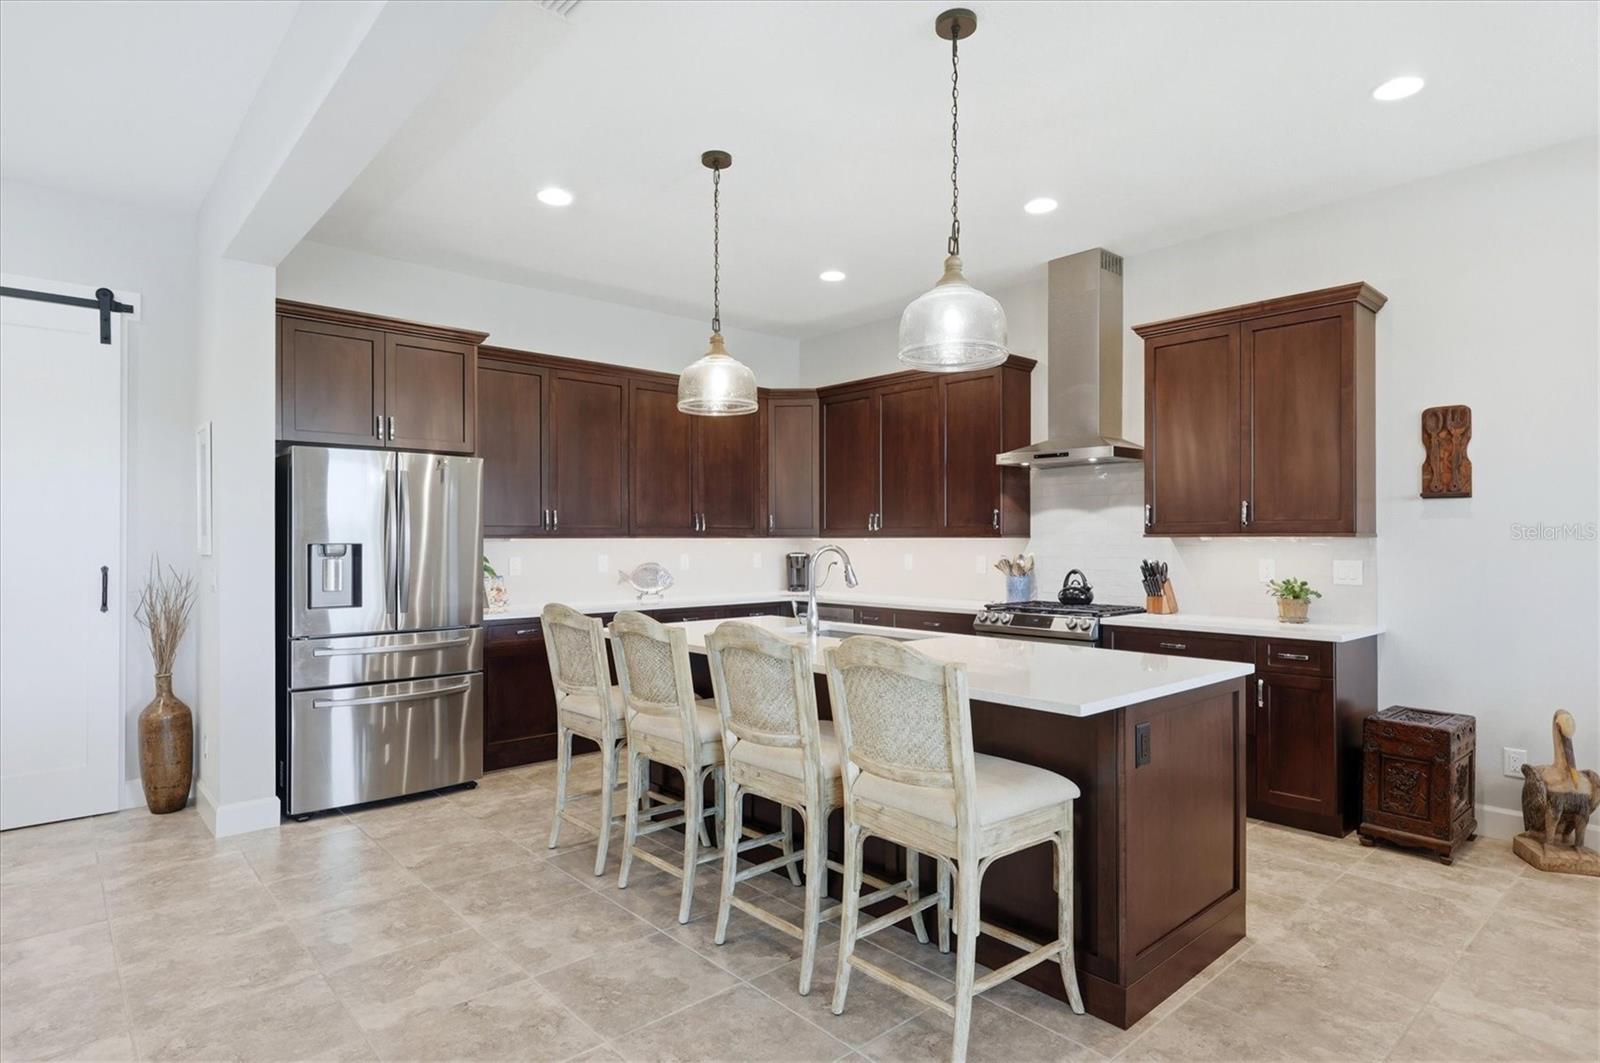
Open-plan kitchen with a large island and dark wood cabinets adjoining a living area with a cream sectional.
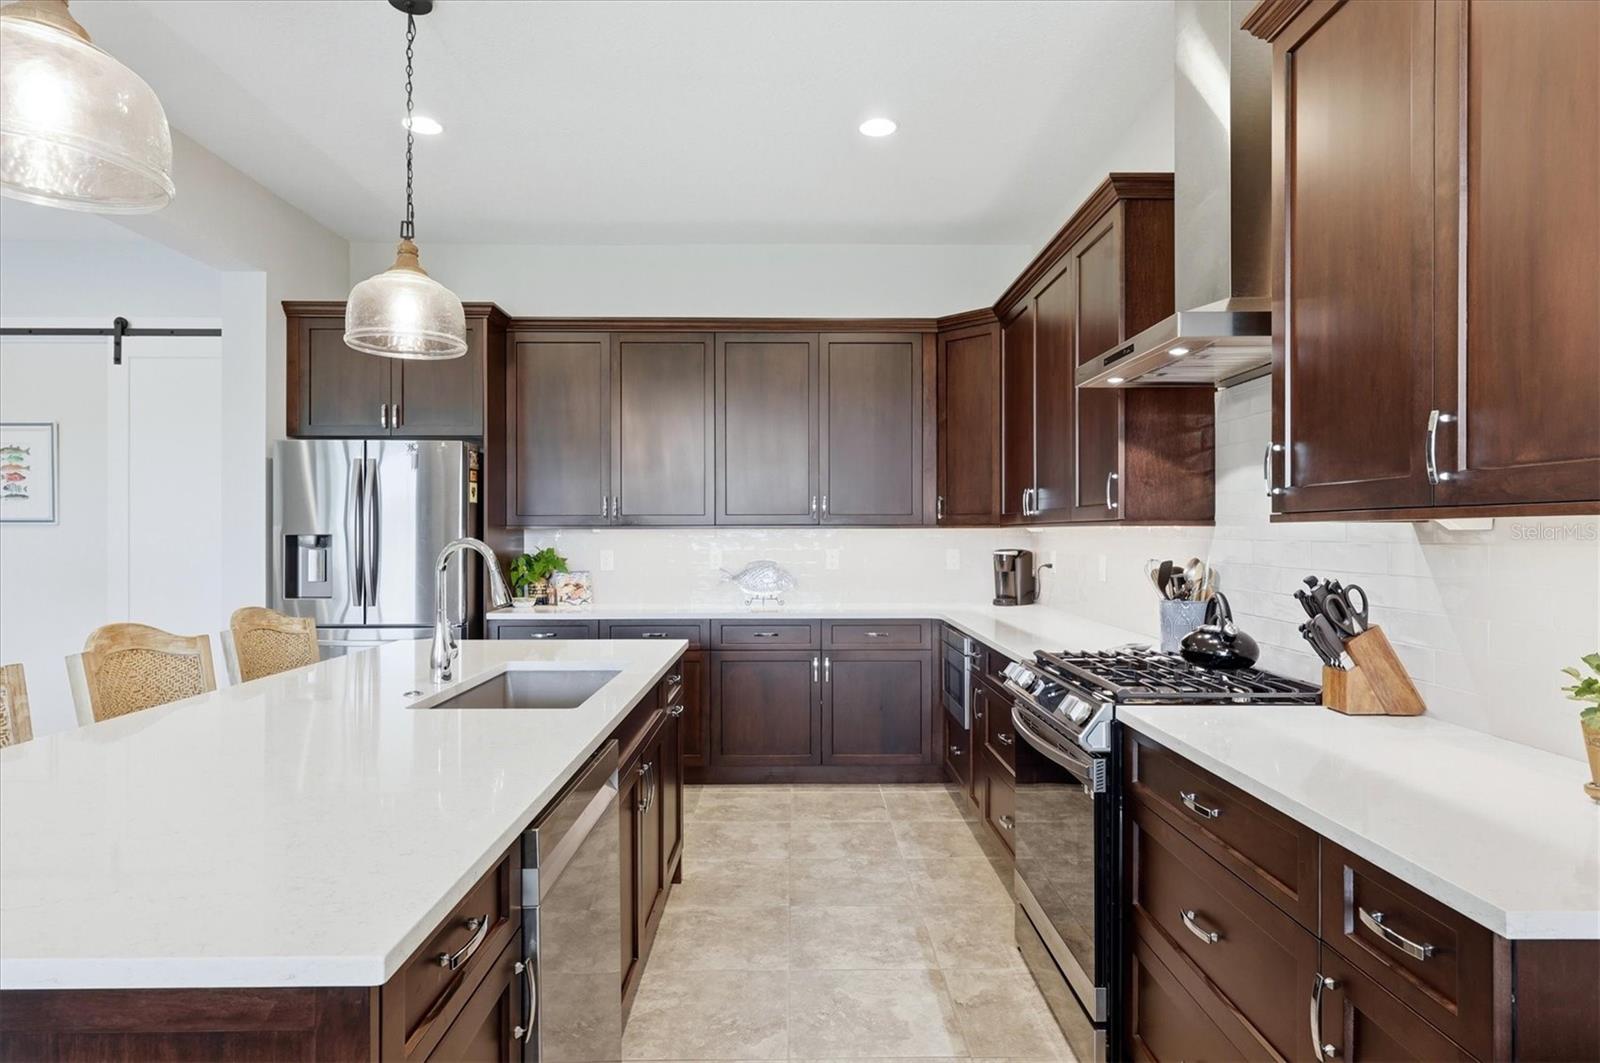
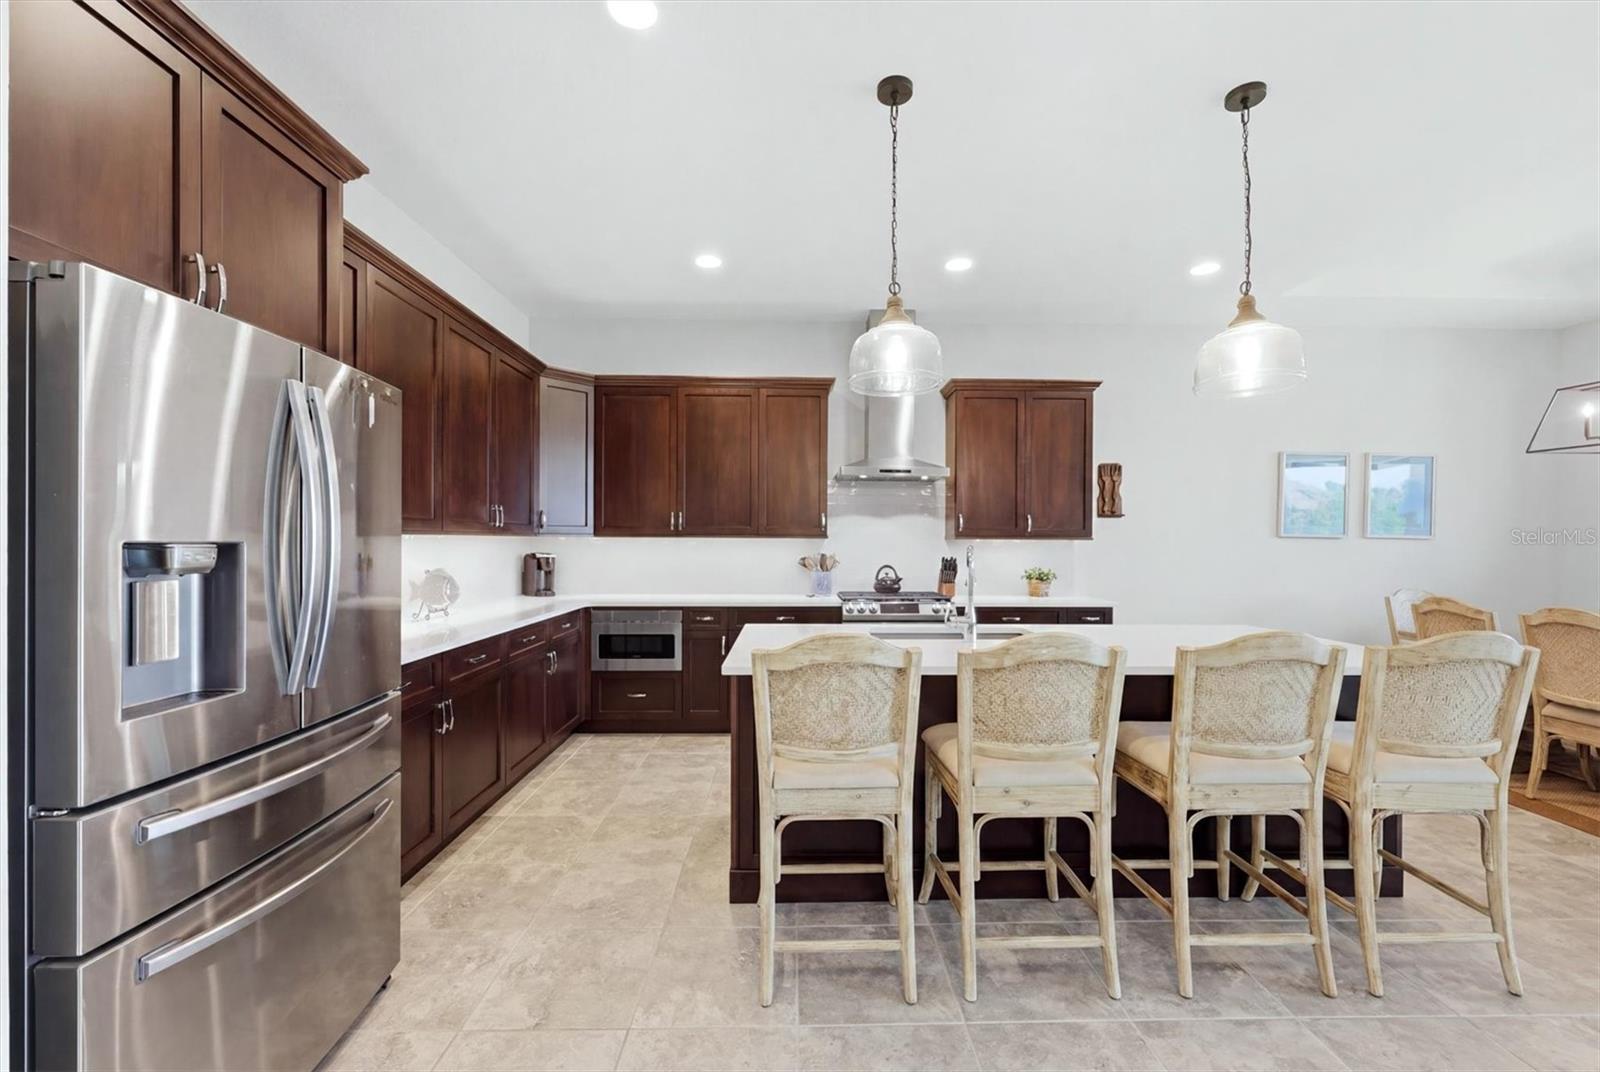
Kitchen with dark wood cabinets, white countertops, a large island, and stainless steel appliances.
Kitchen with dark wood cabinets, stainless steel appliances, and a large island with bar seating.
Kitchen with dark wood cabinetry, a large white island, and woven bar stools.
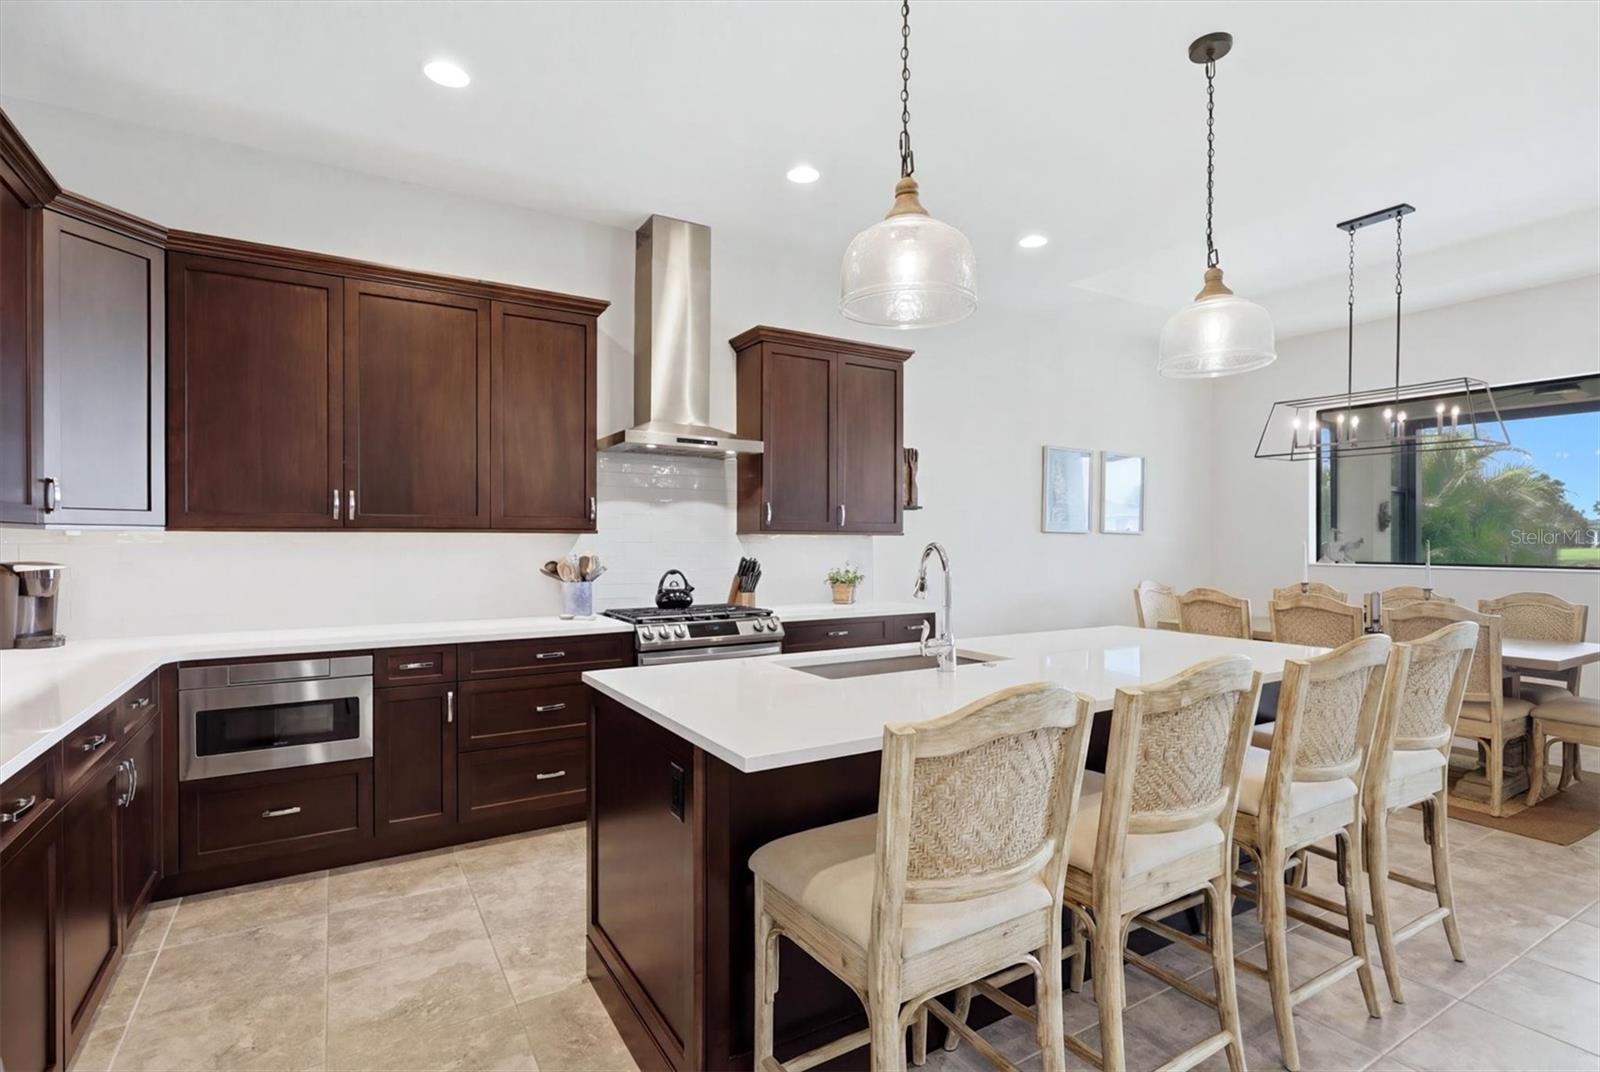
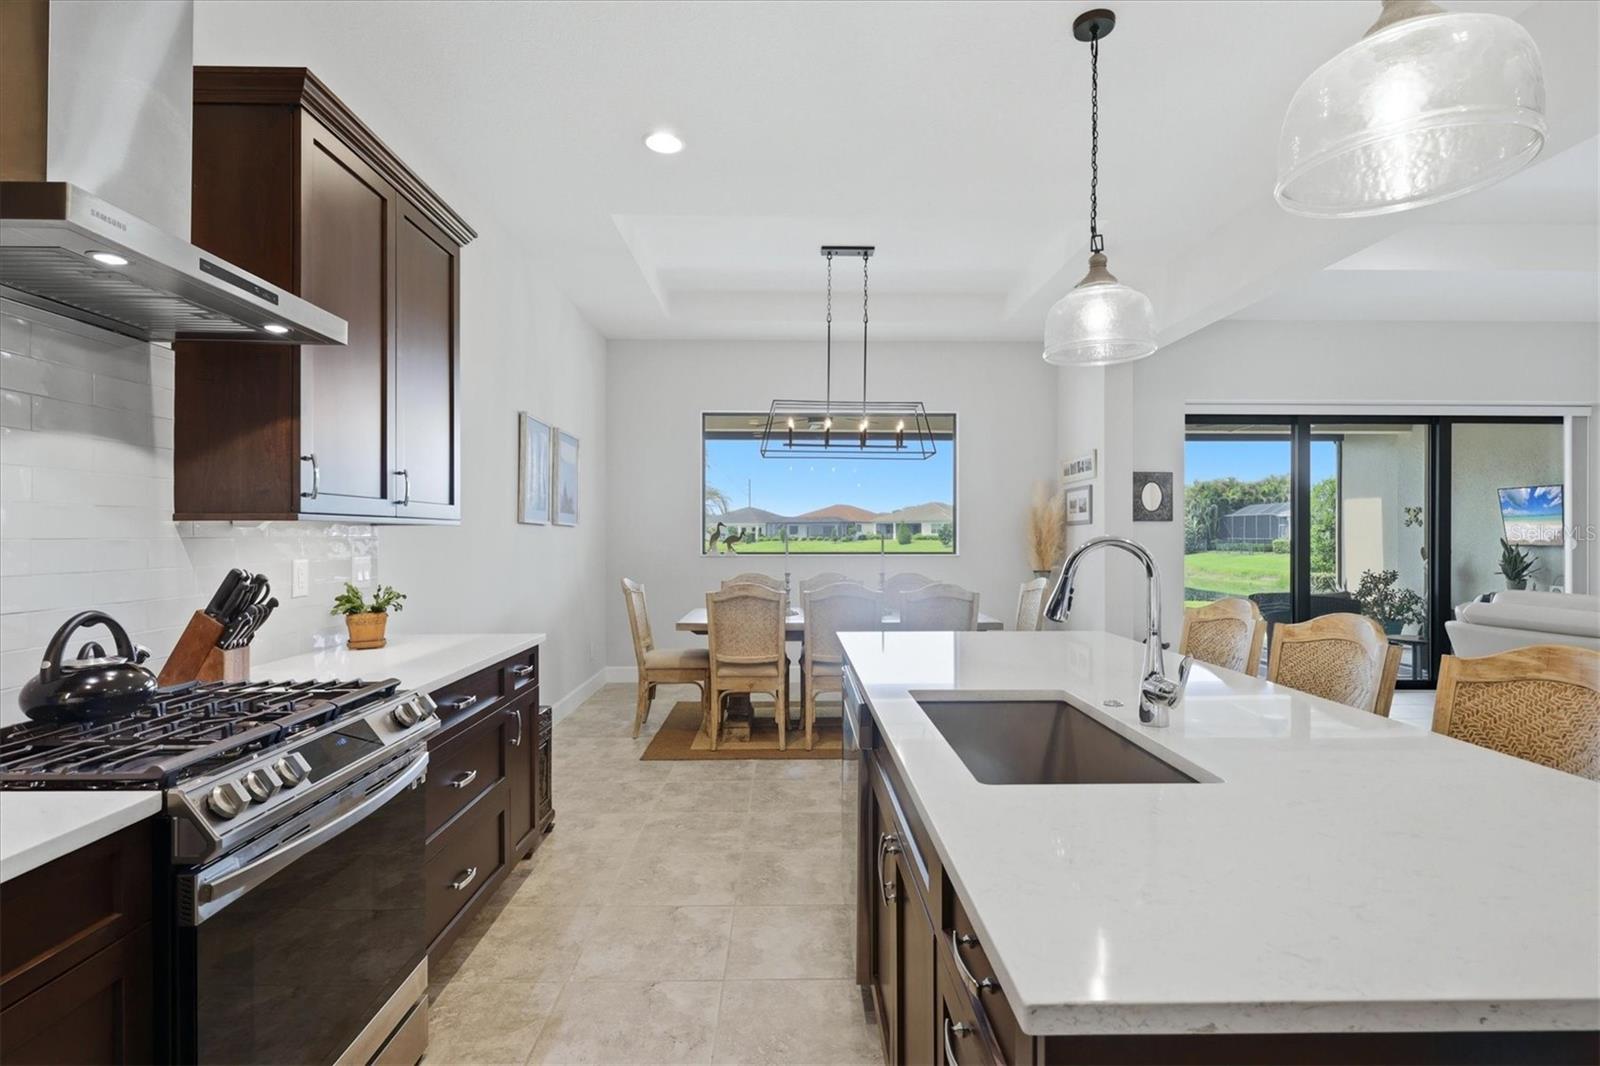
Kitchen with a large white island, dark wood cabinets, stainless range, and dining area opening to the backyard.
Kitchen with dark wood cabinets, stainless steel appliances, and a large island with four bar stools.
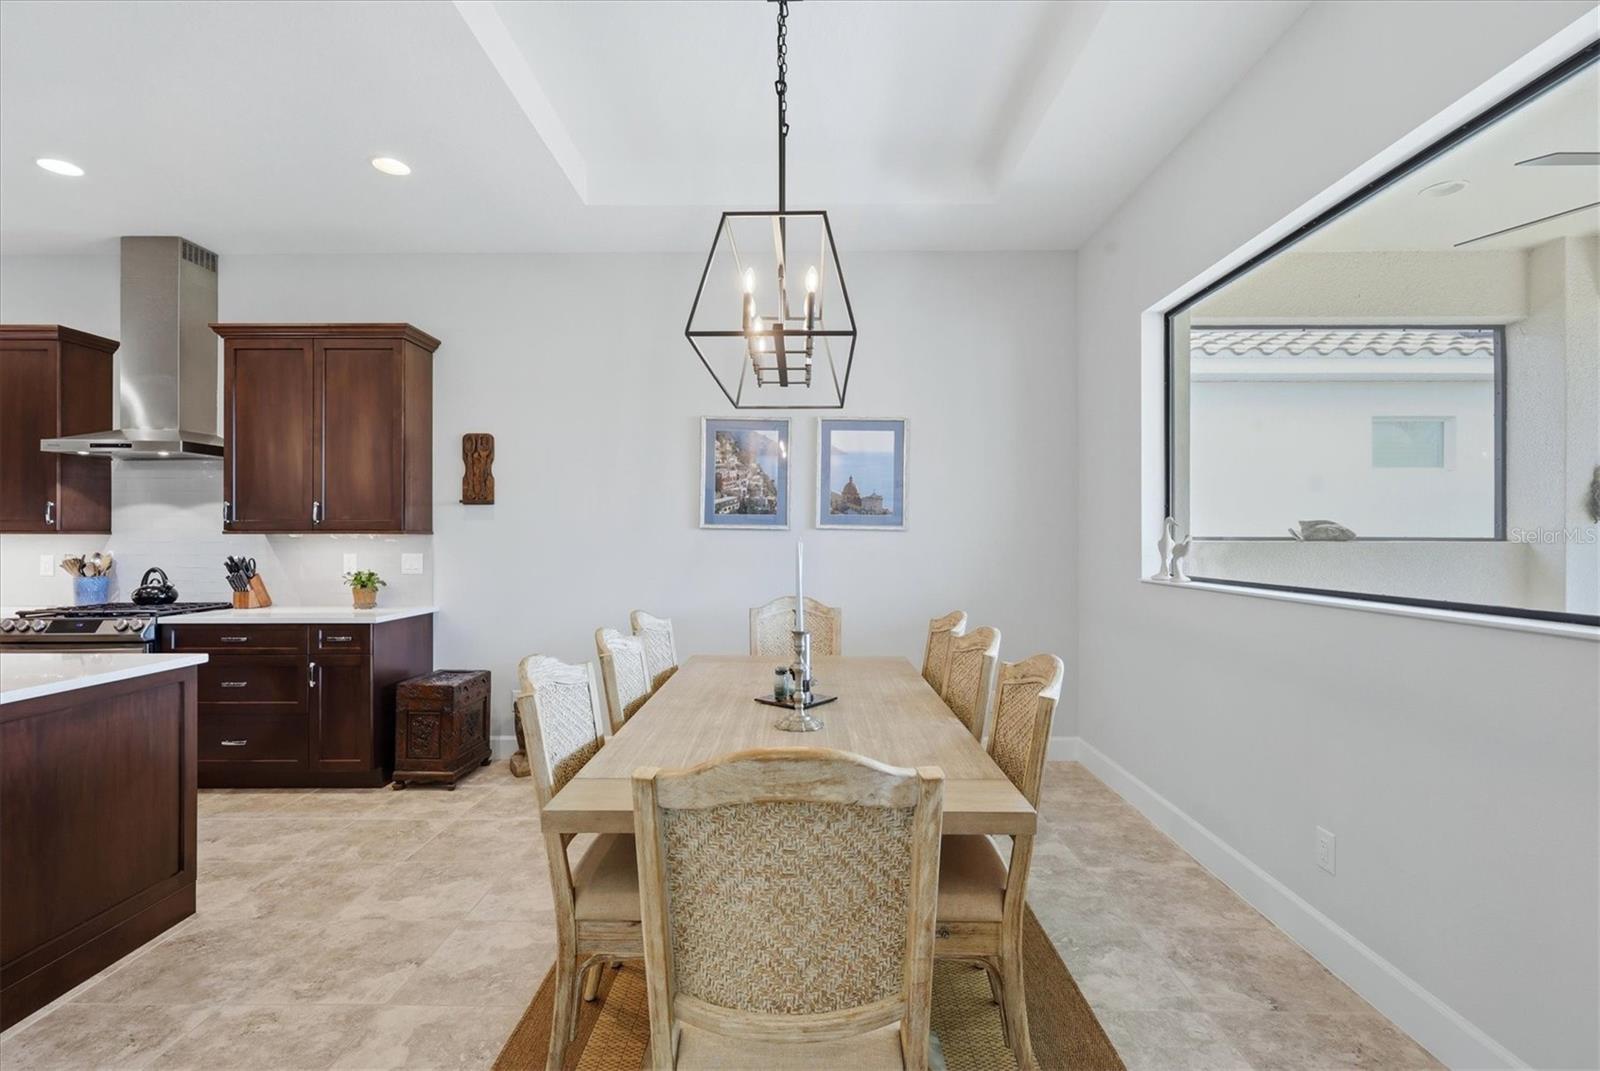
Kitchen and dining area with dark wood cabinets, woven chairs, and a geometric pendant light.
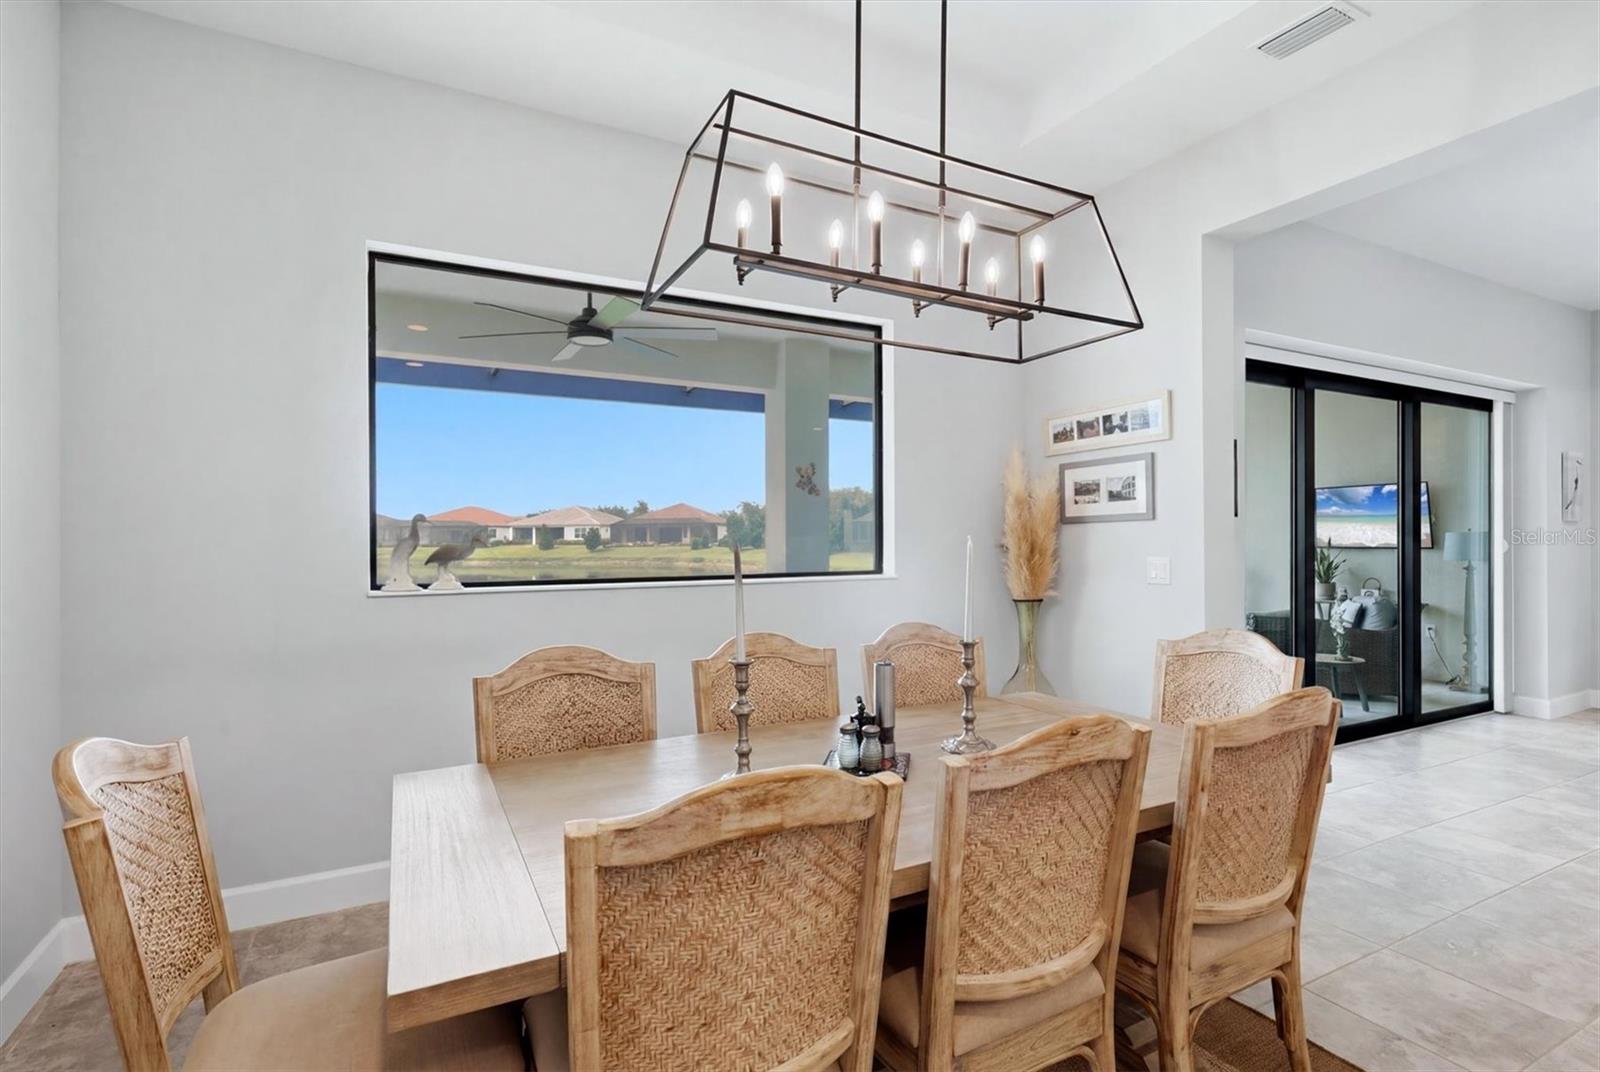
Furnished dining room with woven-back chairs, a geometric chandelier, and a large window overlooking neighboring homes.
Living room opens to a furnished lanai overlooking a lake and neighboring homes.
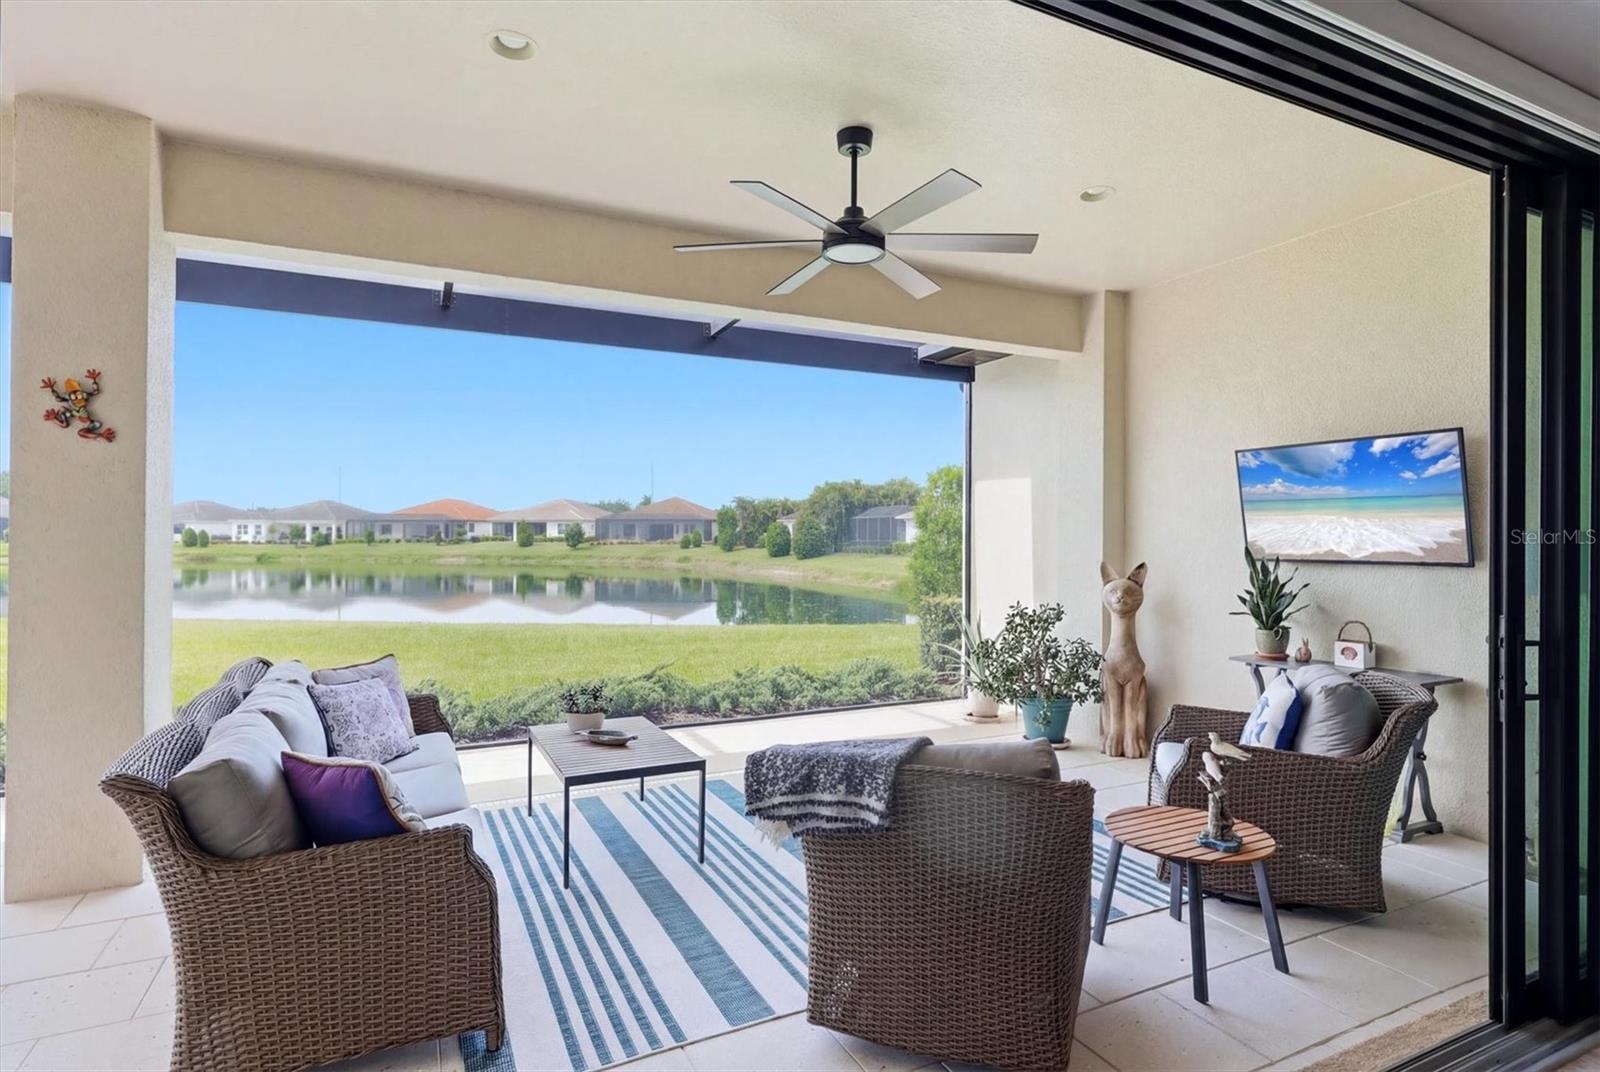
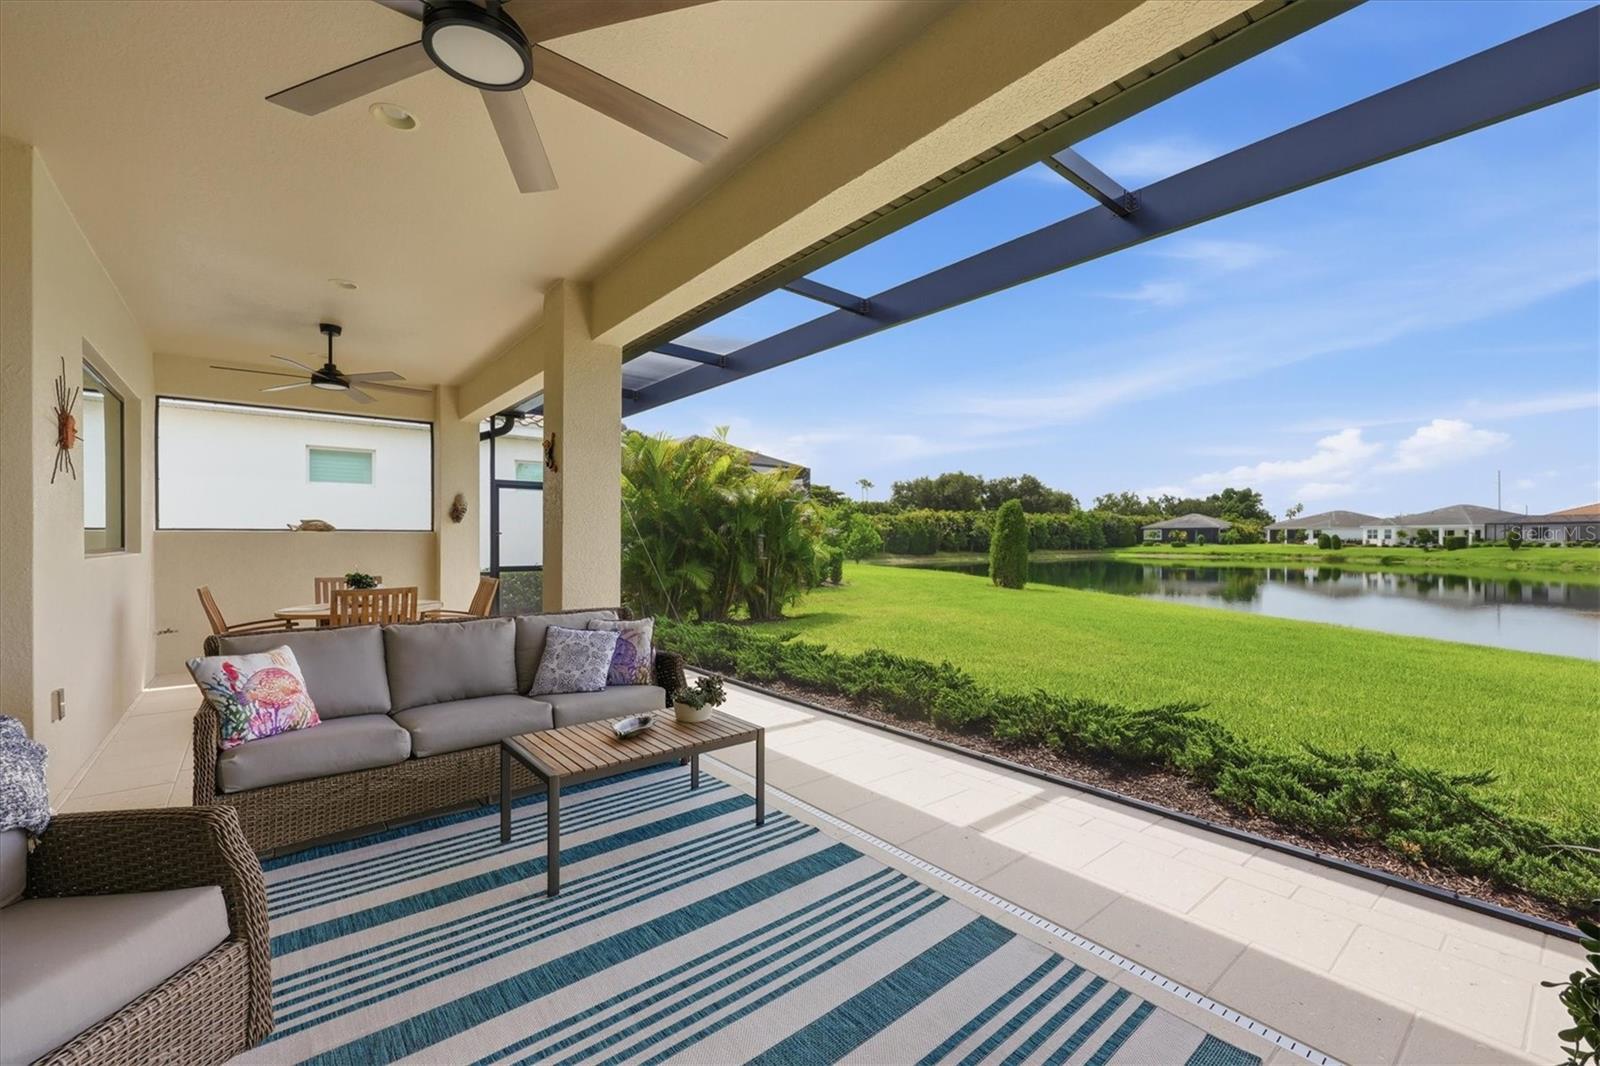
Covered patio with wicker seating overlooking a lake and neighboring homes.
Covered patio with wicker seating and striped rug overlooking a lawn and pond.
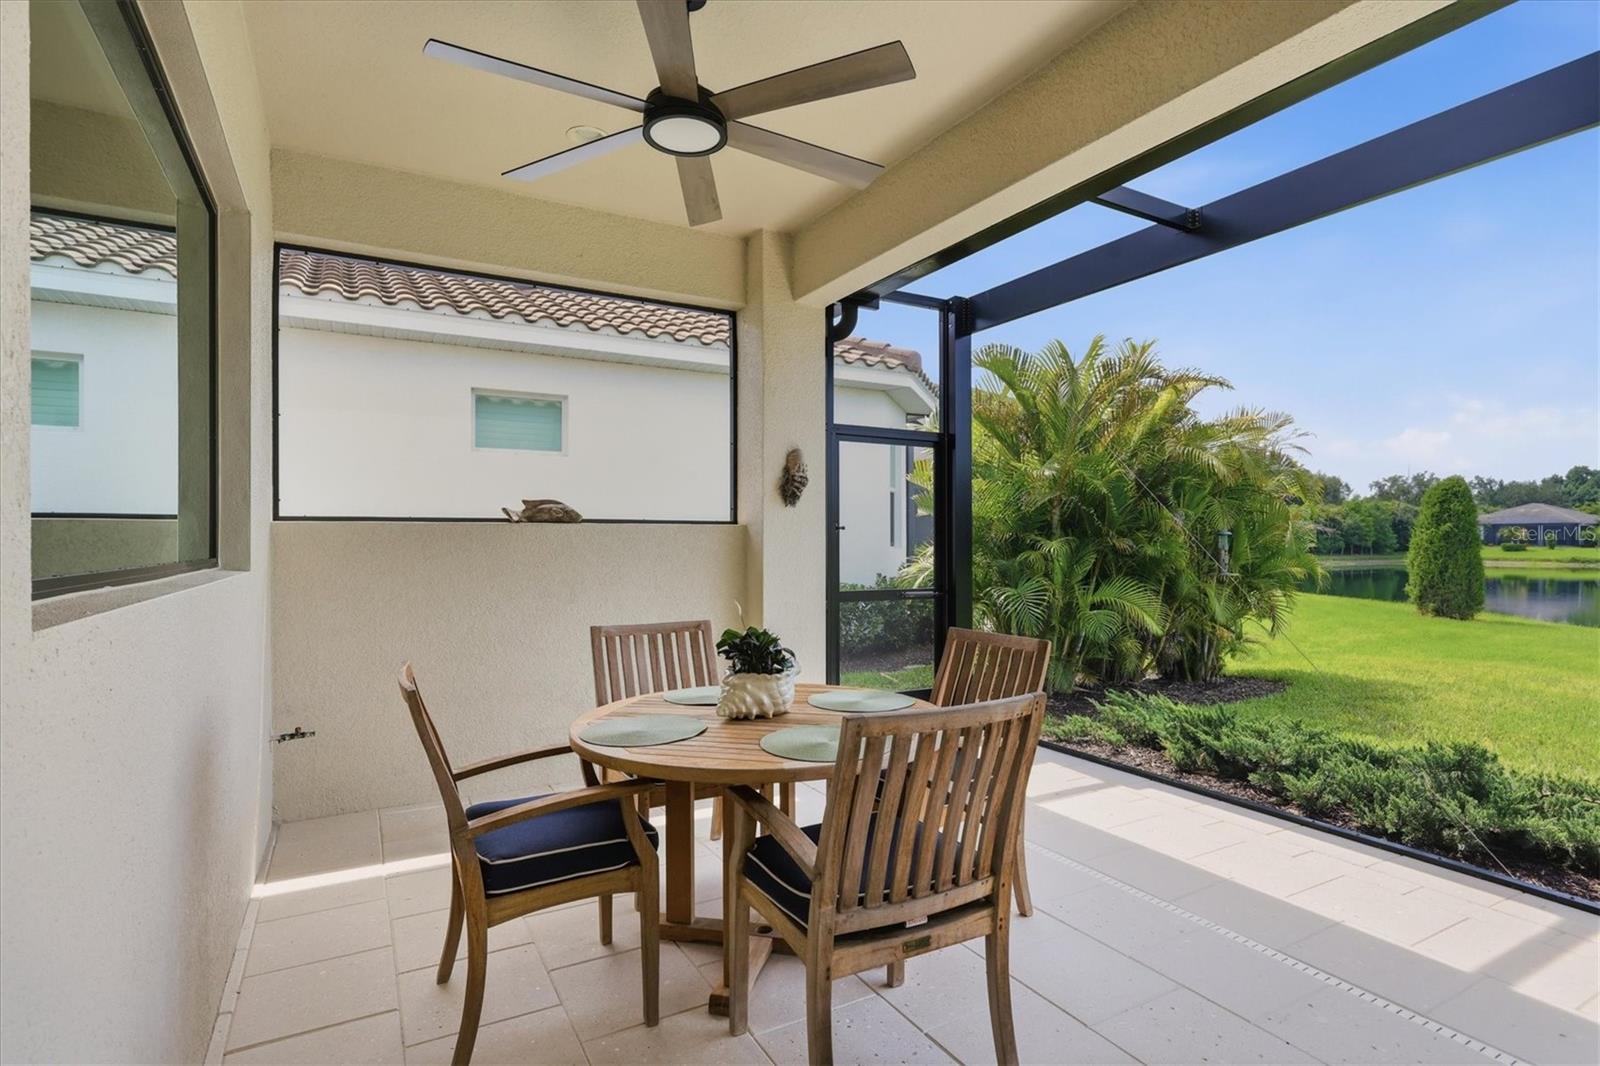
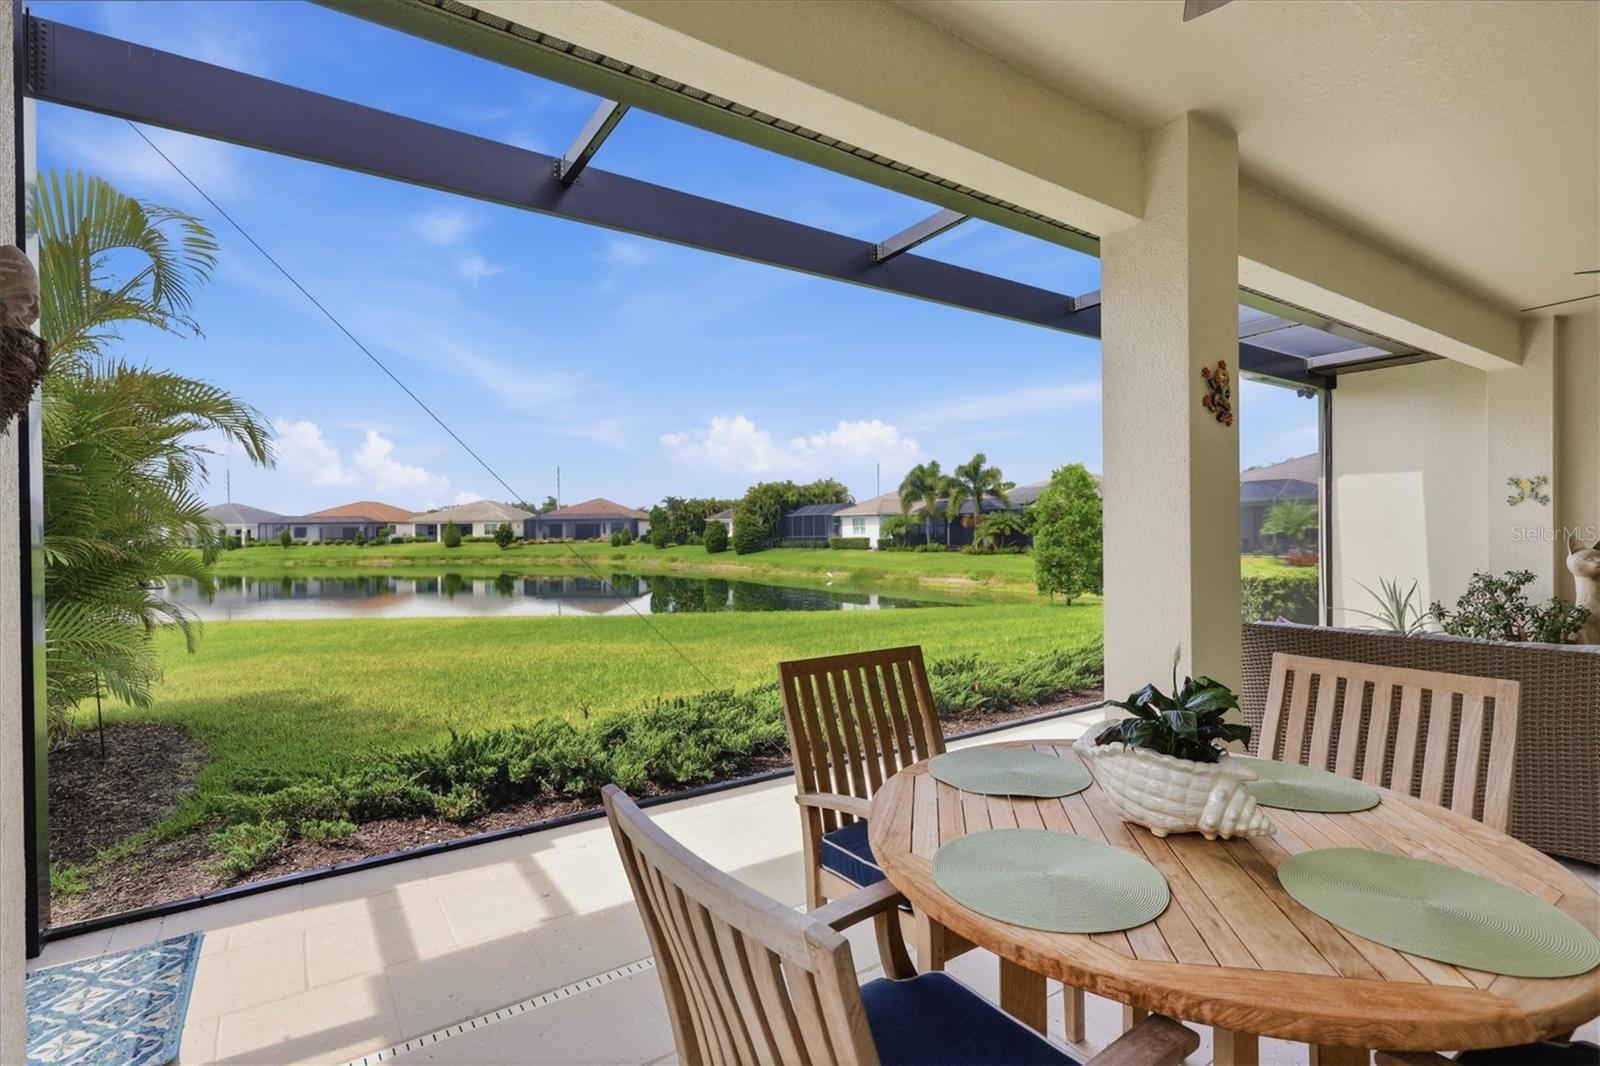
Covered lanai with wooden dining set and ceiling fan overlooking a landscaped lawn and lake.
Covered patio dining area overlooking a small lake and neighboring homes.
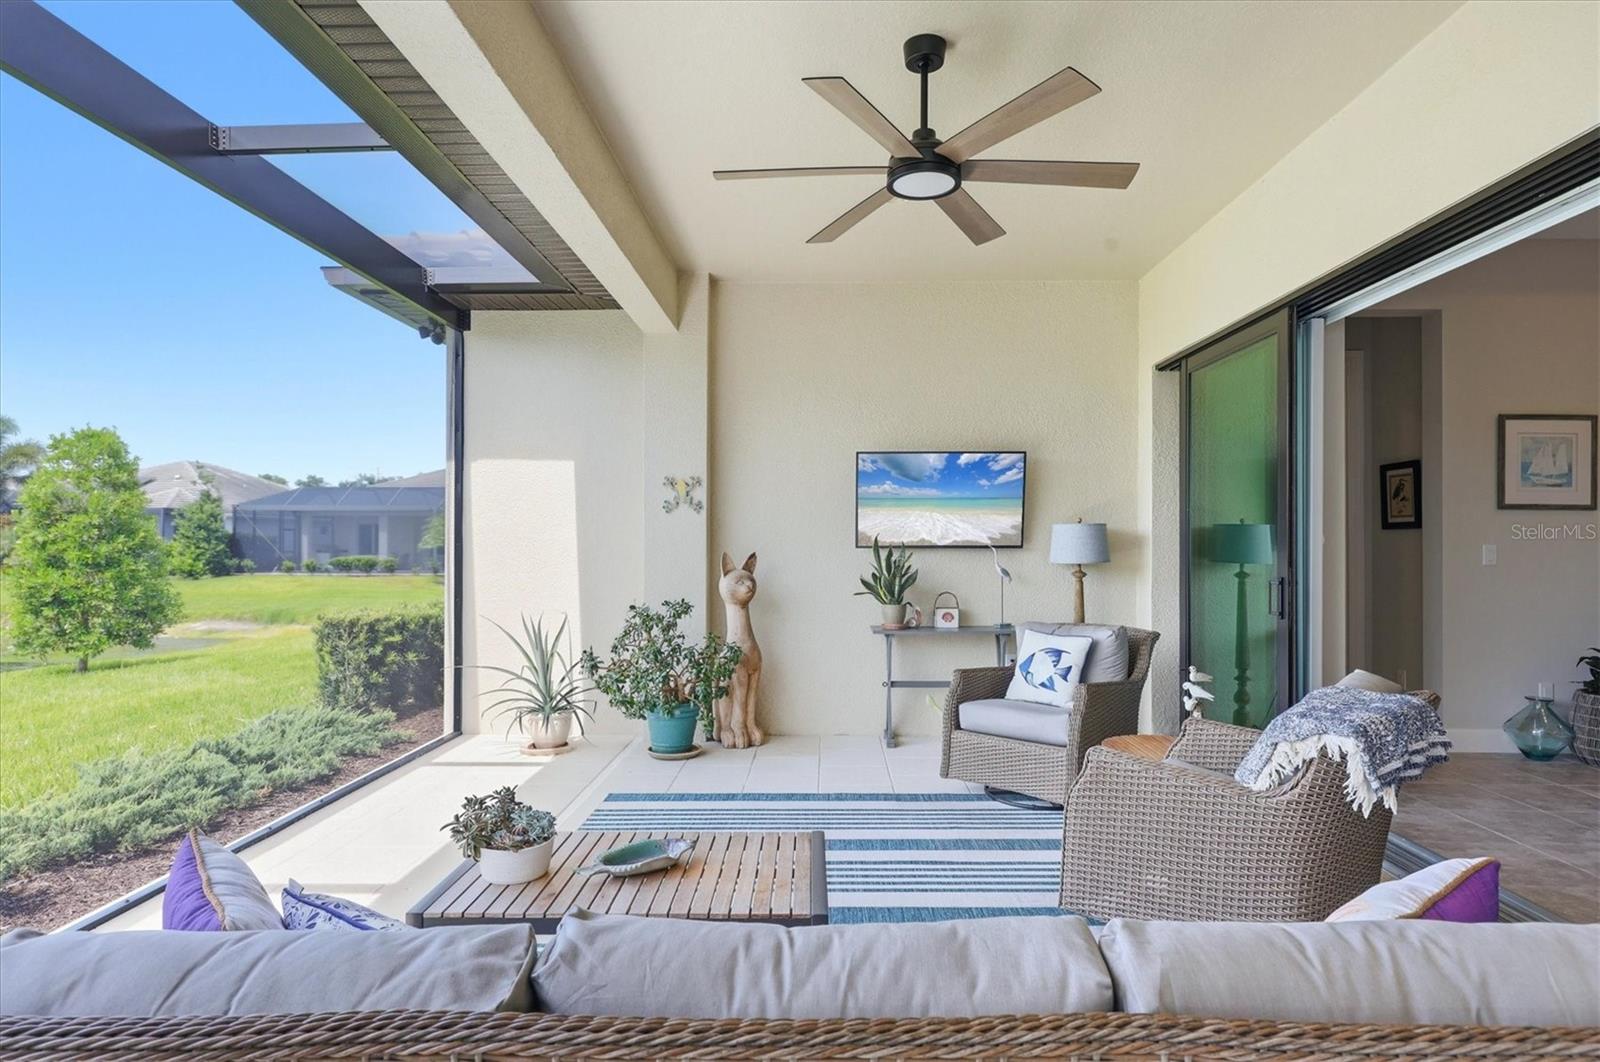
Furnished covered lanai with wicker seating, a ceiling fan, and a screened view of the backyard.
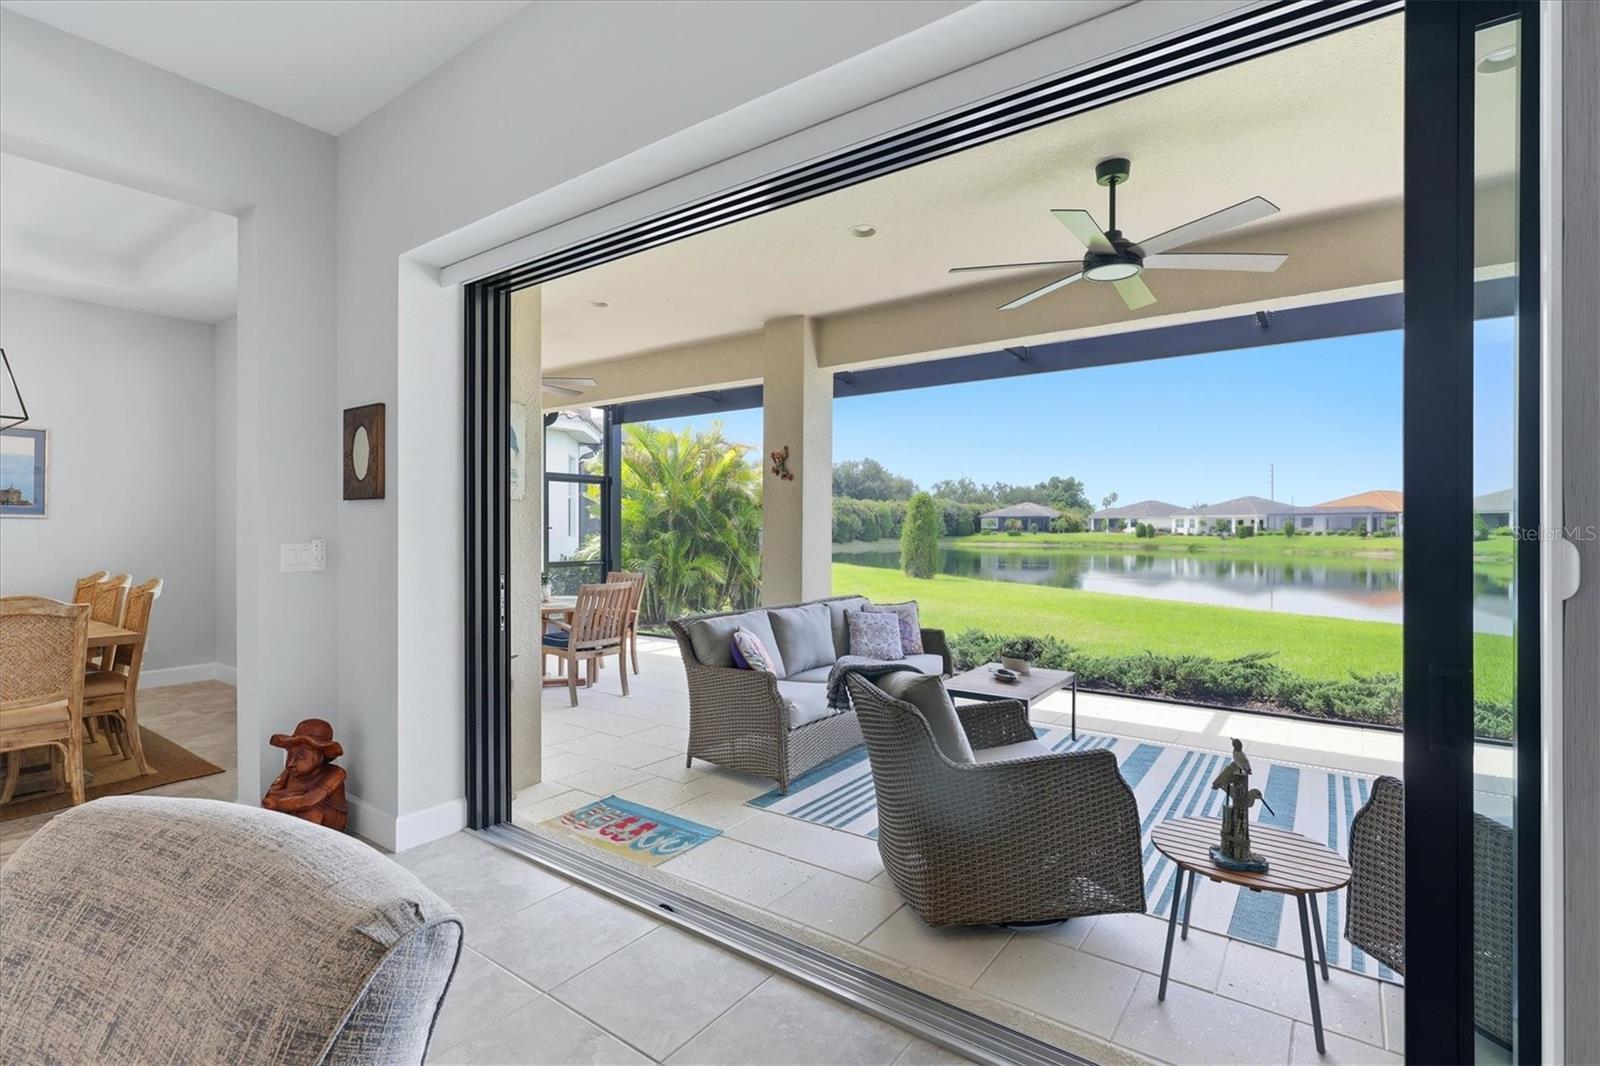
Living room opens through wide sliding doors to a covered patio overlooking a lake.
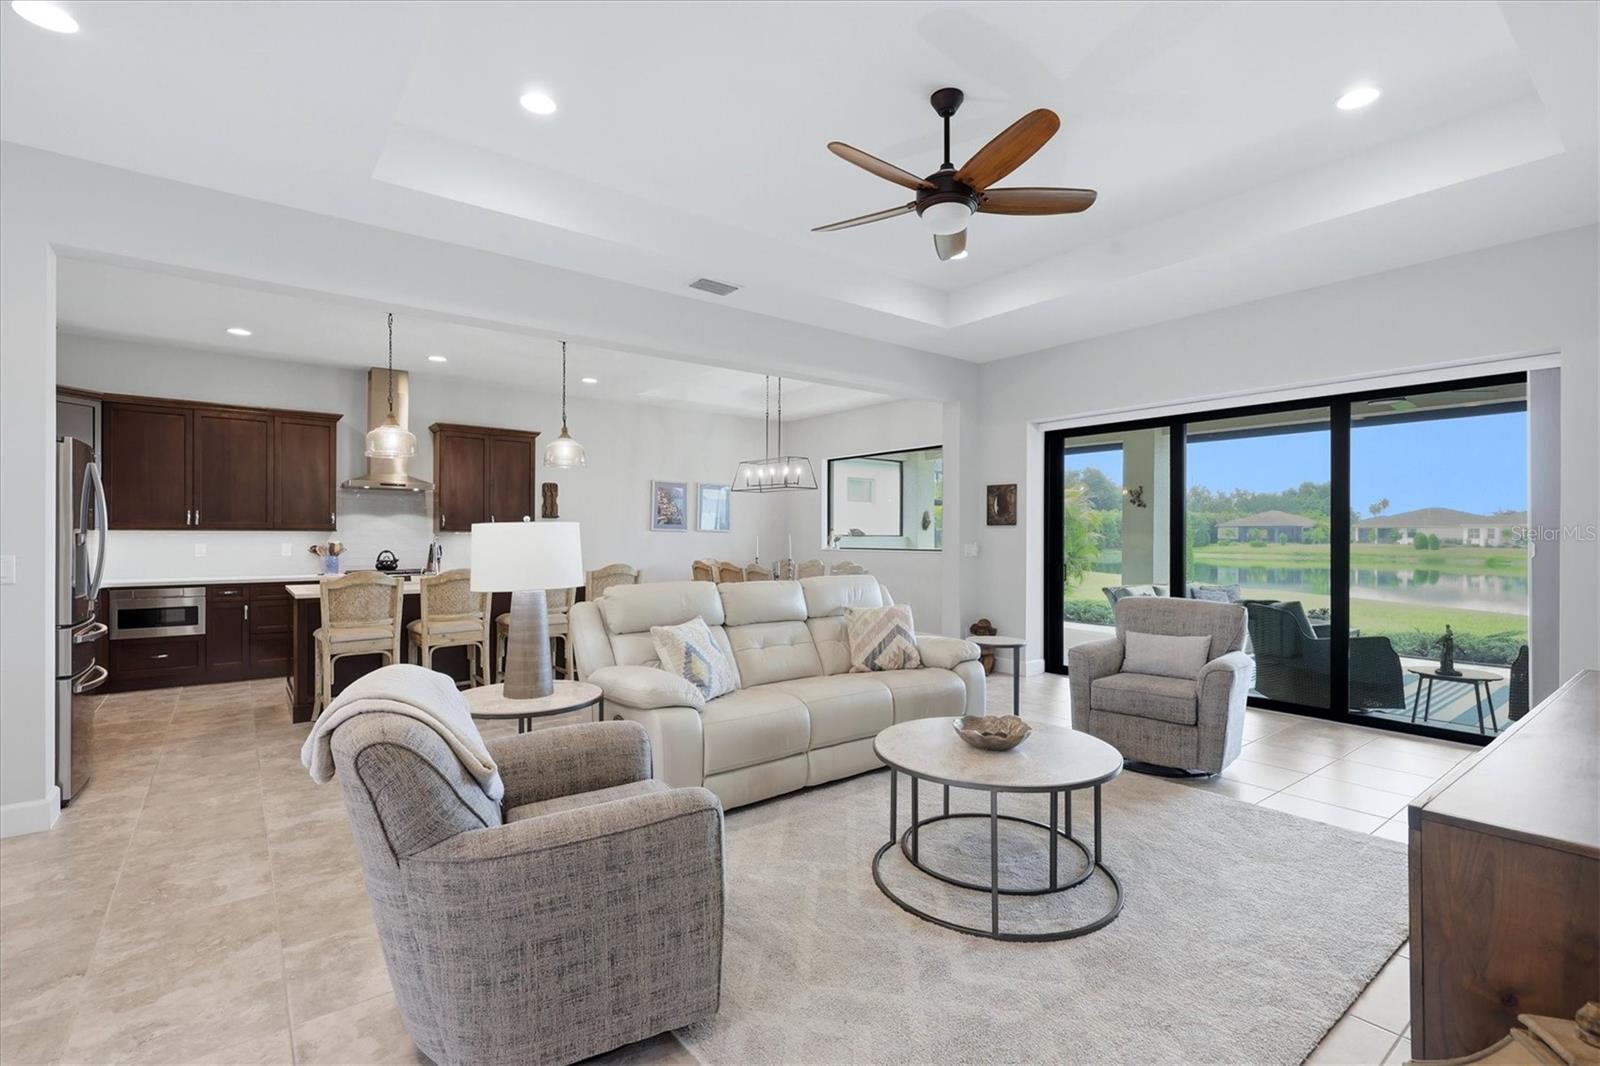
Open-plan living room and kitchen with sliding glass doors overlooking a pond.
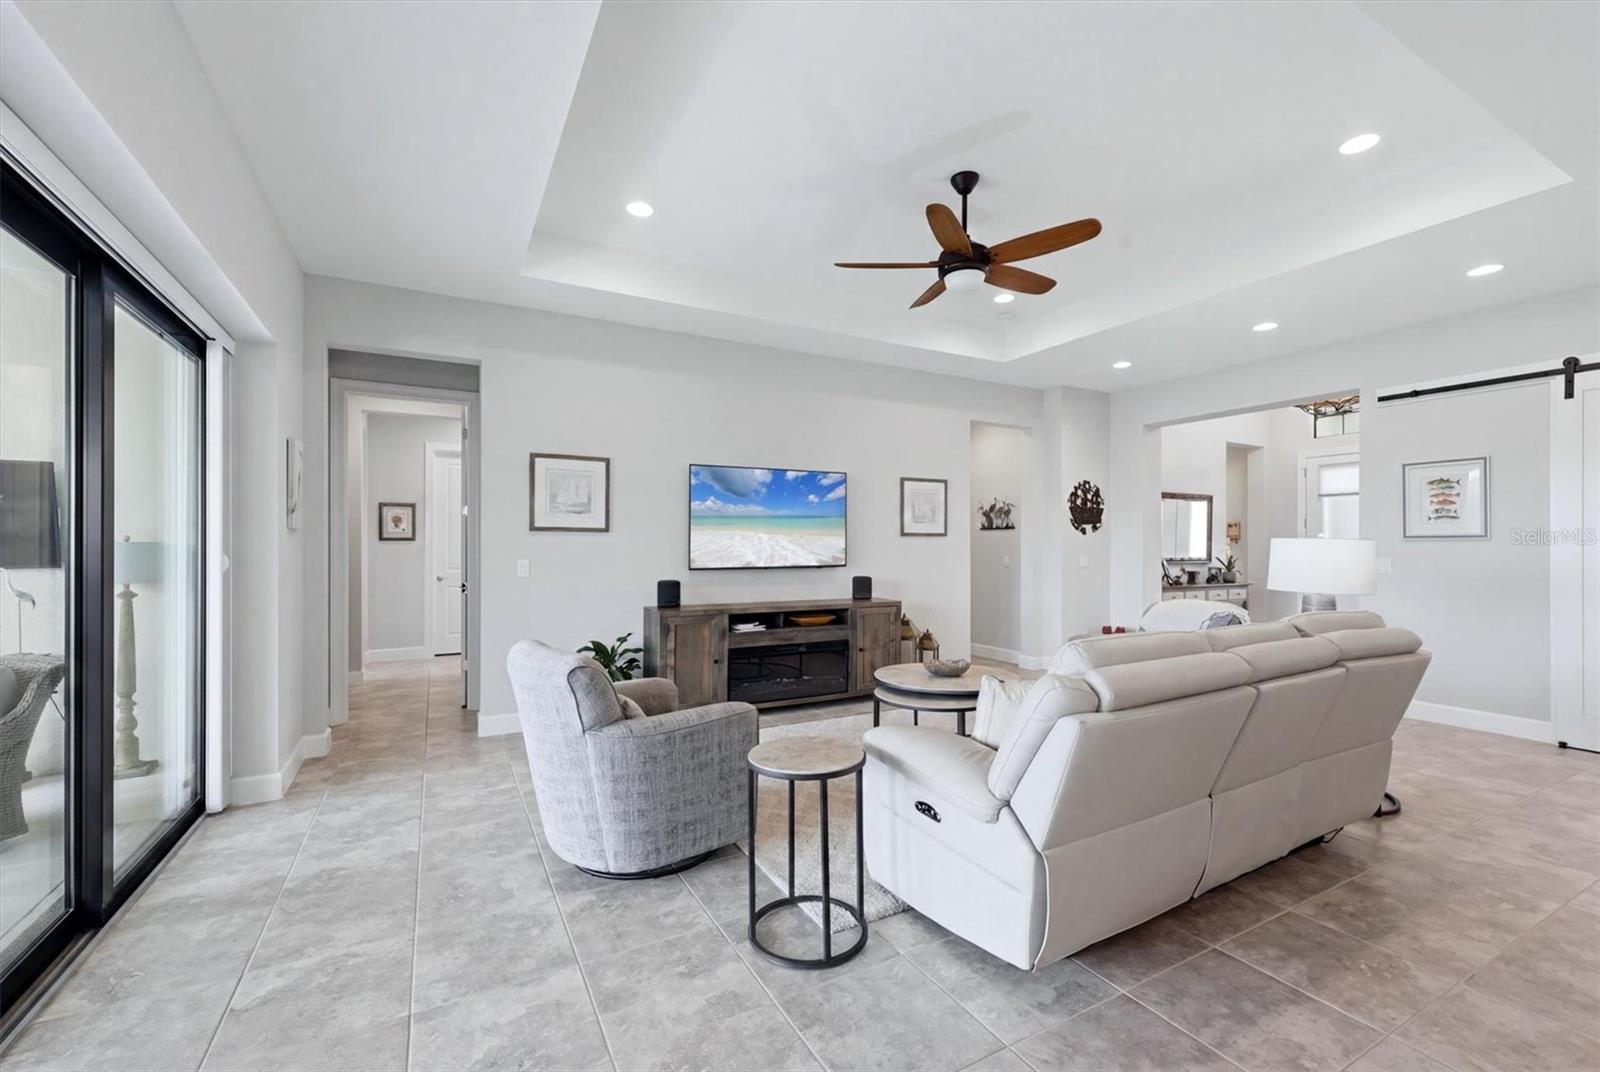
Furnished living room with a white sectional, tray ceiling, and sliding glass doors.
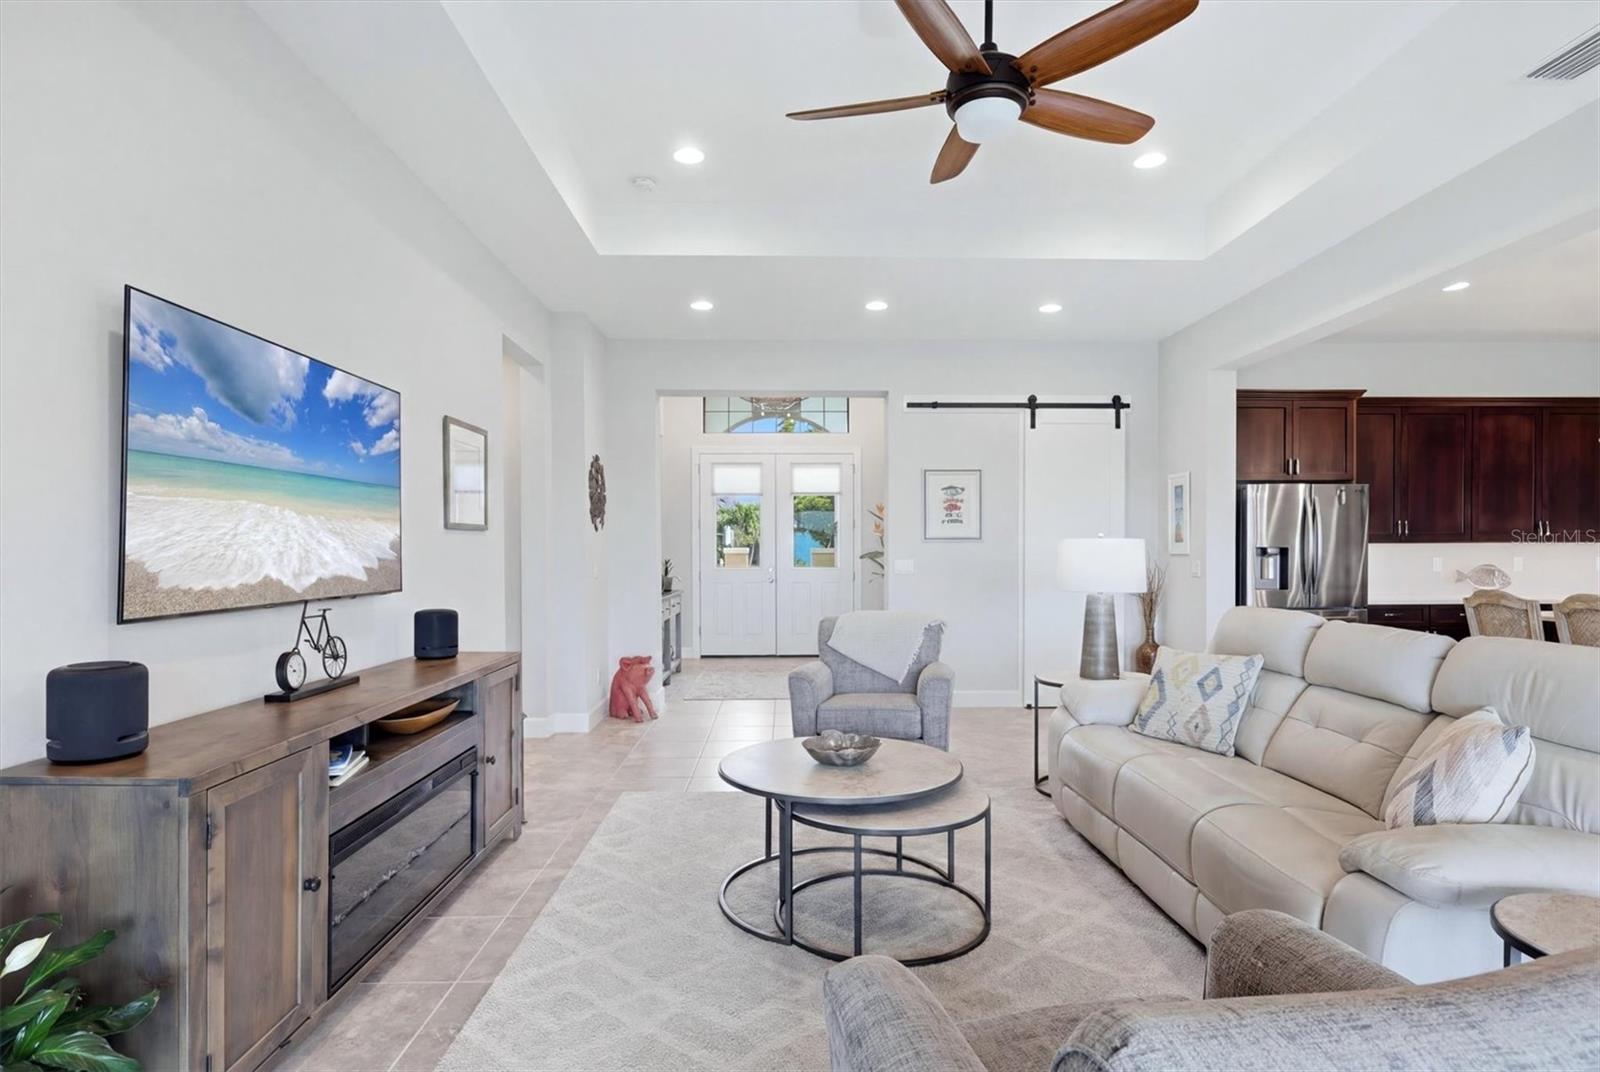
Furnished living room with a tray ceiling, ceiling fan, and open kitchen.
Open-plan living room with a white sectional, gray armchairs, and a kitchen with dark wood cabinets.
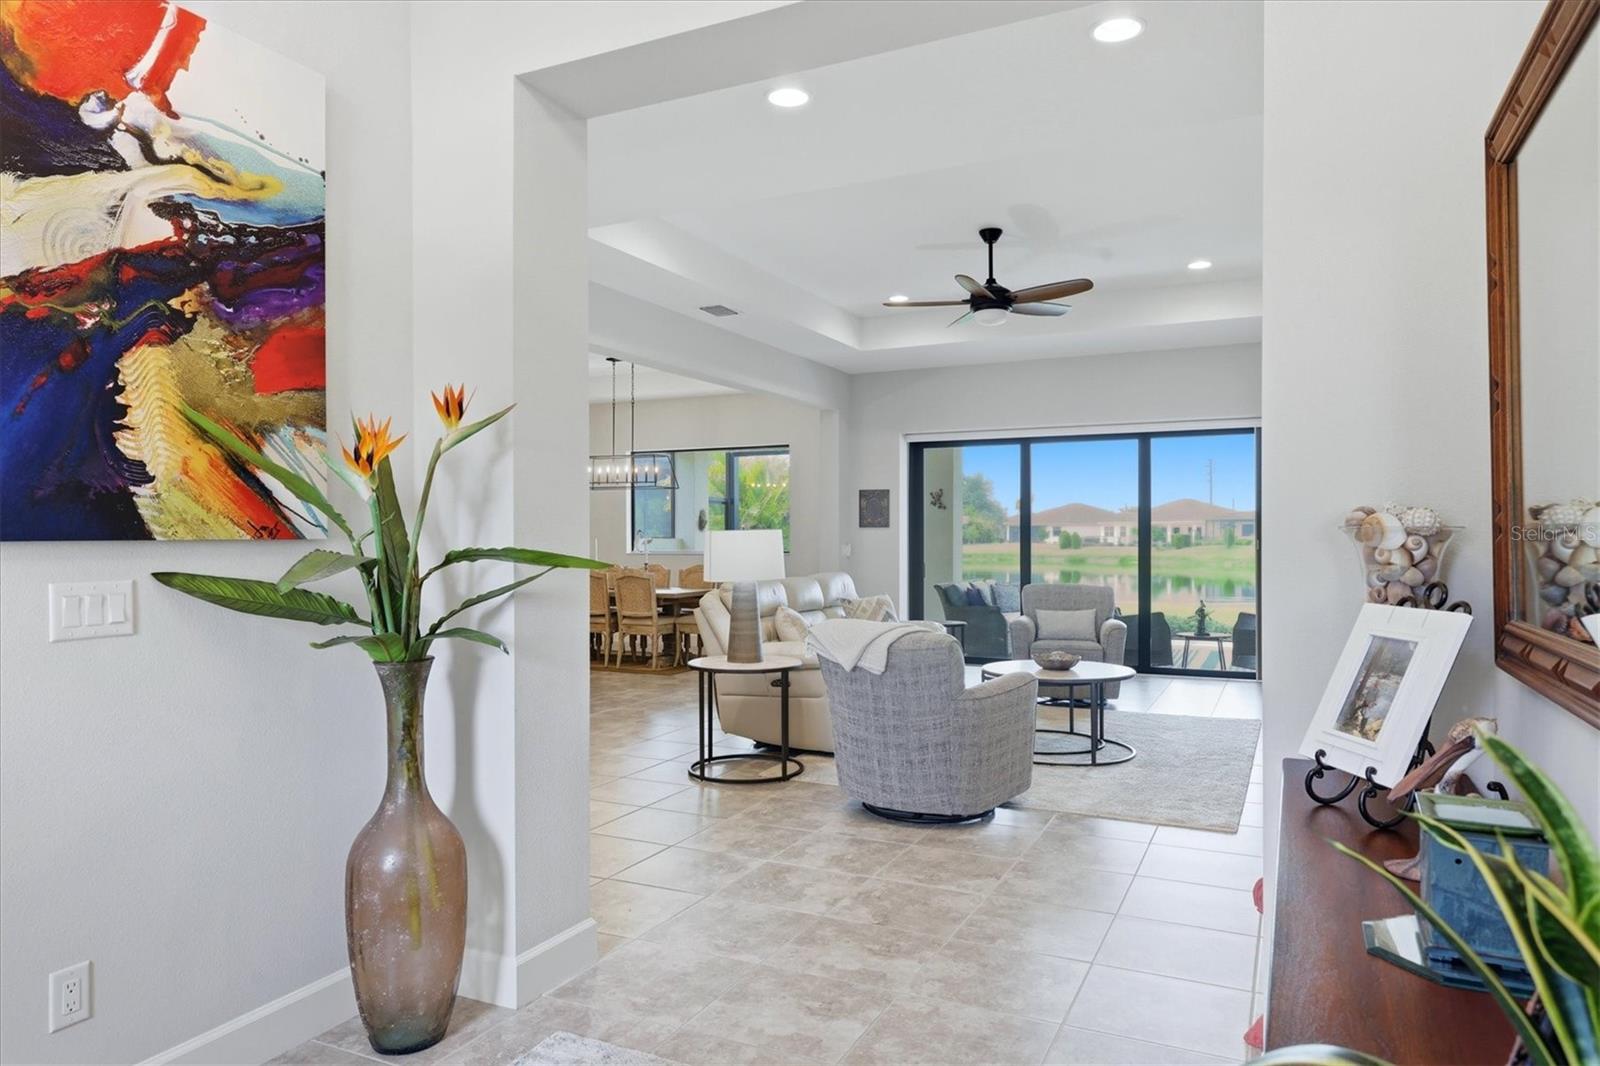
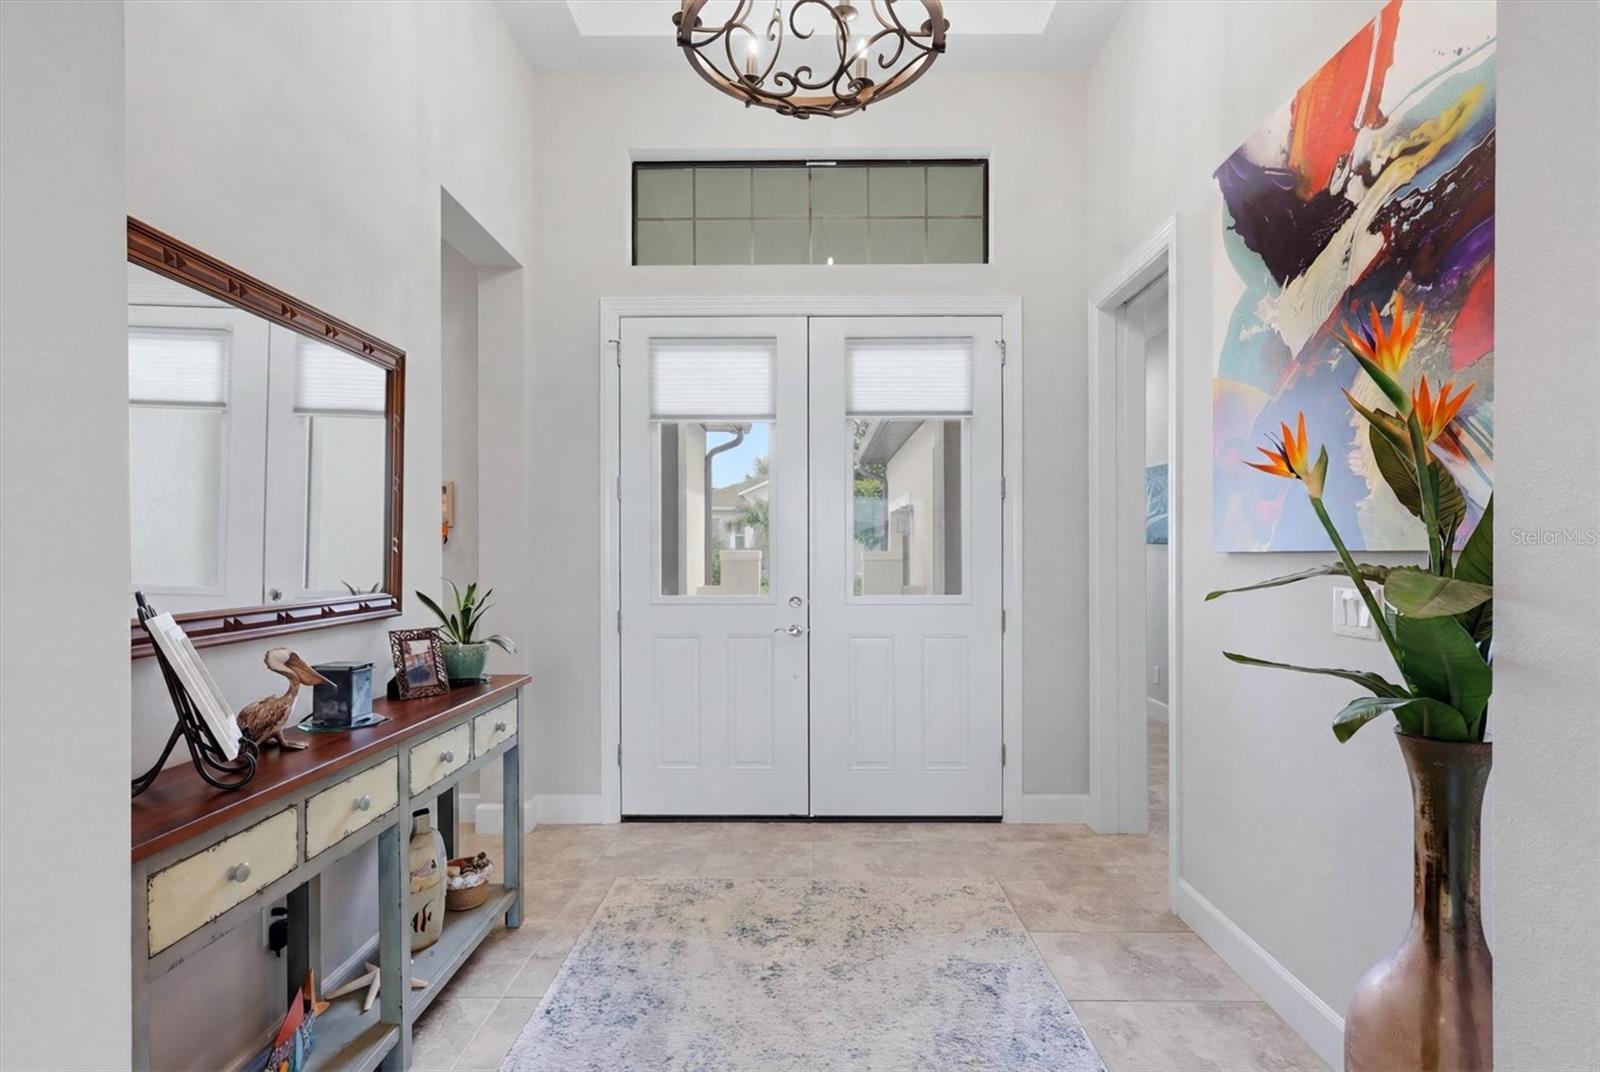
Entry foyer with white double doors, a mirrored console table, and tropical flowers beside colorful artwork.
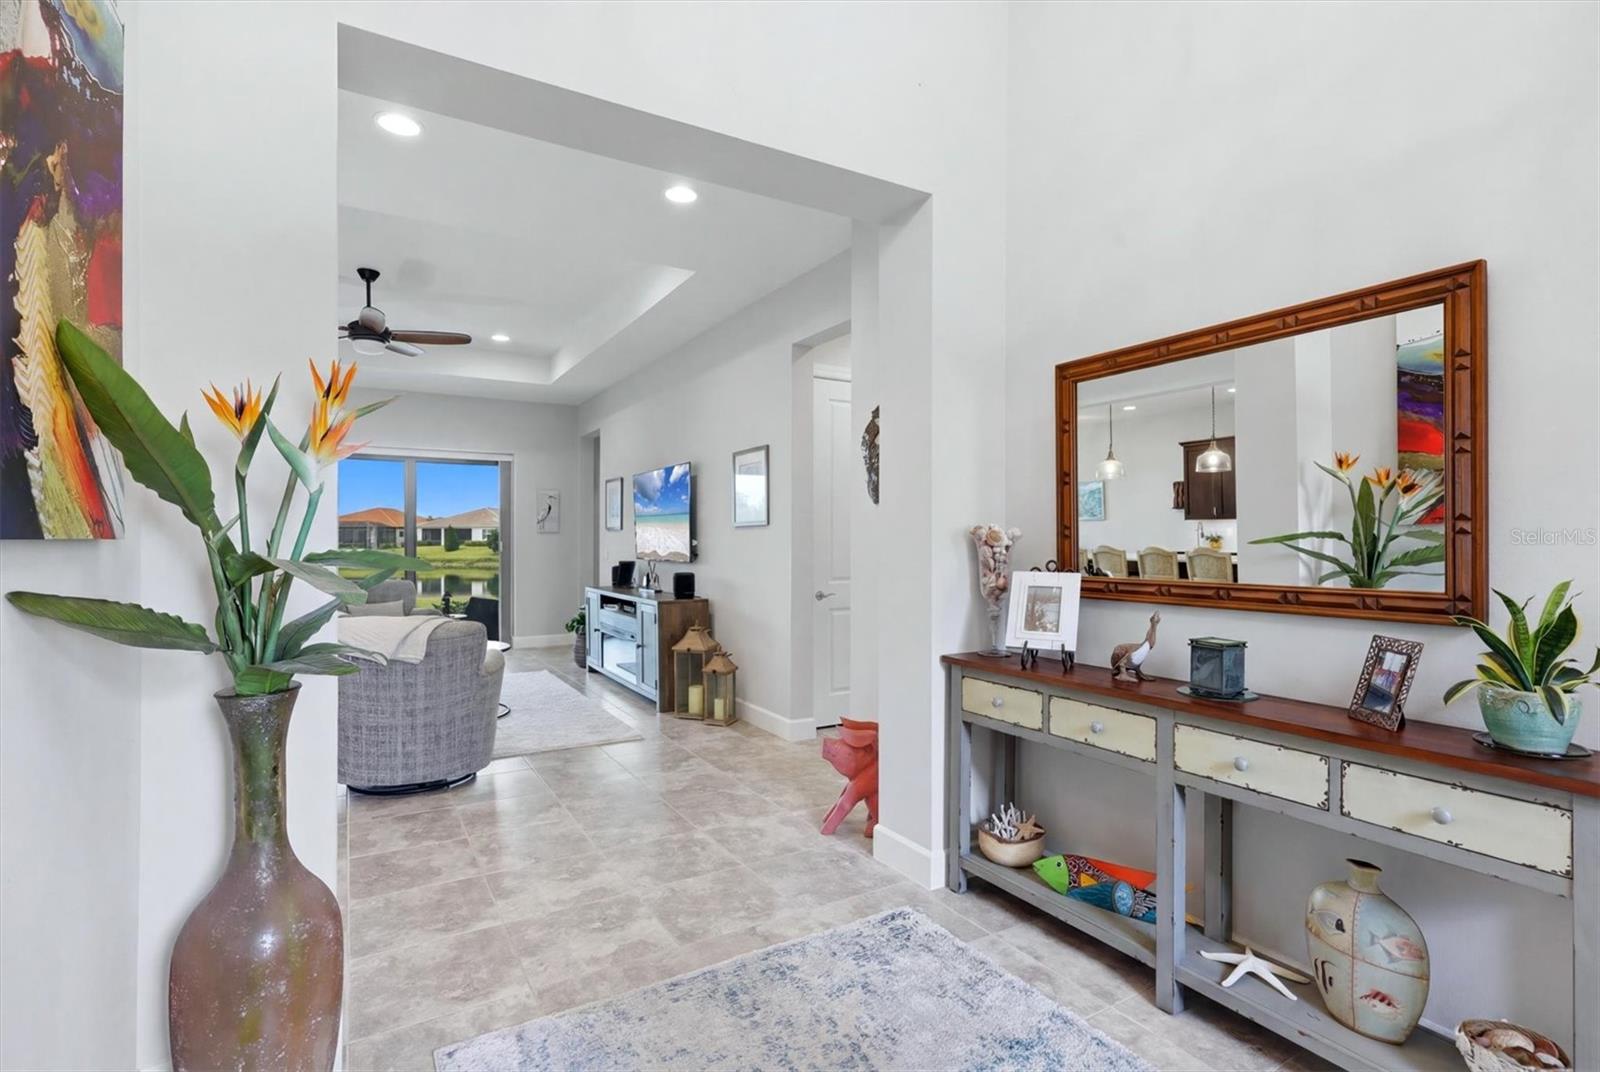
Furnished entryway opening into a living room, with tropical plants and a pond visible through the sliding doors.
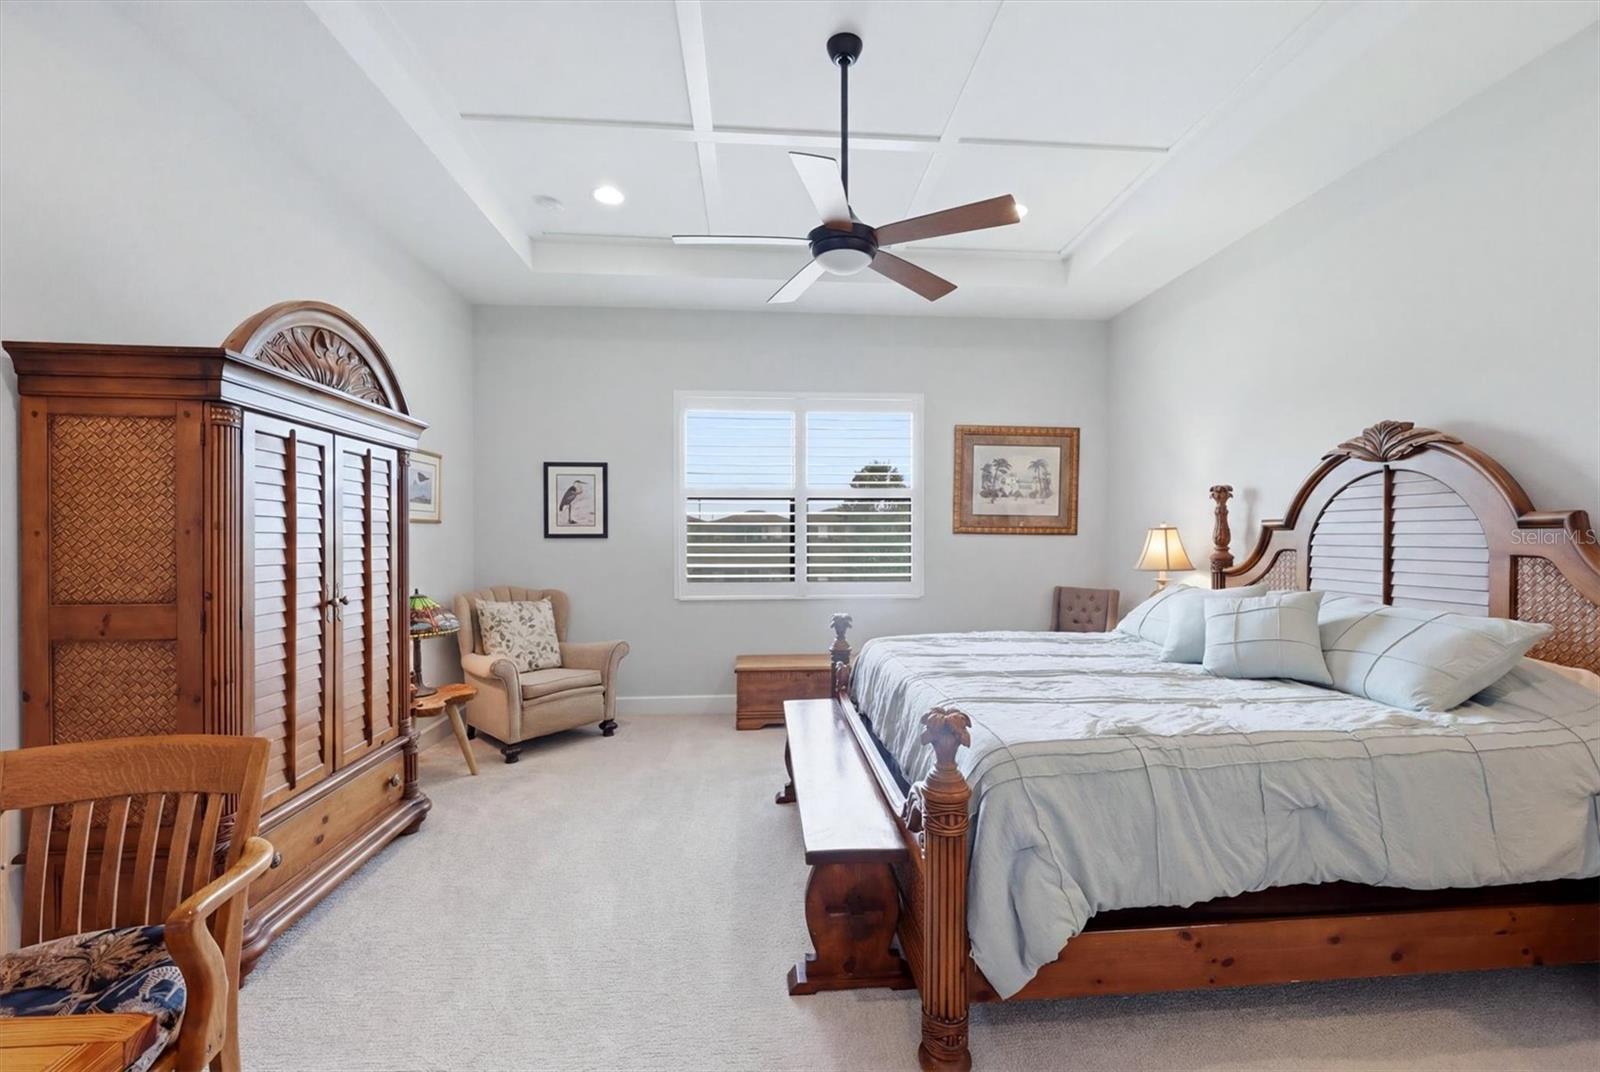
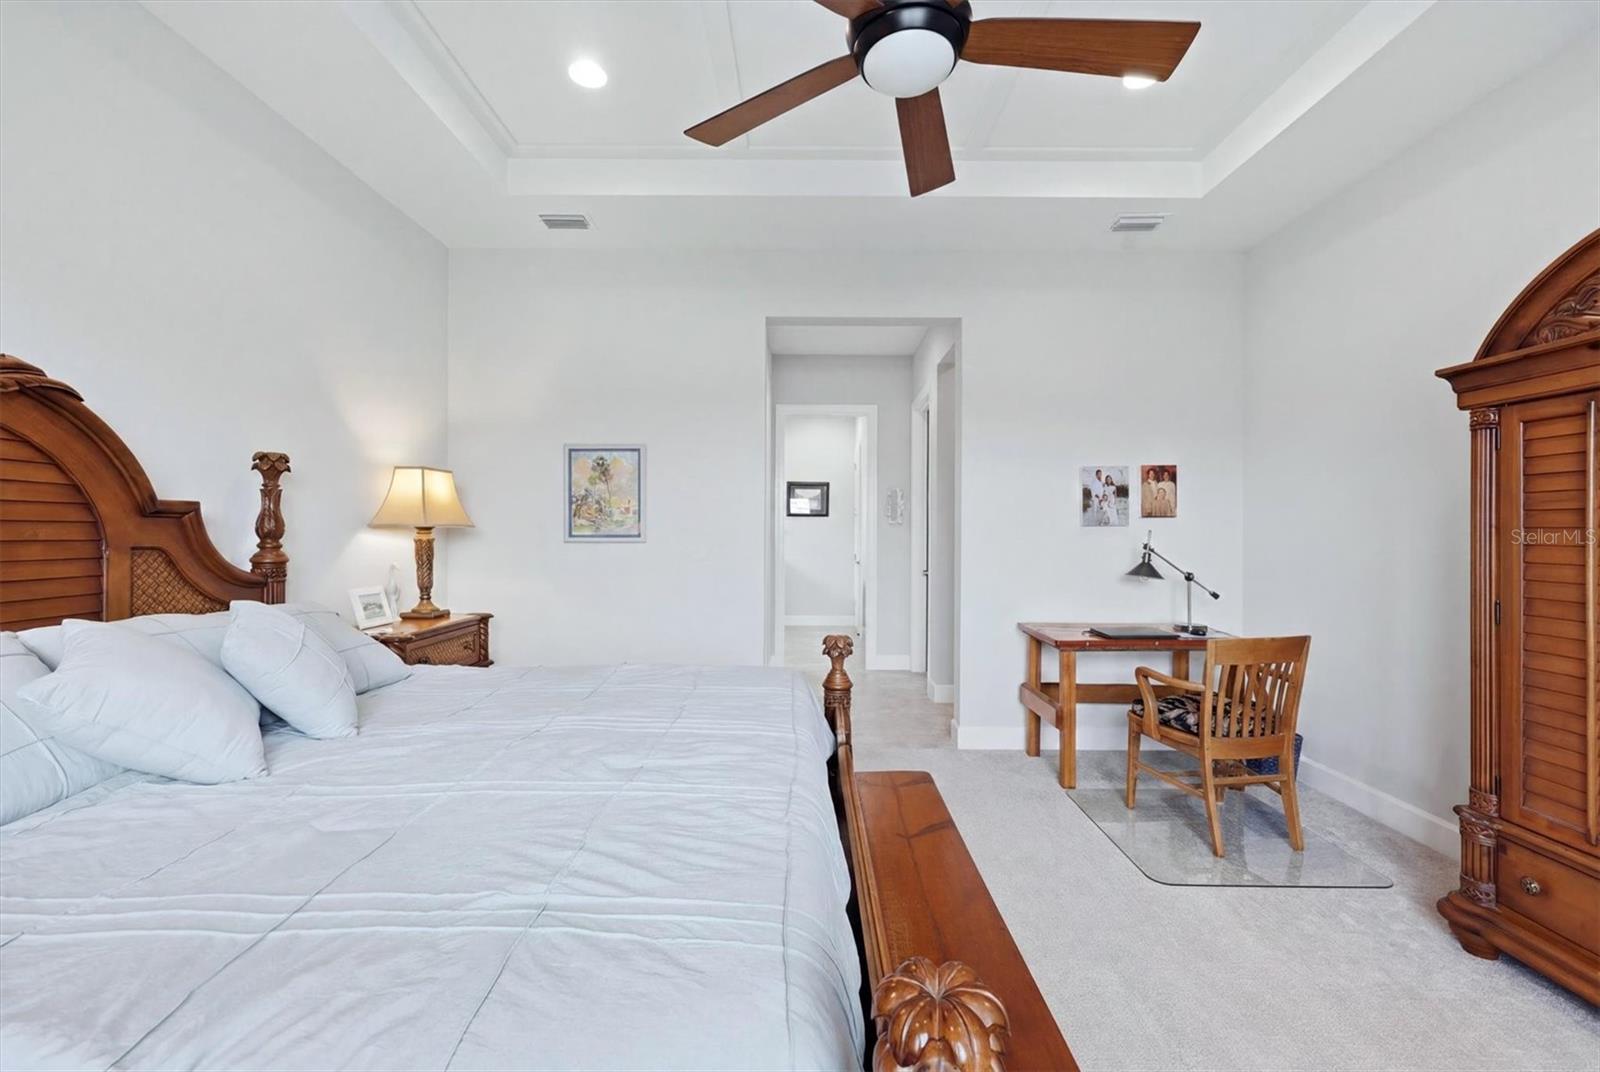
Bedroom with carved wooden bed and armoire, pale bedding, and a tray ceiling with ceiling fan.
Bedroom with a large white bed, ornate wooden furniture, tray ceiling, and desk
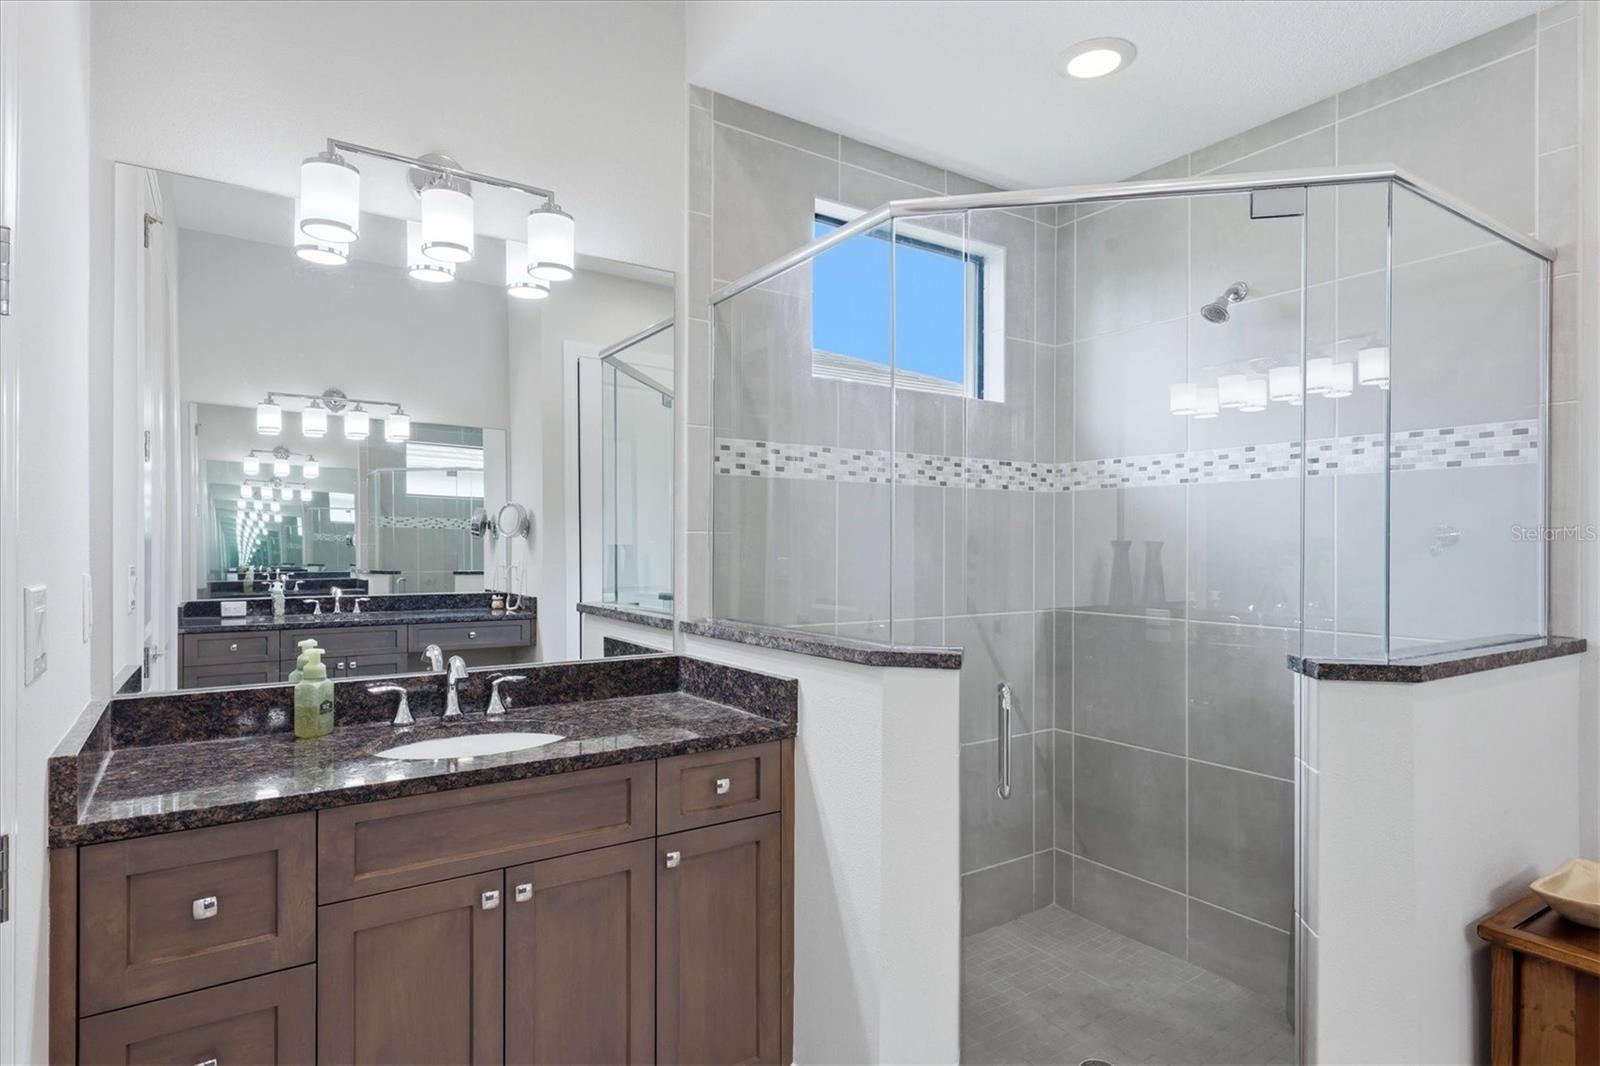
Bathroom with a dark wood vanity and a spacious glass-enclosed shower with gray tile.
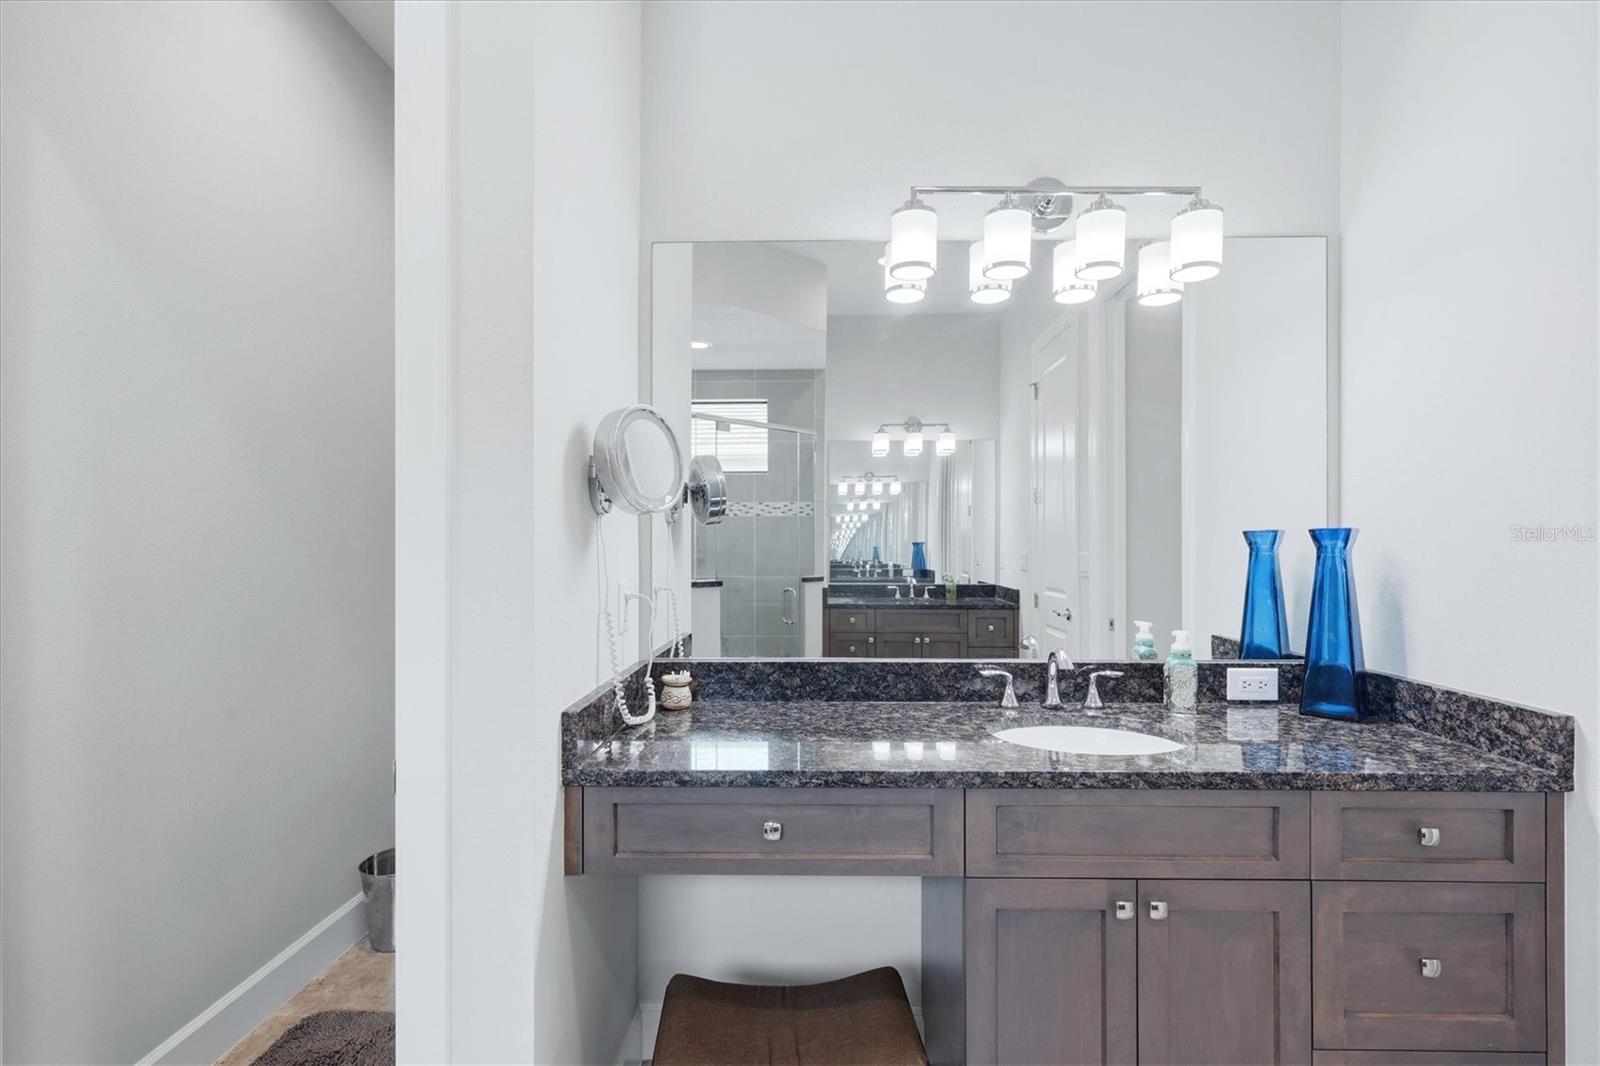
Bathroom vanity with dark granite countertop, wood cabinetry, large mirror, and blue glass vases.
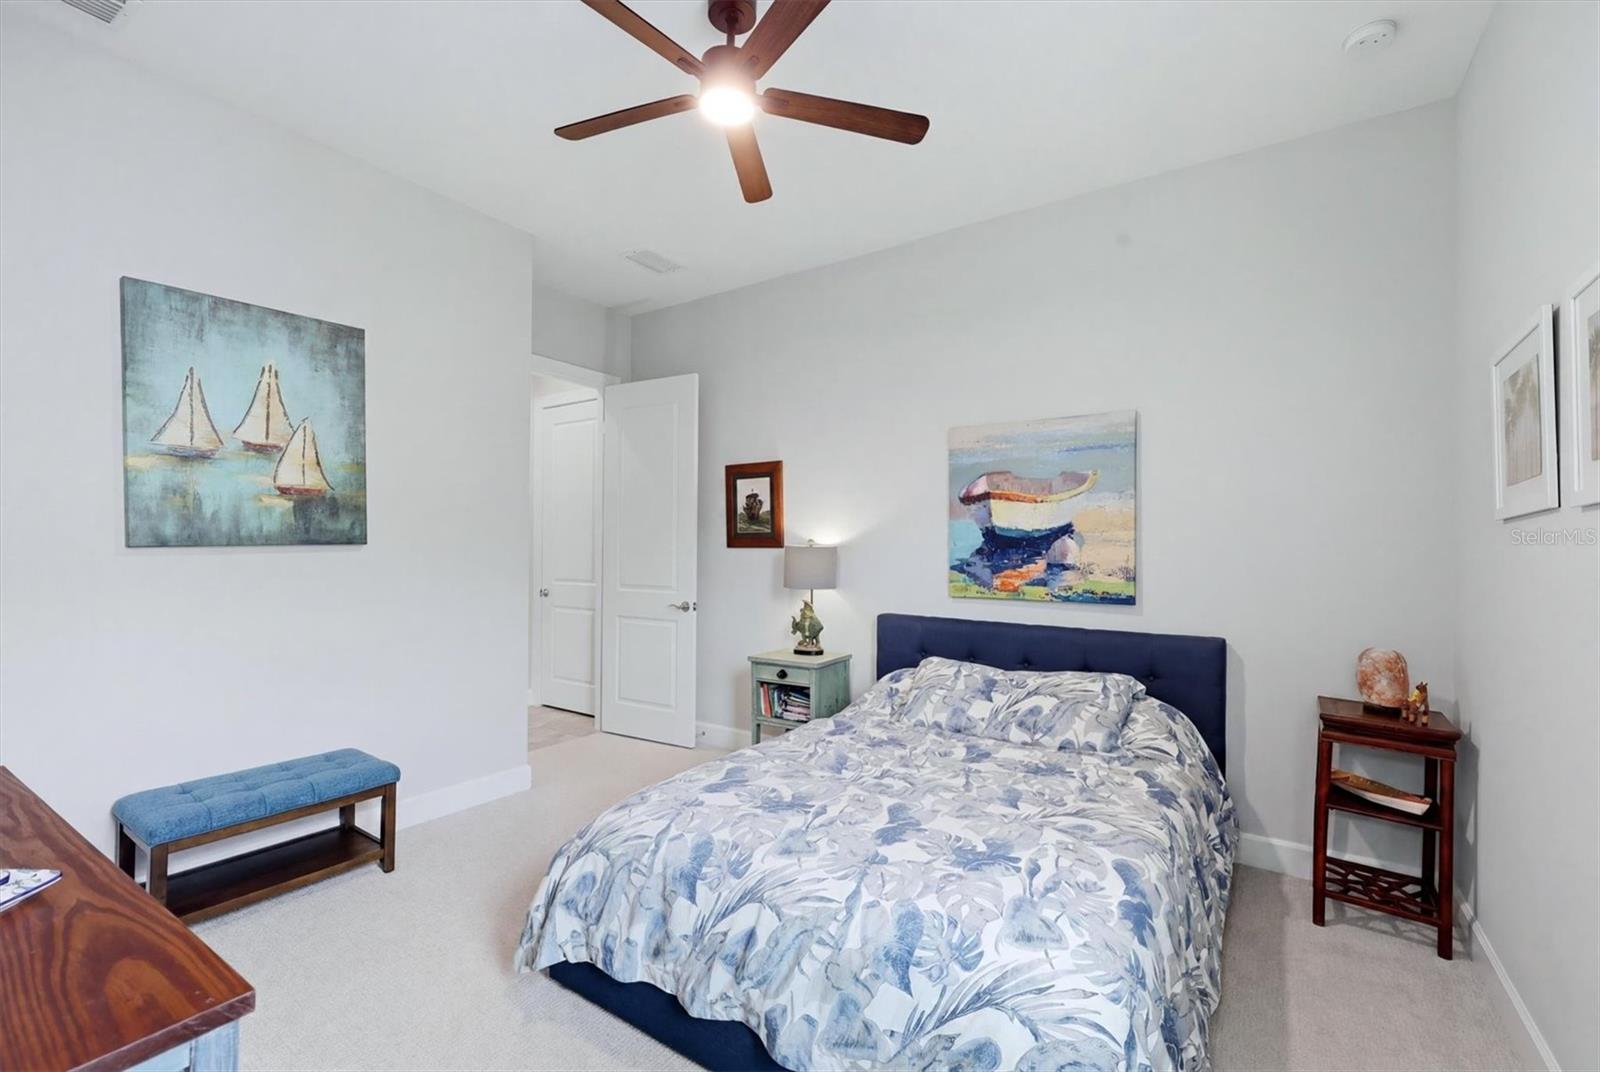
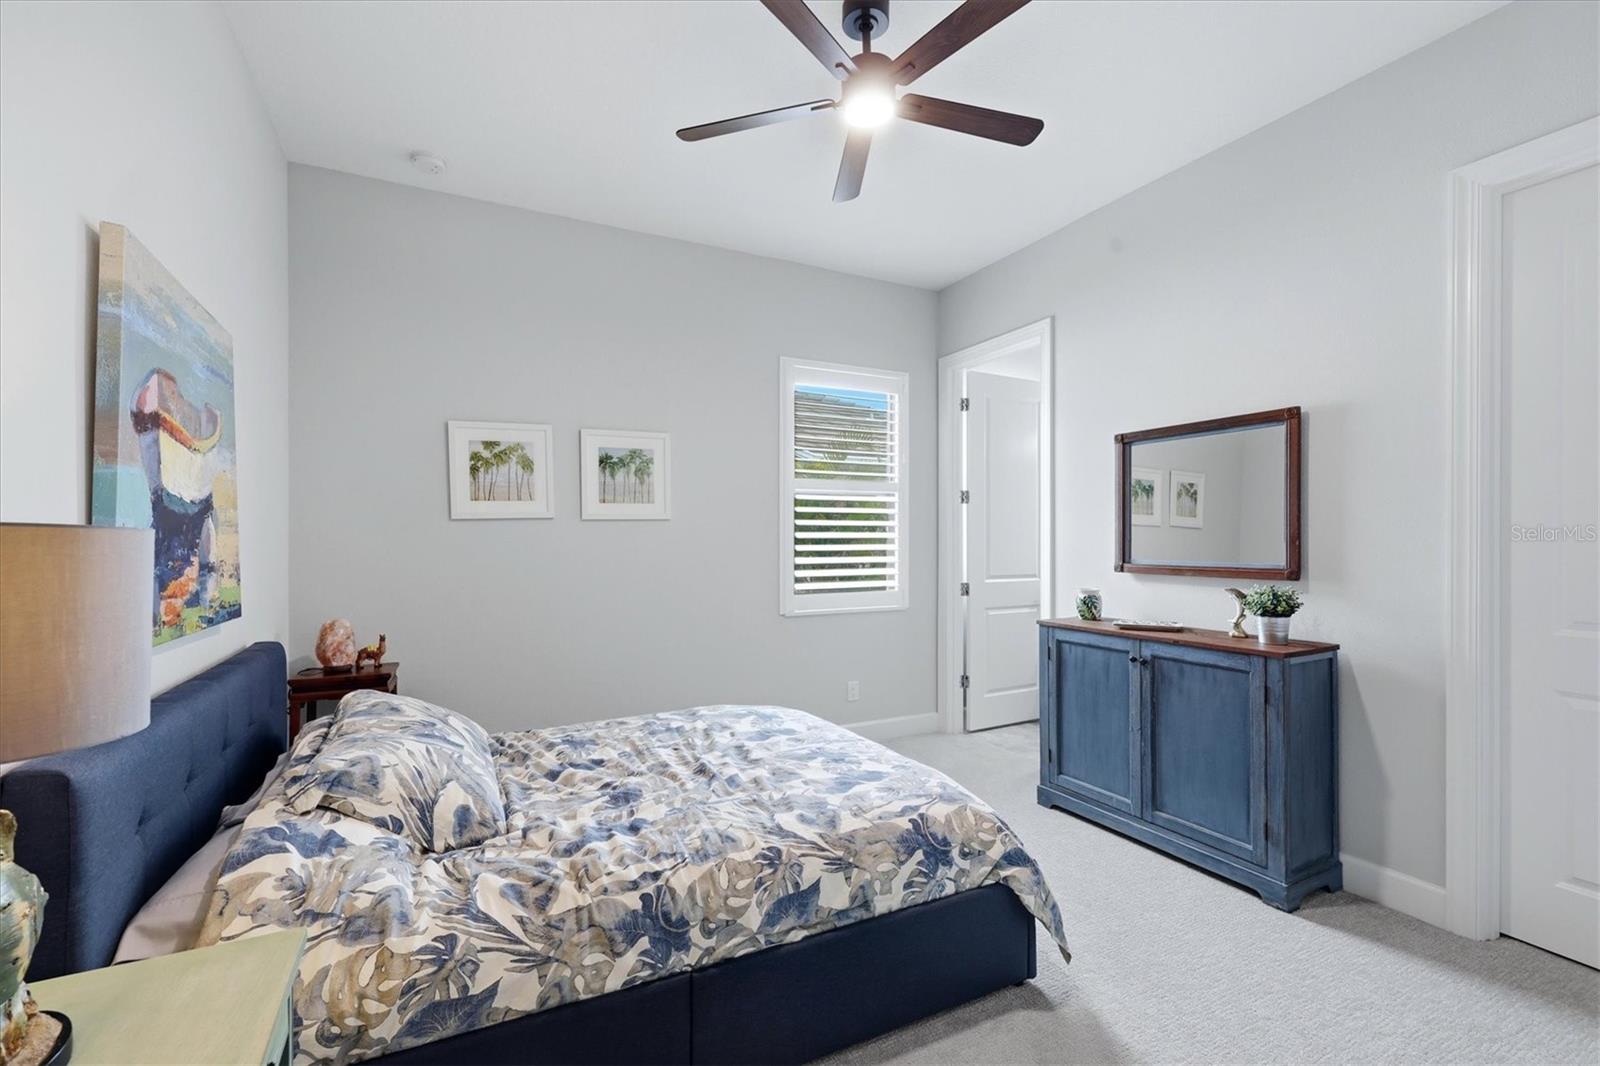
Bedroom with a blue upholstered bed, floral bedding, nautical artwork, and a wooden ceiling fan.
Bedroom with a navy bed, patterned bedding, blue dresser, and shuttered window.
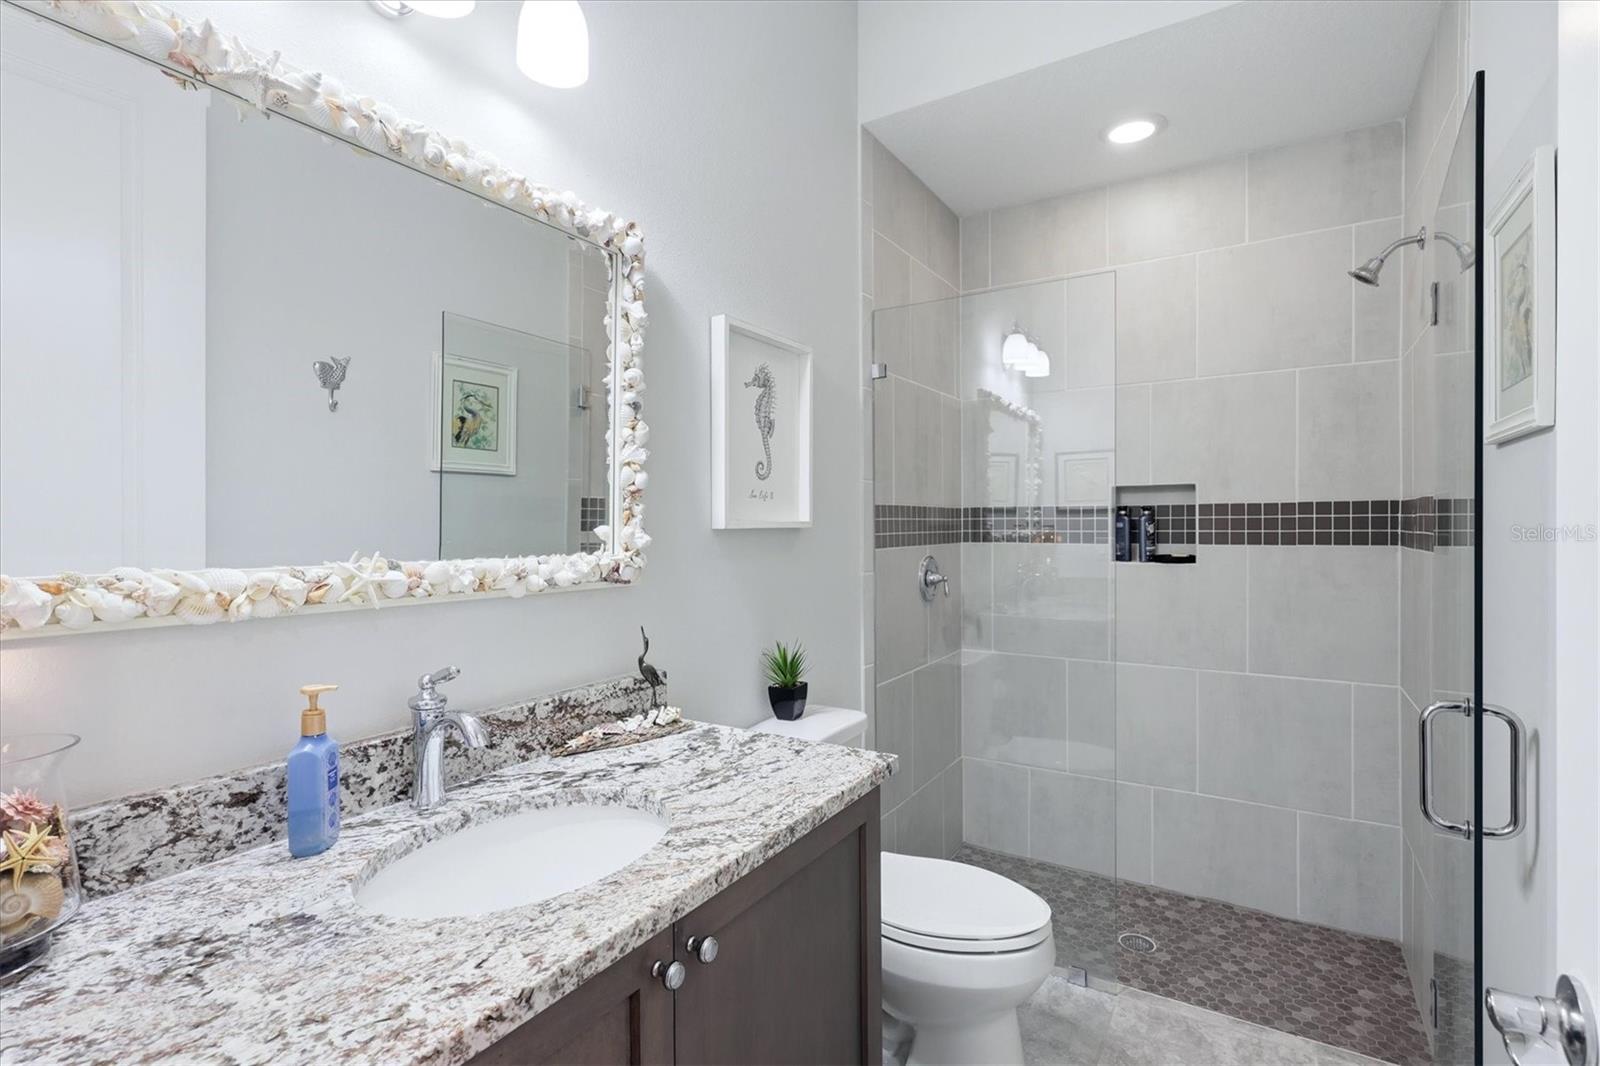
Bathroom with granite vanity and shell-framed mirror beside a glass-enclosed tiled shower.
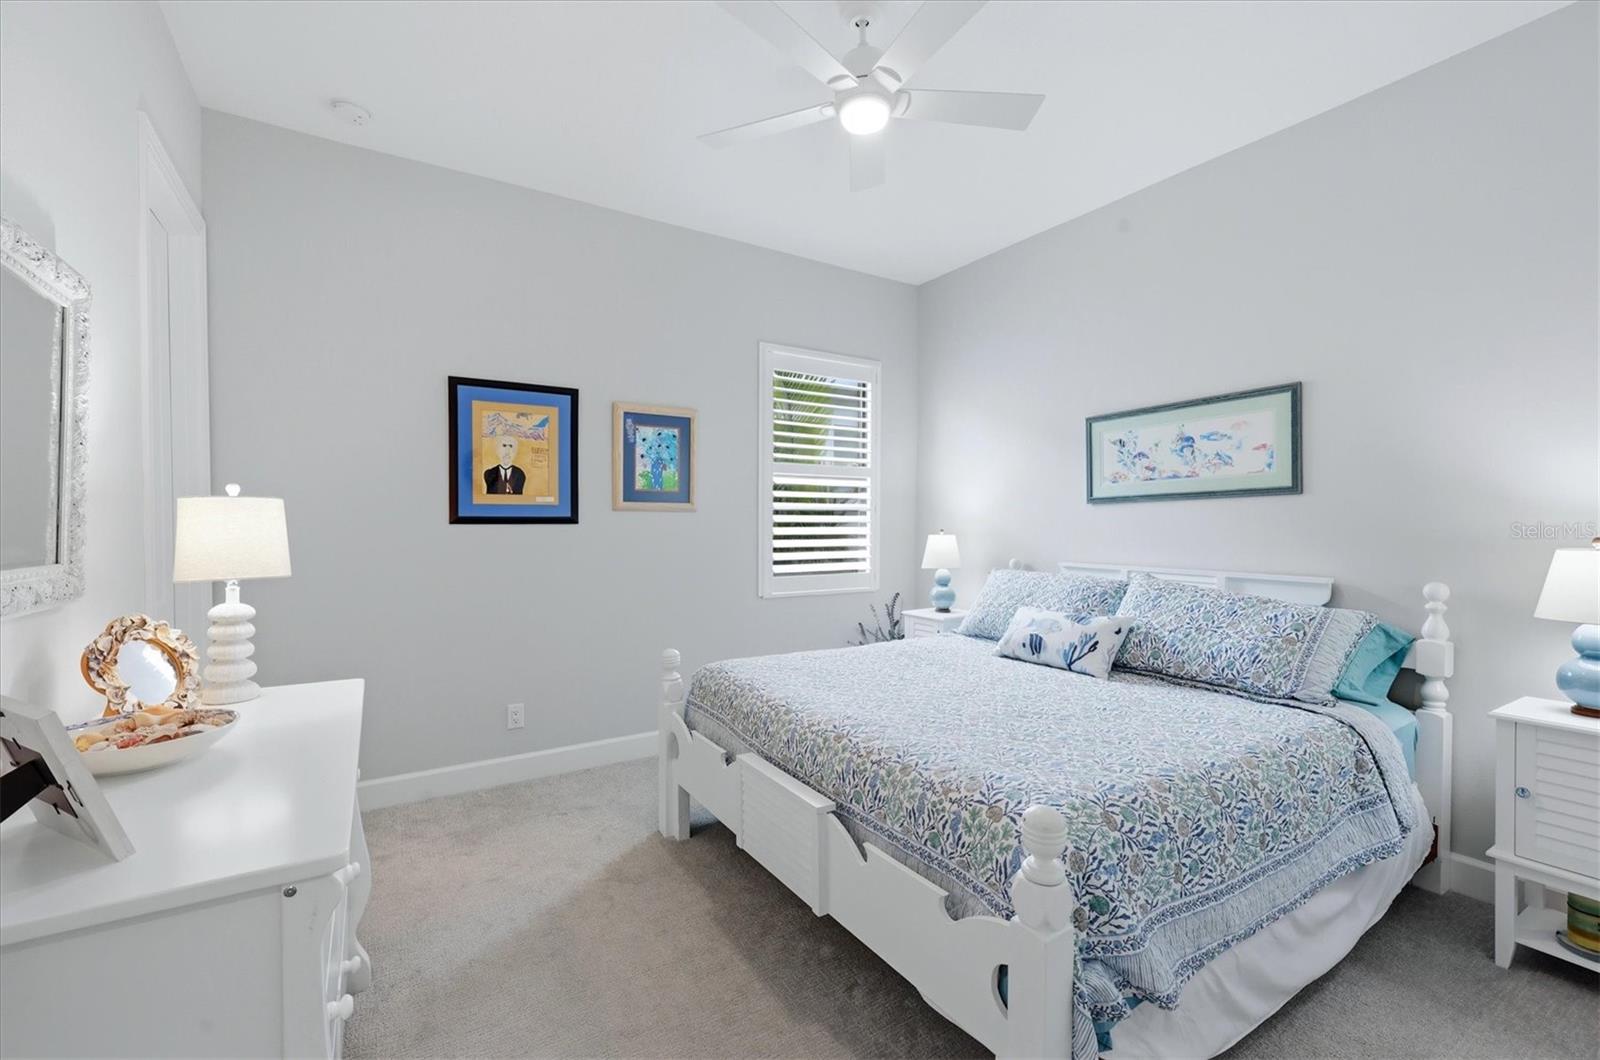
Bedroom with a white bed, floral bedding, shuttered window, and ceiling fan.
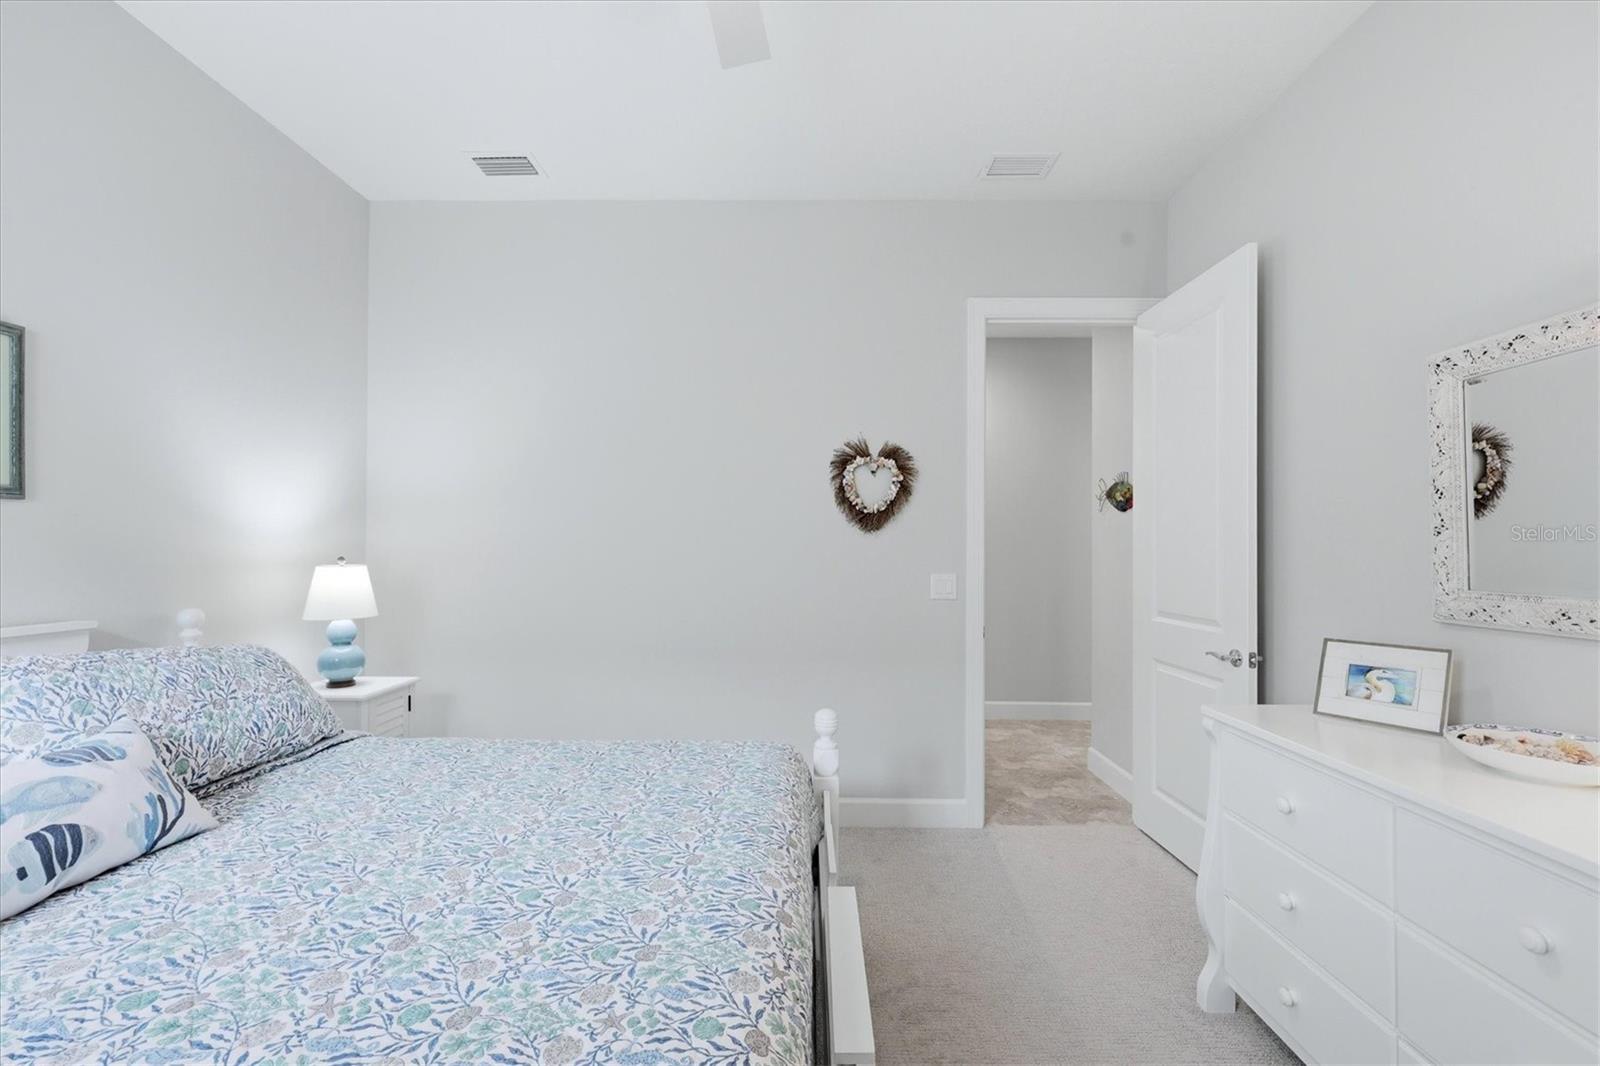
Furnished bedroom with floral bedding, a white dresser, and an open doorway.
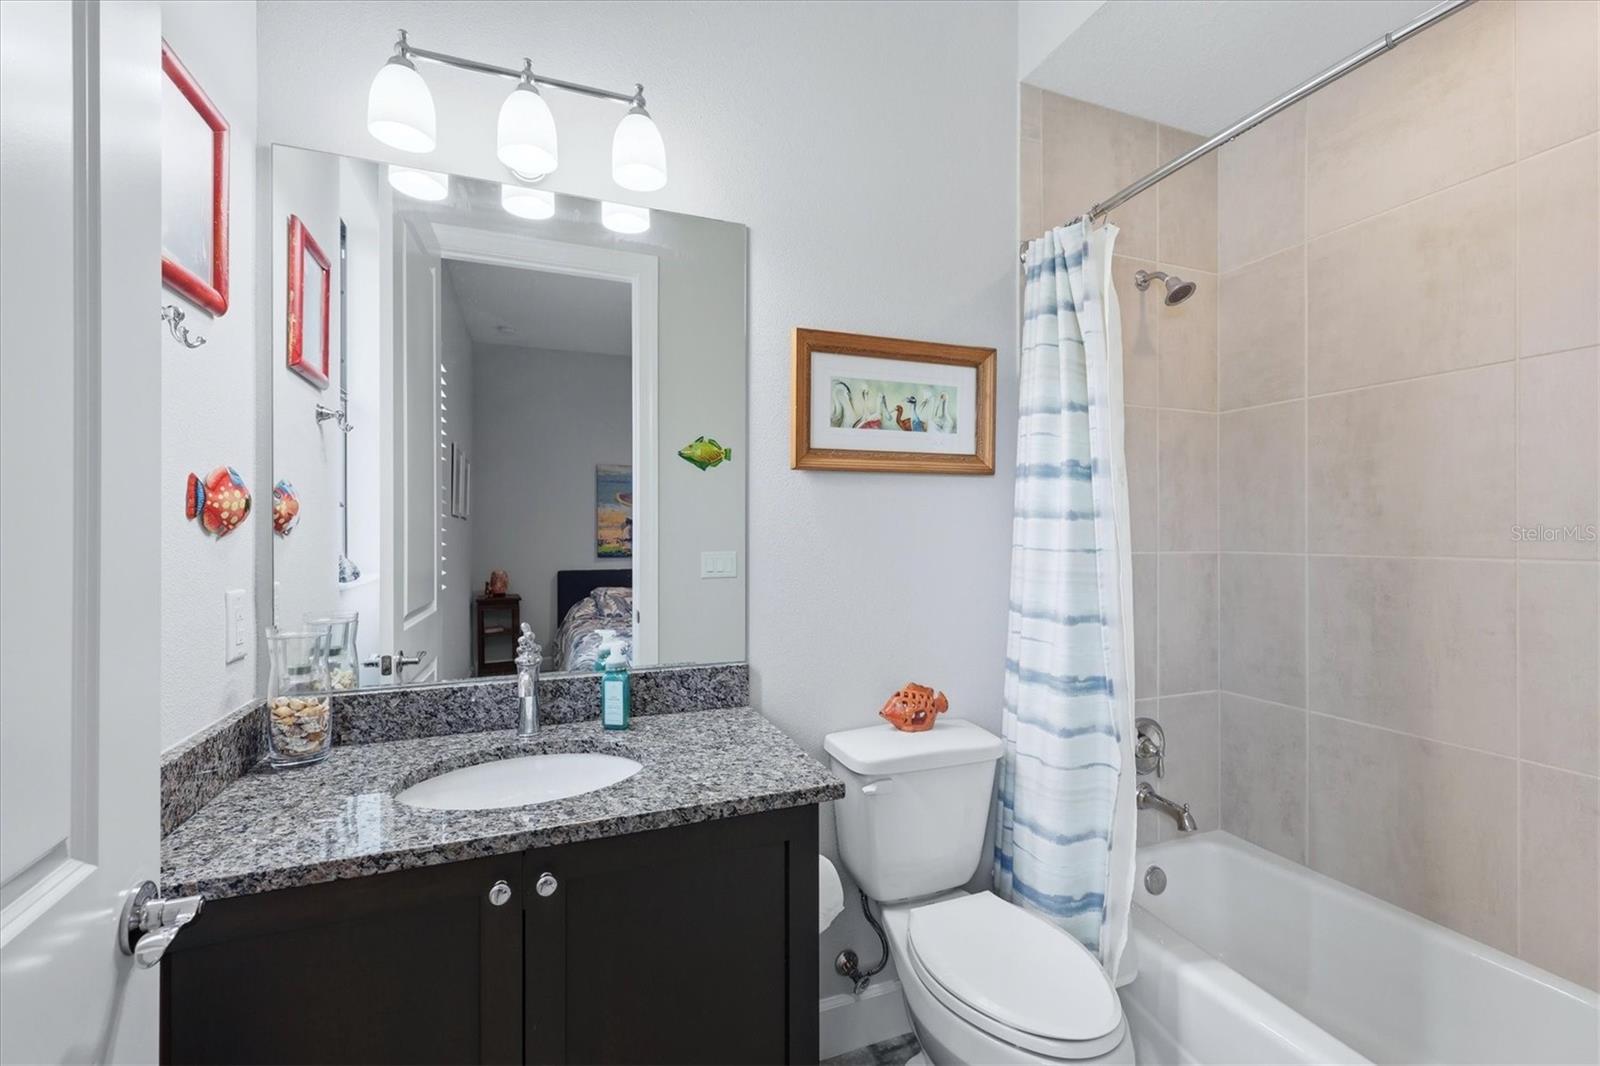
Bathroom with a granite-topped dark vanity, toilet, and tiled tub behind a blue-striped shower curtain.
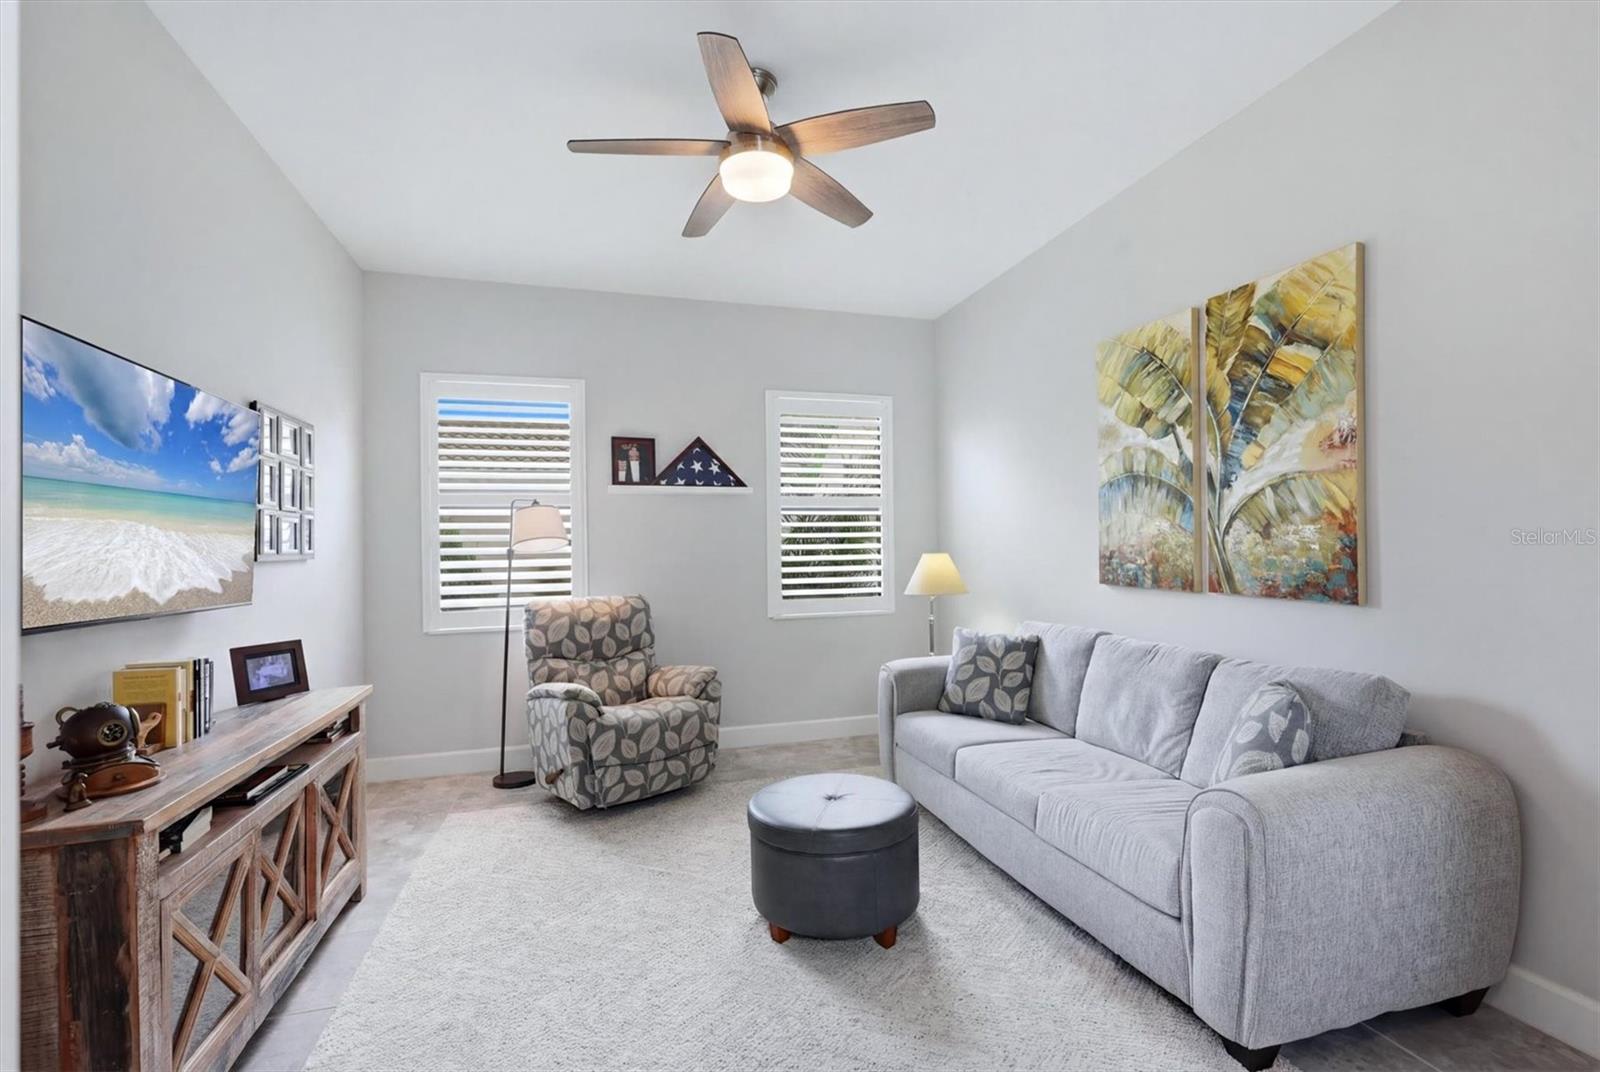
Living room with a gray sofa, patterned armchair, white rug, and shuttered windows.
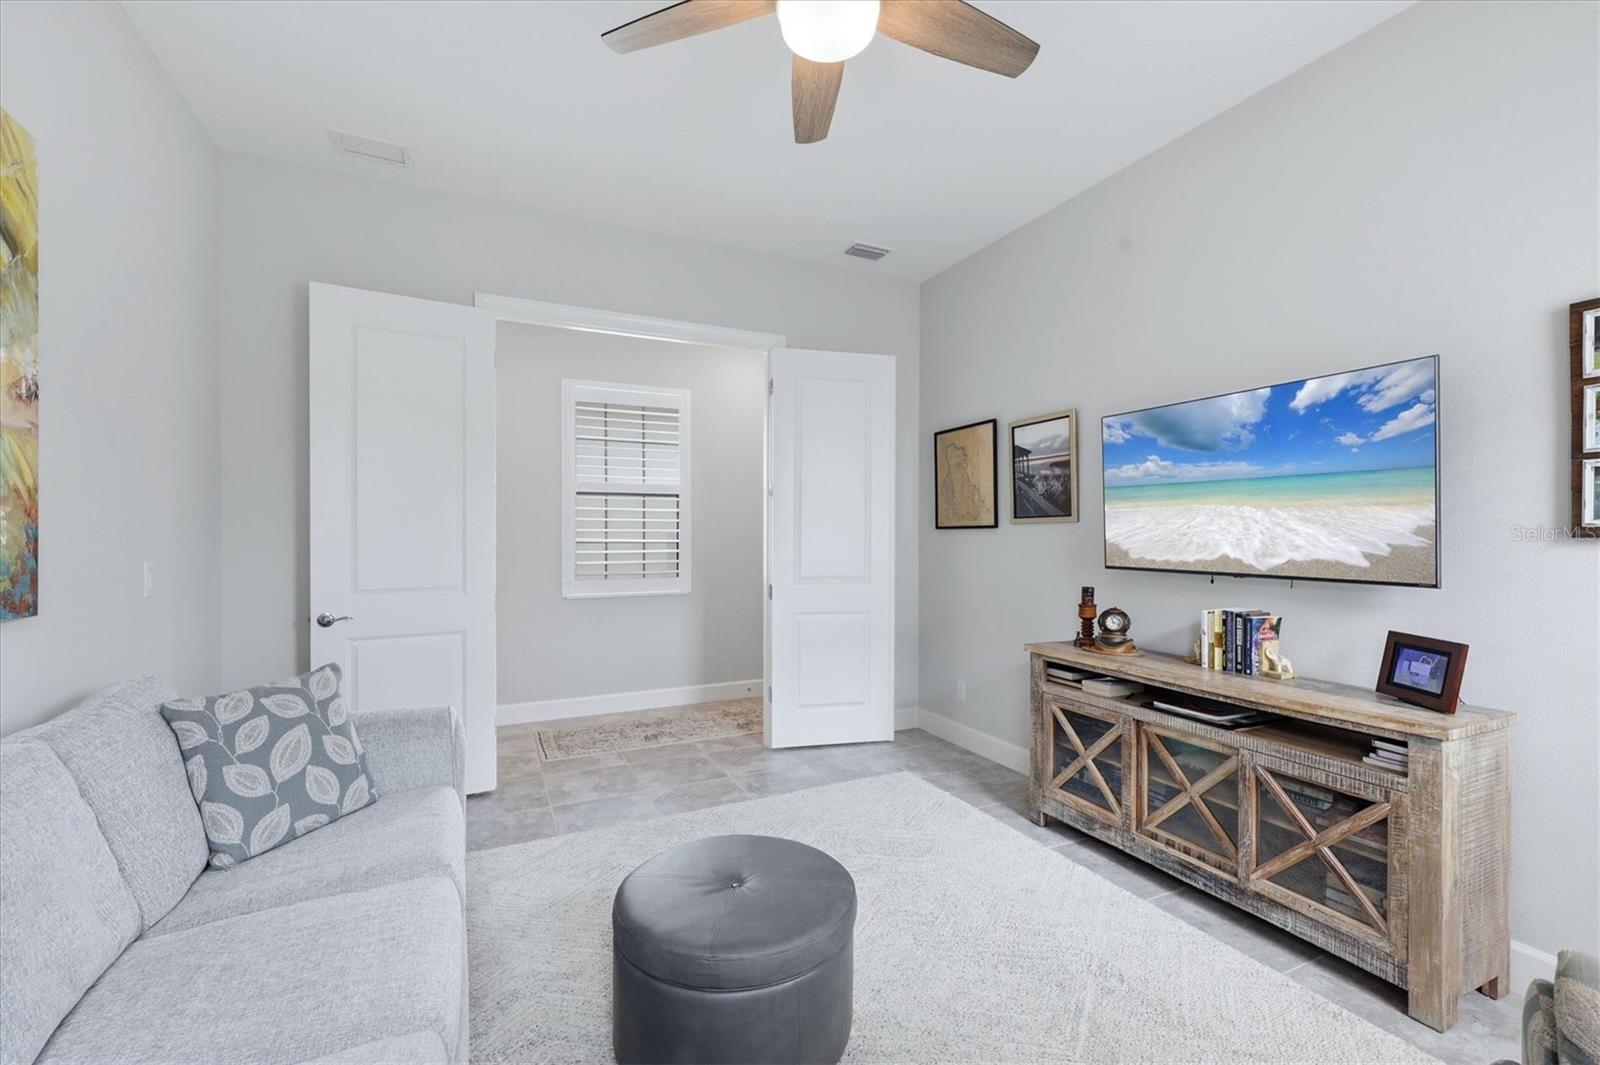
Furnished living room with a gray sofa, round ottoman, and television above a rustic wood console.
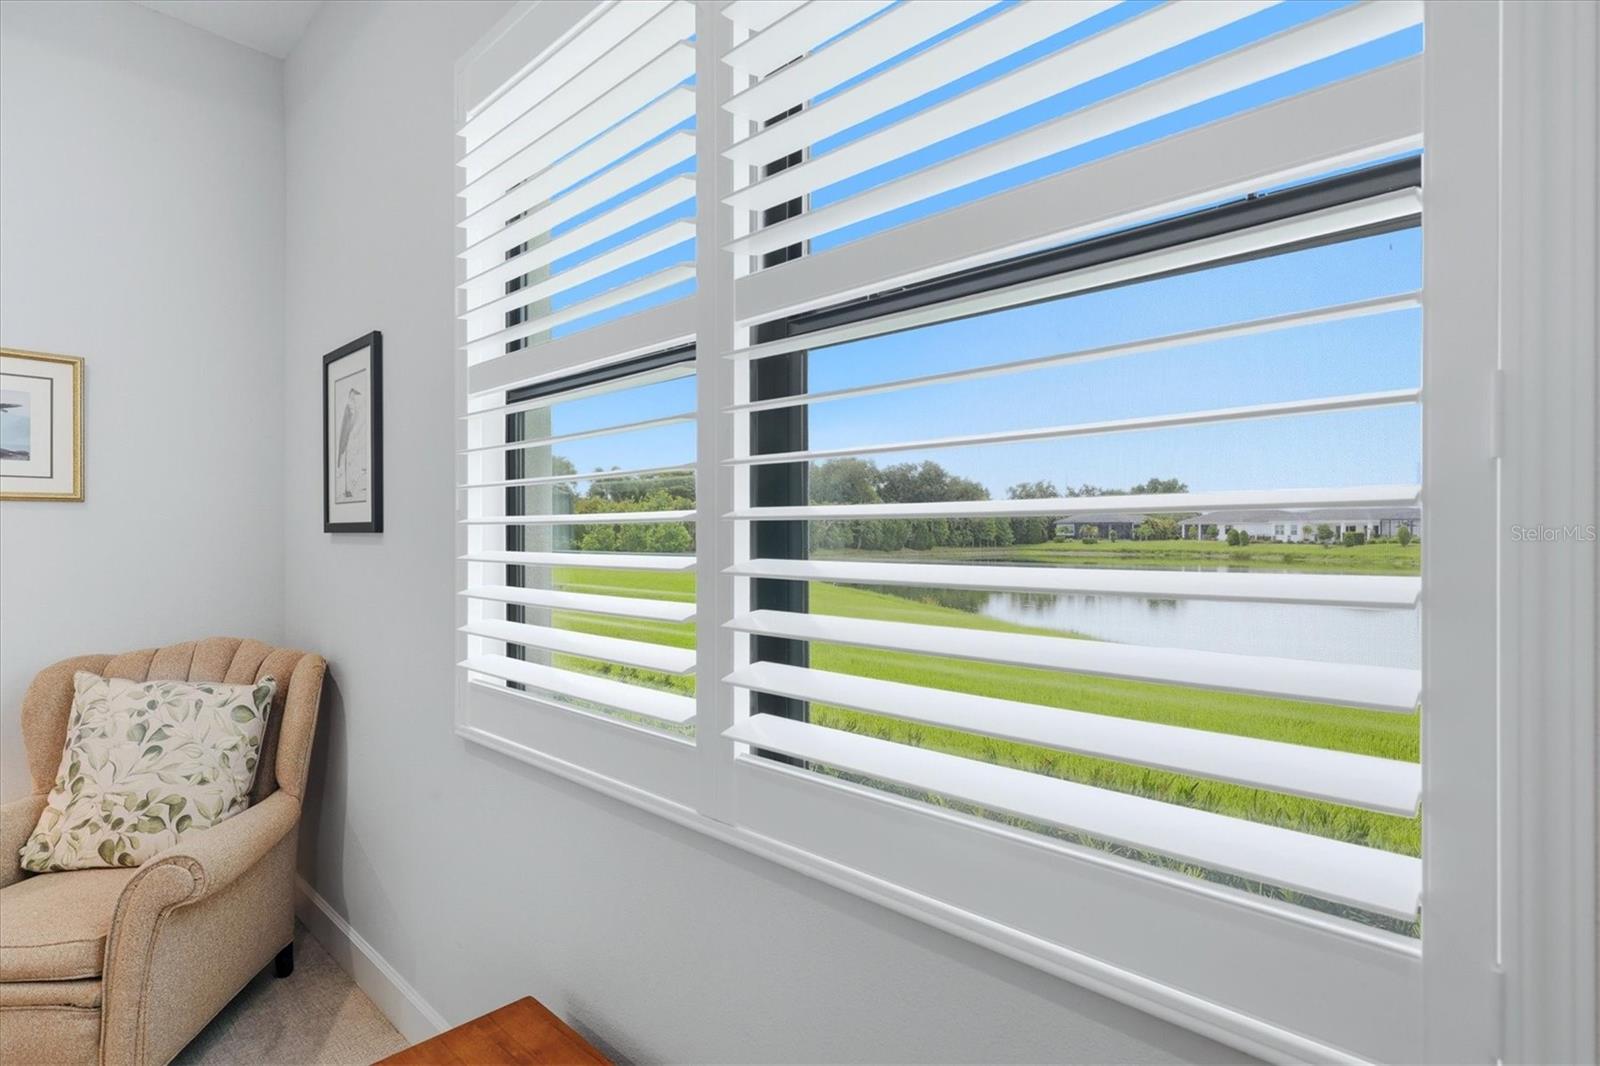
Furnished sitting area with white plantation shutters overlooking a pond and green lawn.
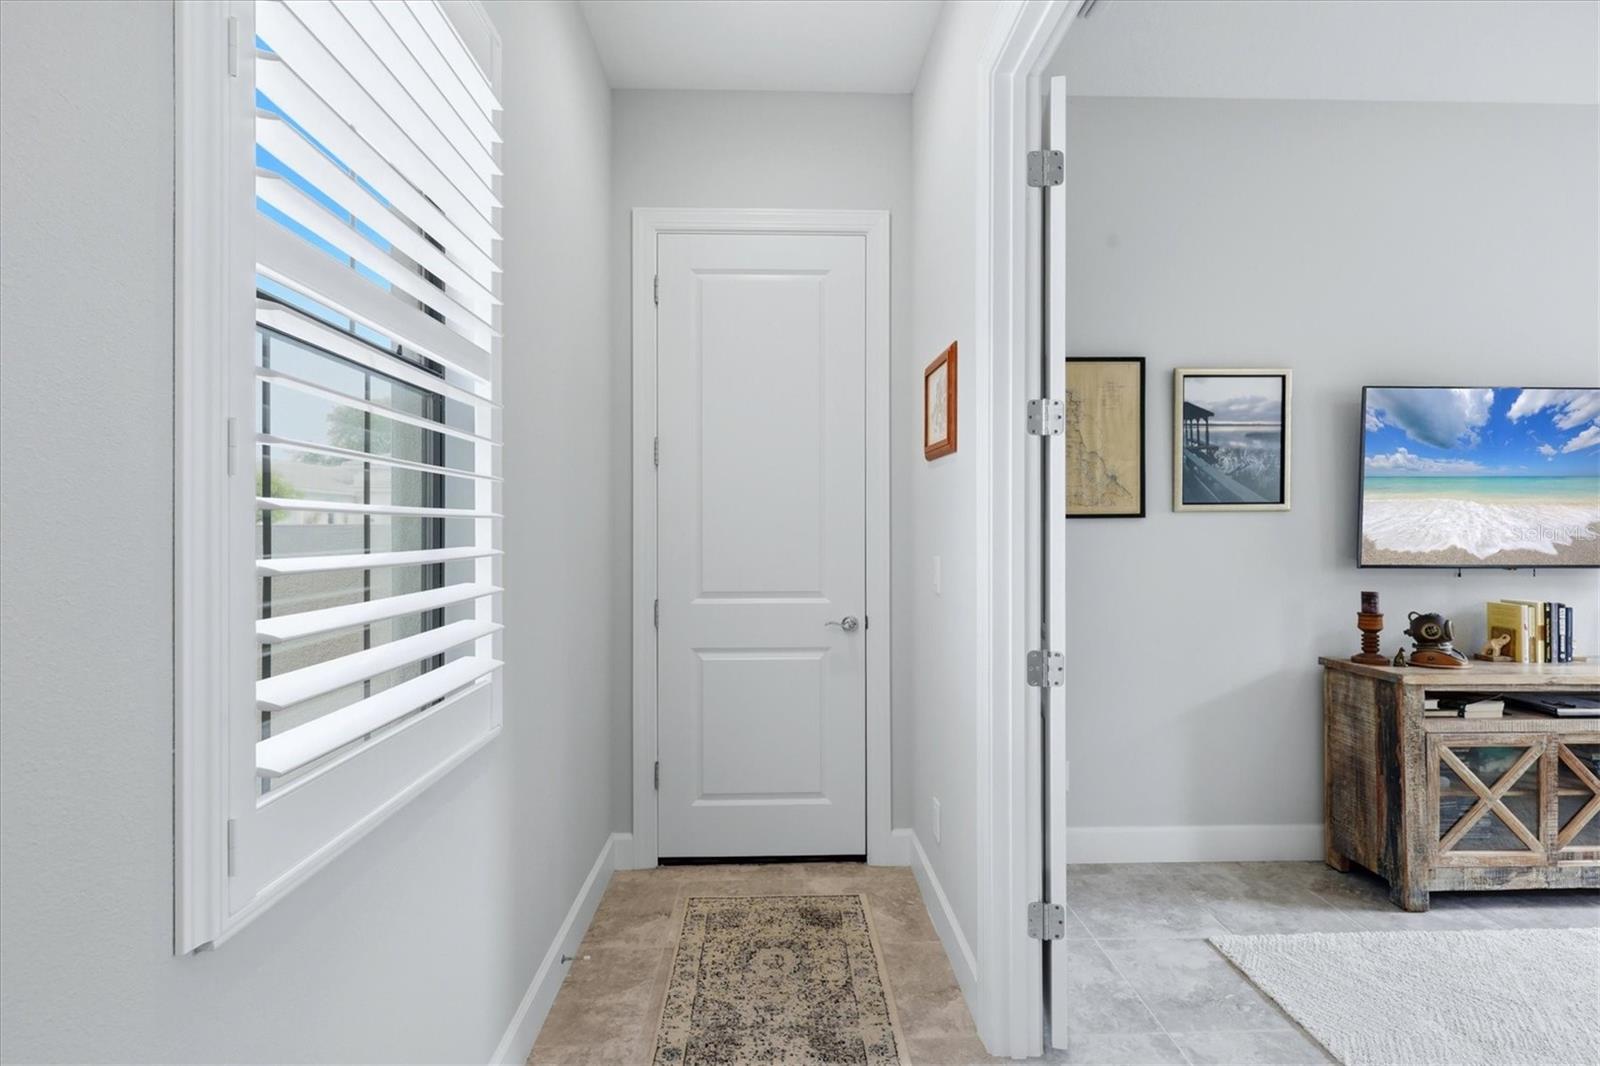
Entry hall with plantation shutters and patterned runner opening to a living area with a beach scene on TV.
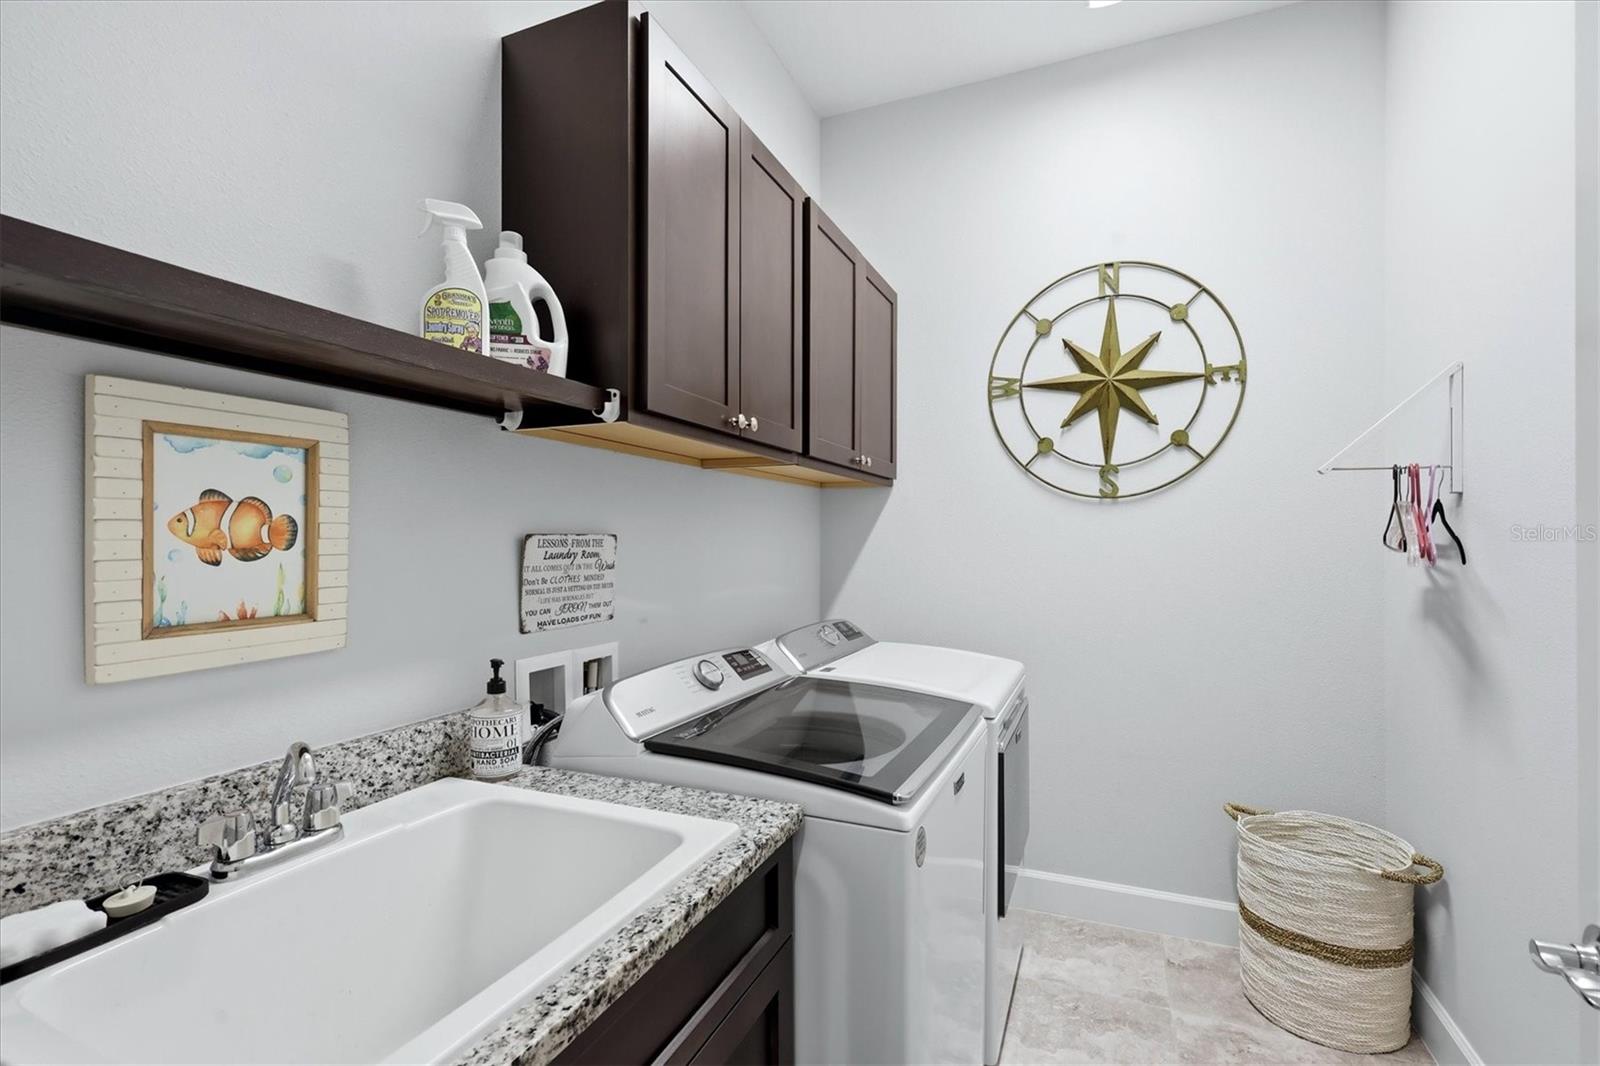
Laundry room with a utility sink, granite counter, washer and dryer, and dark overhead cabinets.
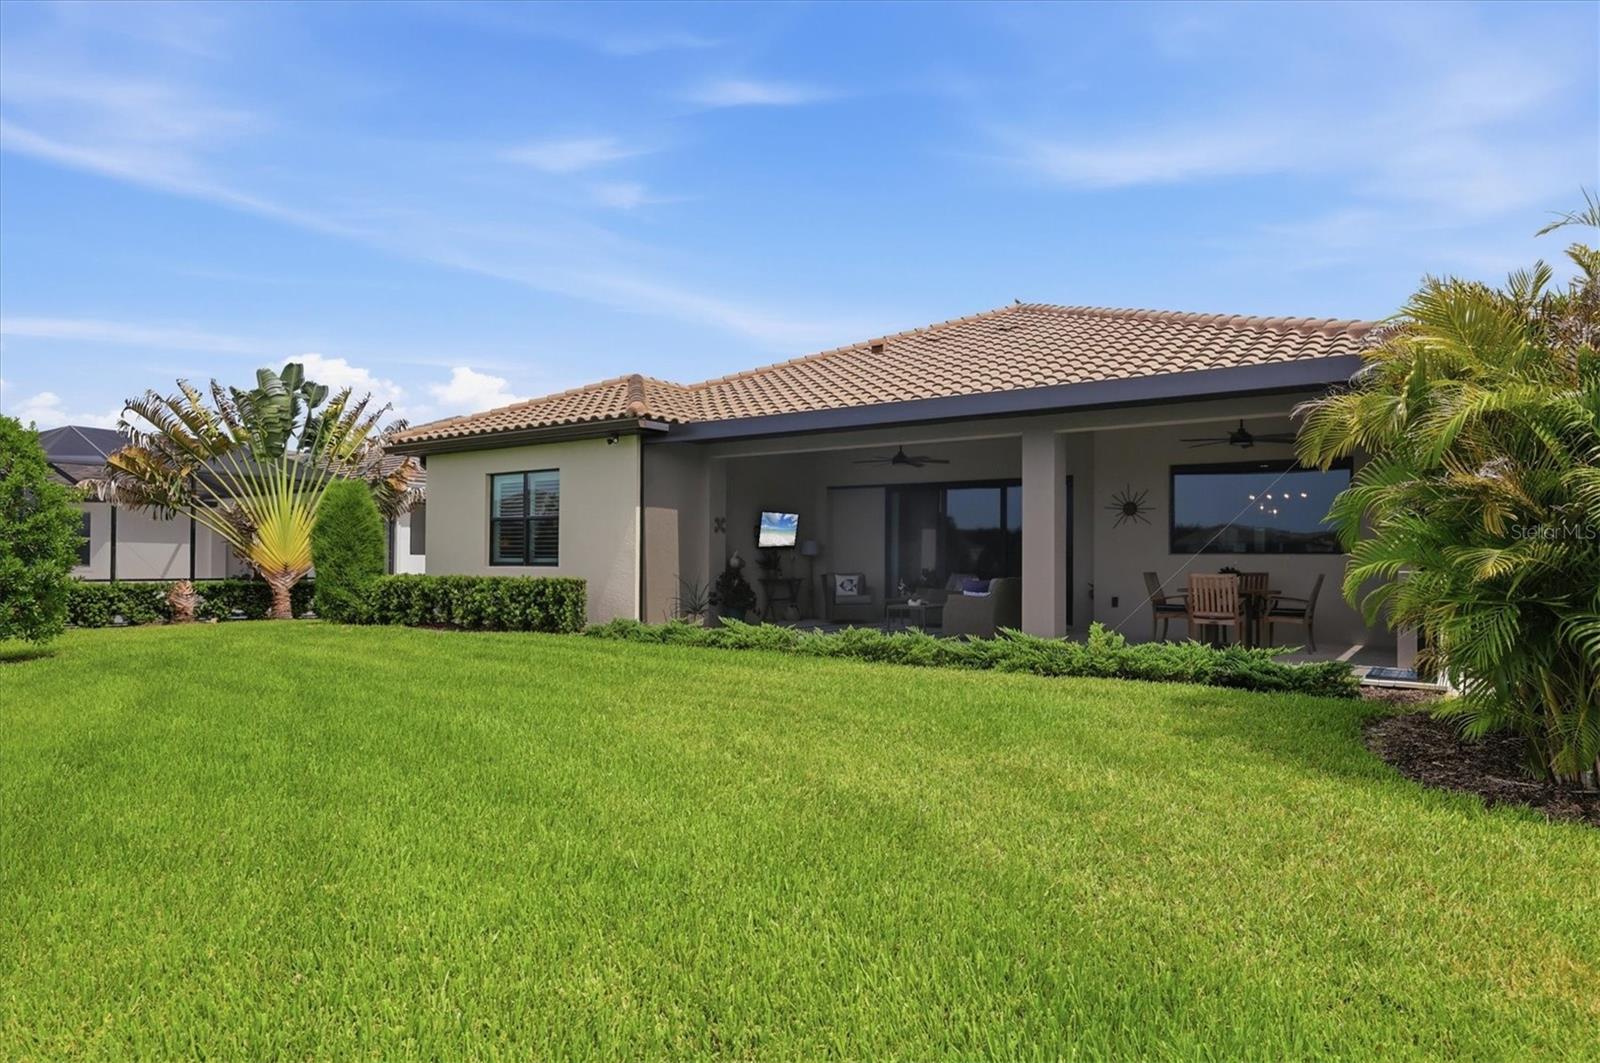
Rear of a single-story home with a covered patio, palm trees, and a broad green lawn.
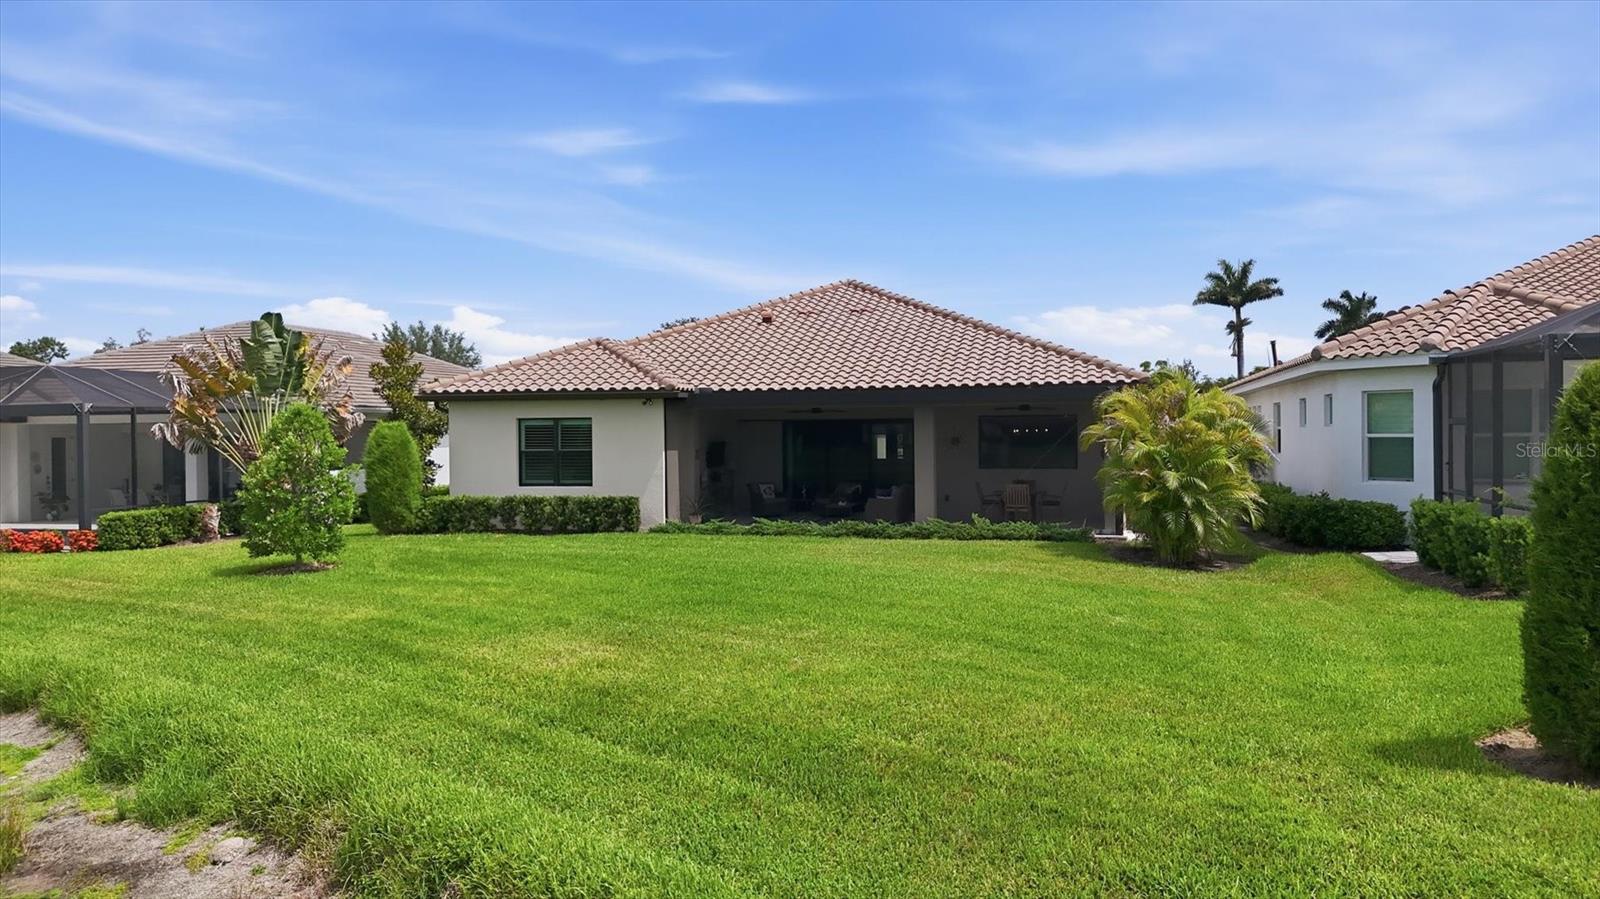
Rear of a stucco home with a tiled roof, covered lanai, and wide green lawn.
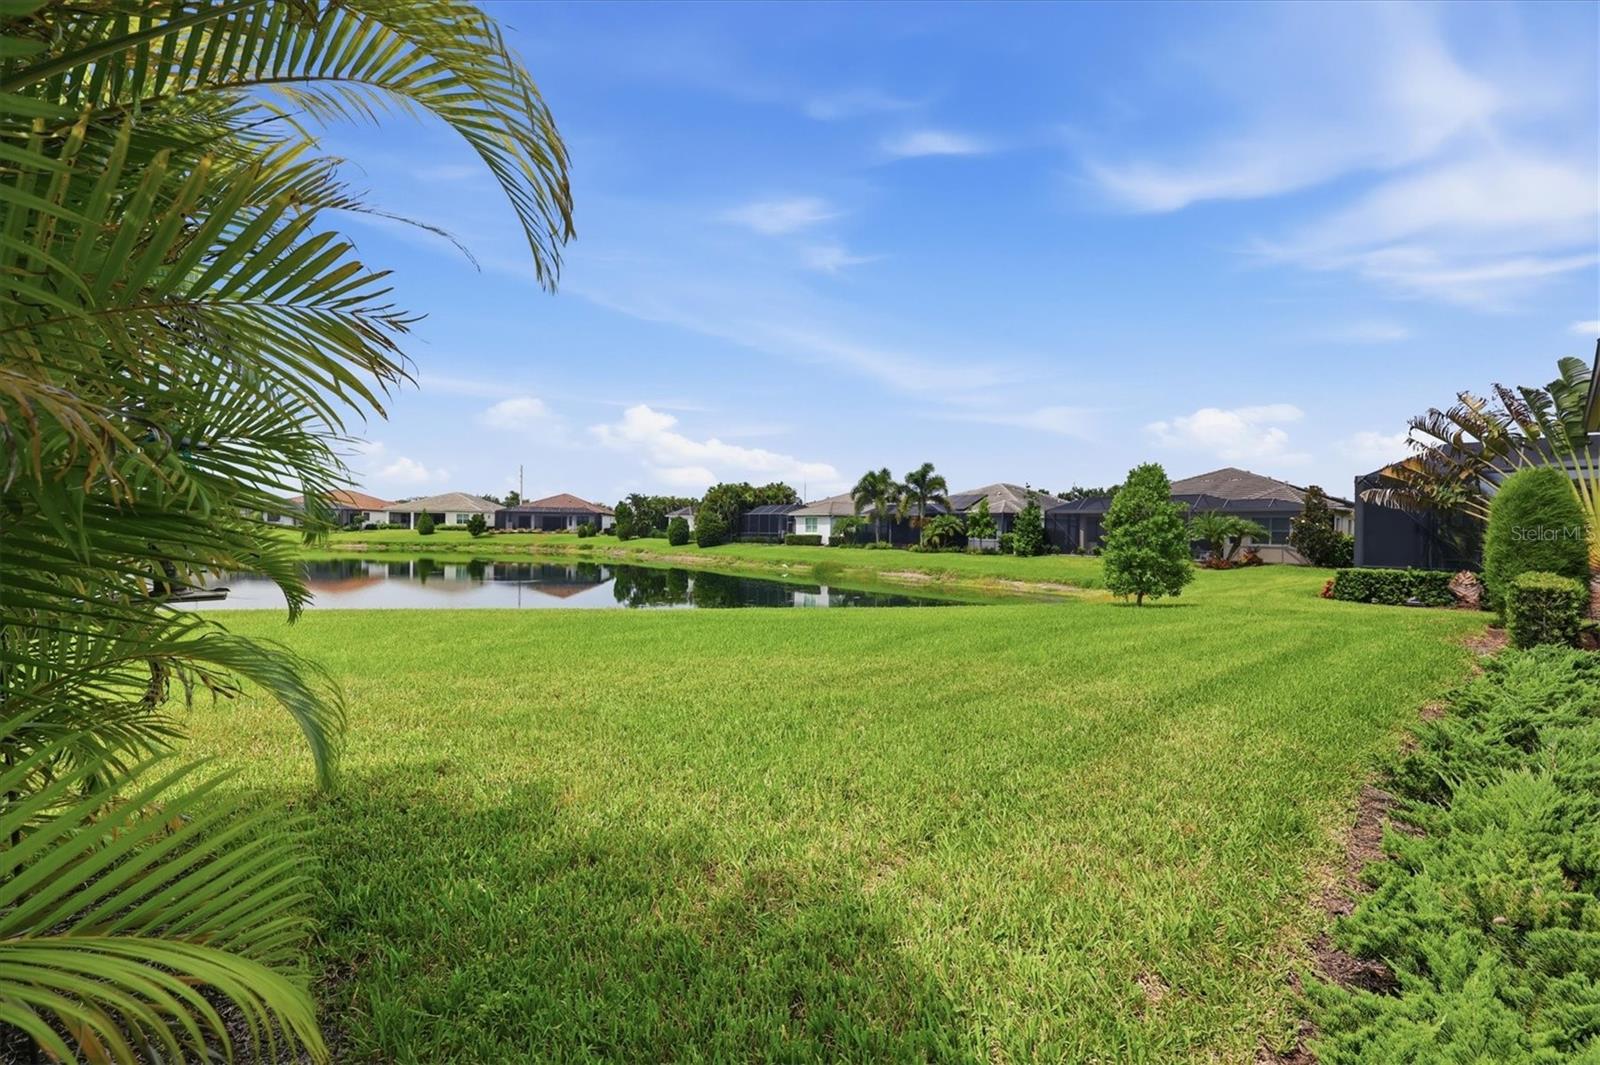
Grassy backyard slopes toward a lake, with palm fronds framing neighboring homes across the water.
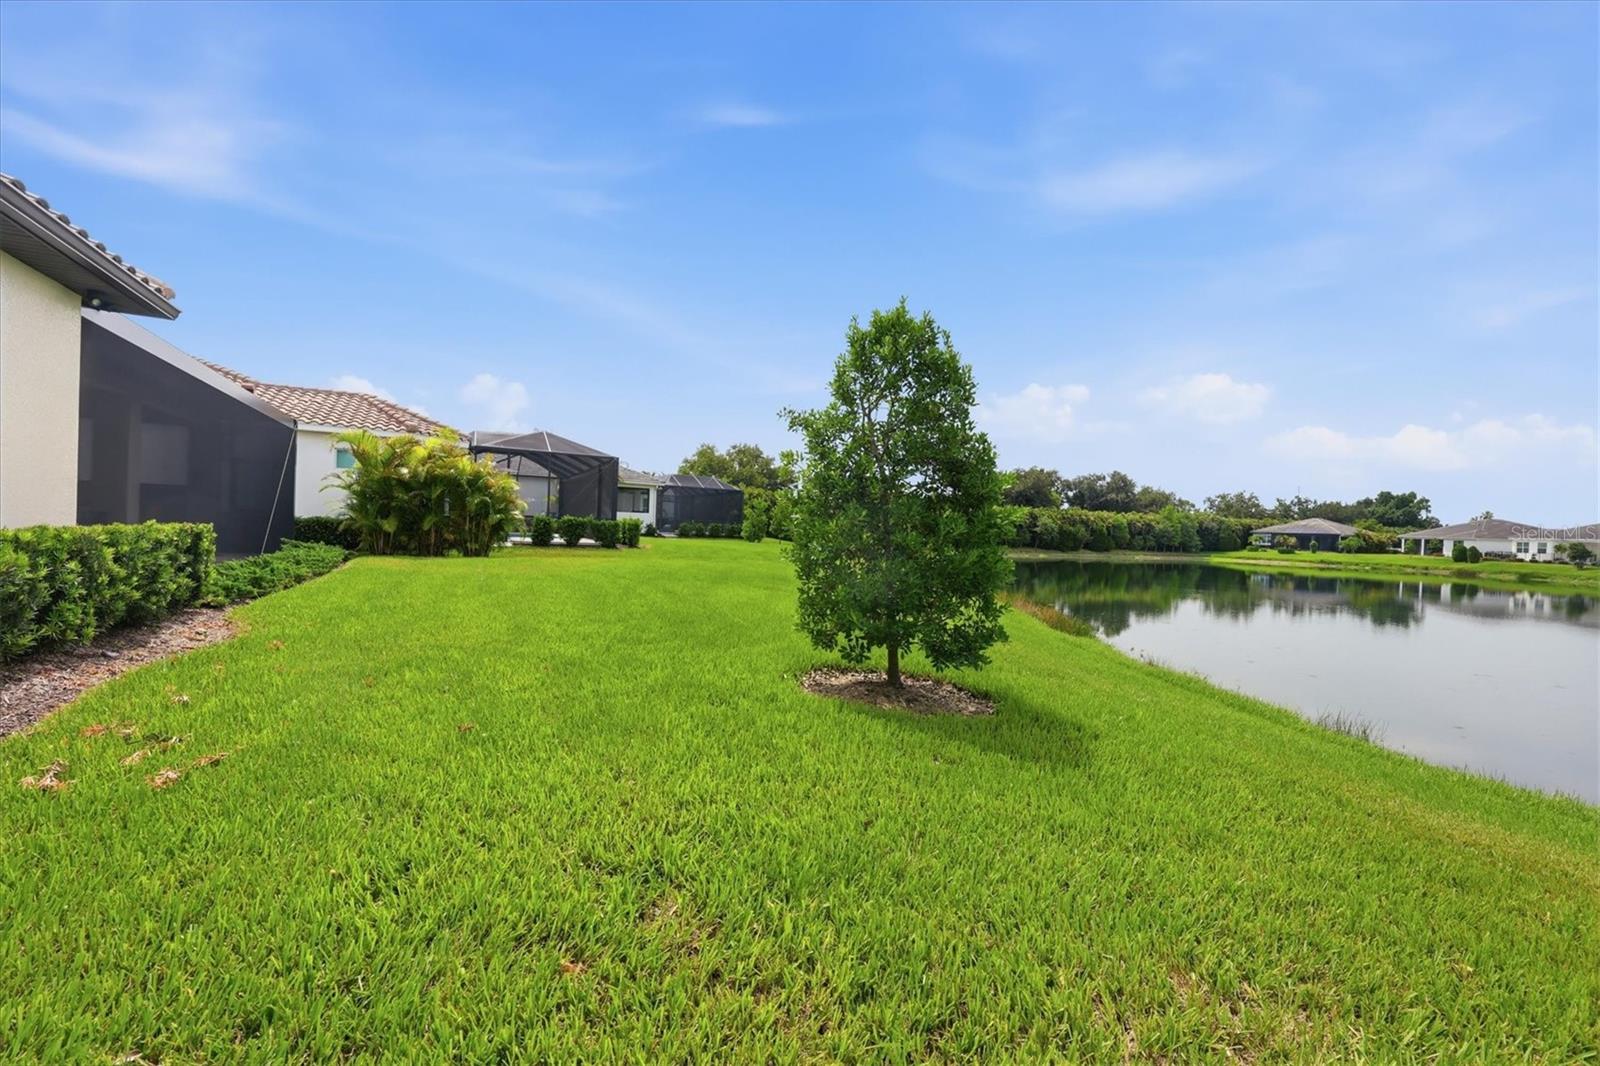
Backyard lawn slopes toward a pond, with a young tree and screened lanais.
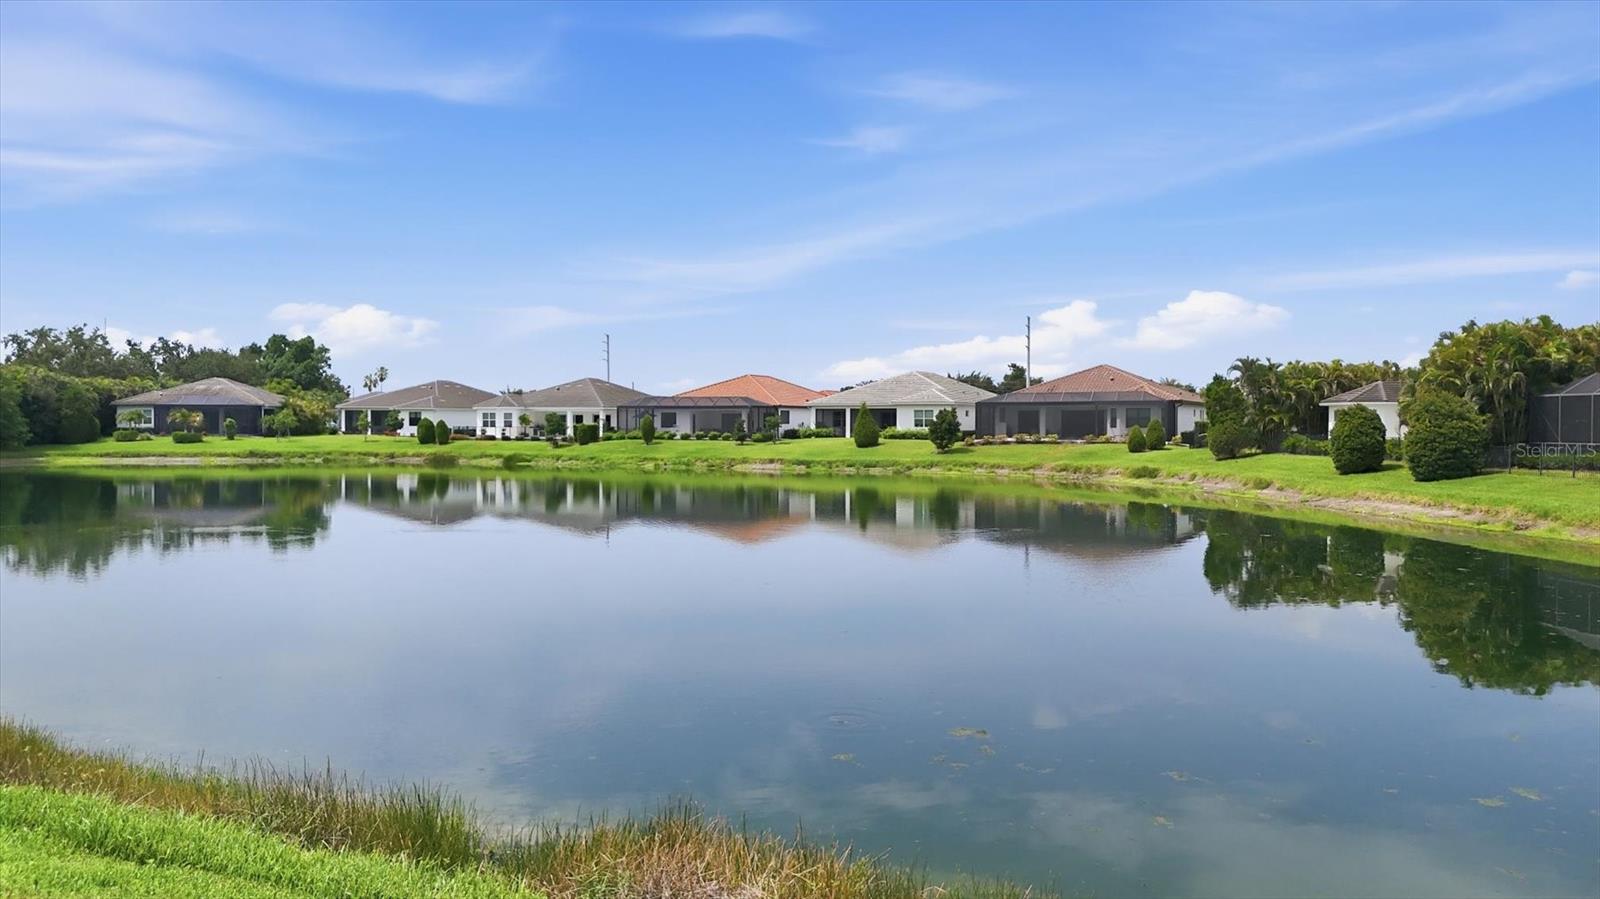
Pond reflecting neighboring homes and greenery beneath a clear blue sky.
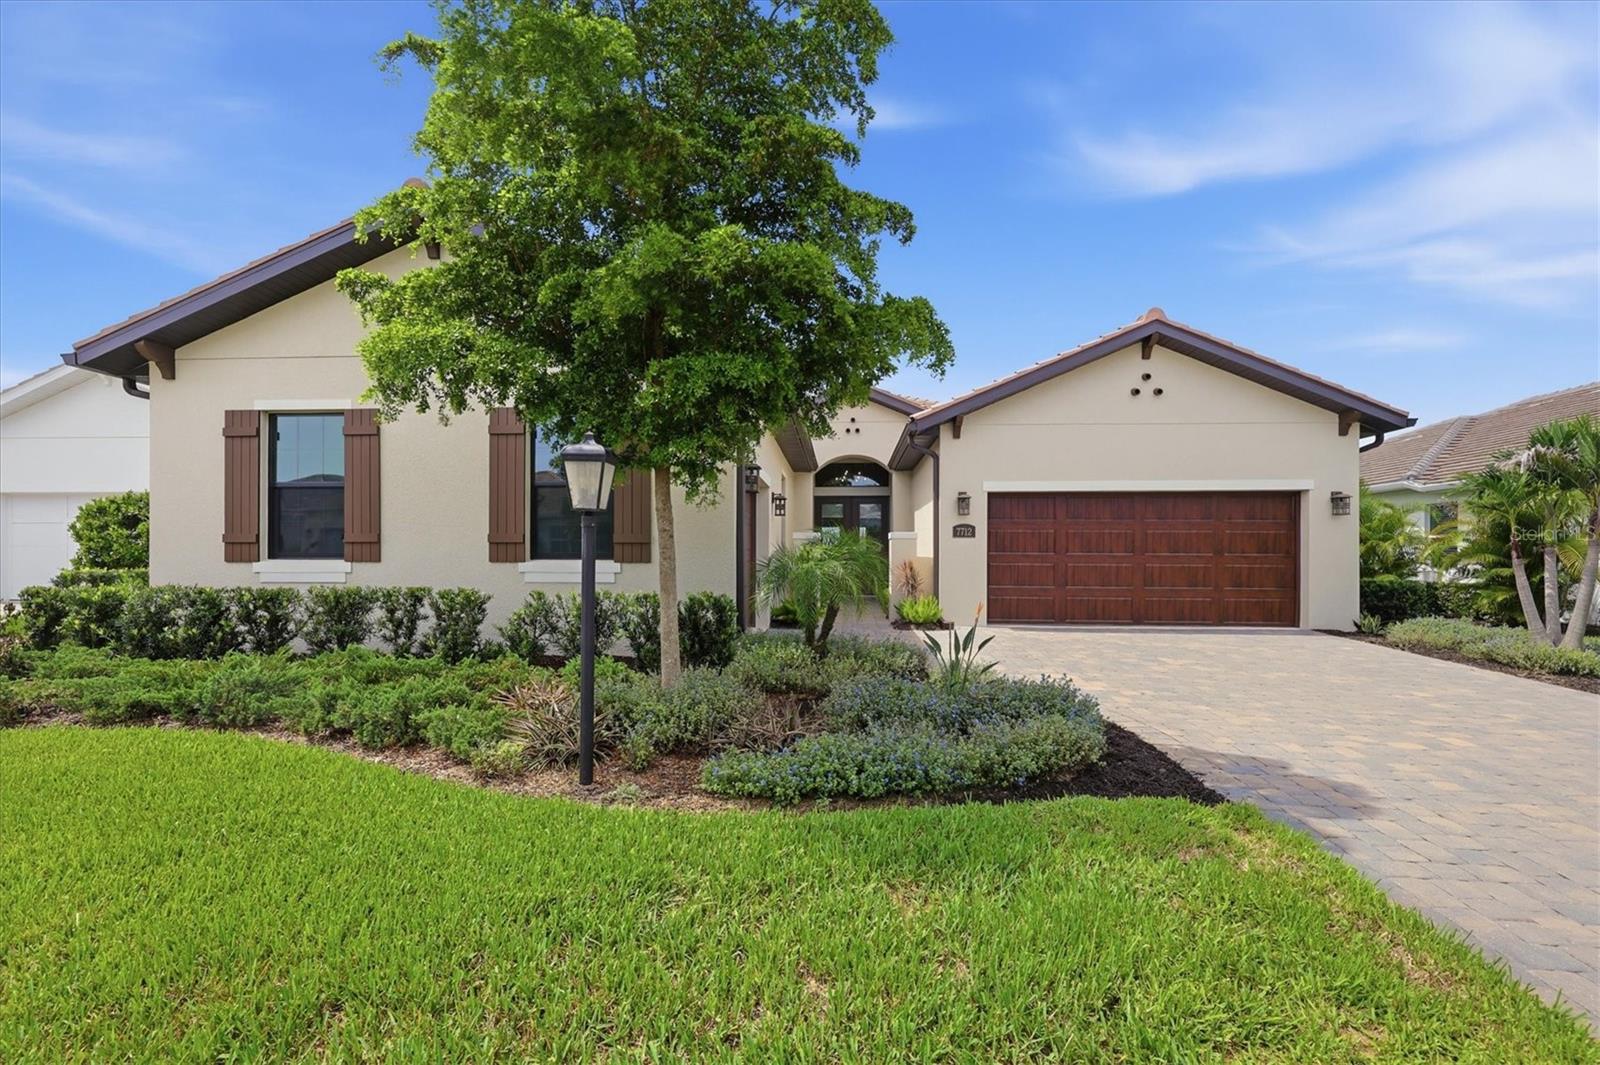
Cream-colored home with brown trim, a wooden garage door, and a landscaped front yard.
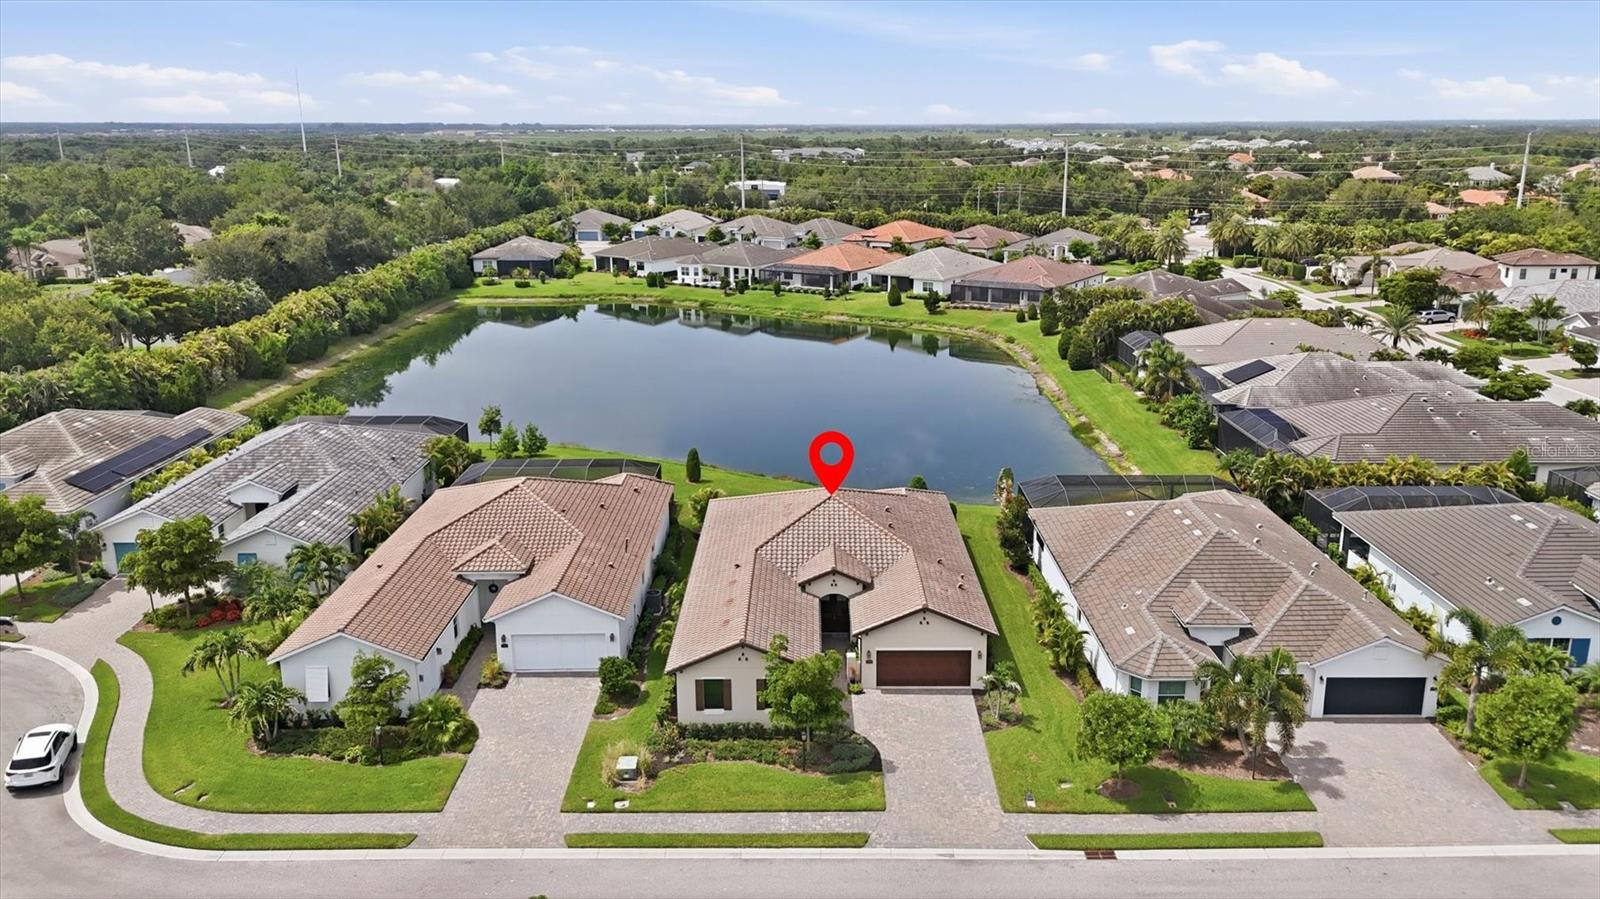
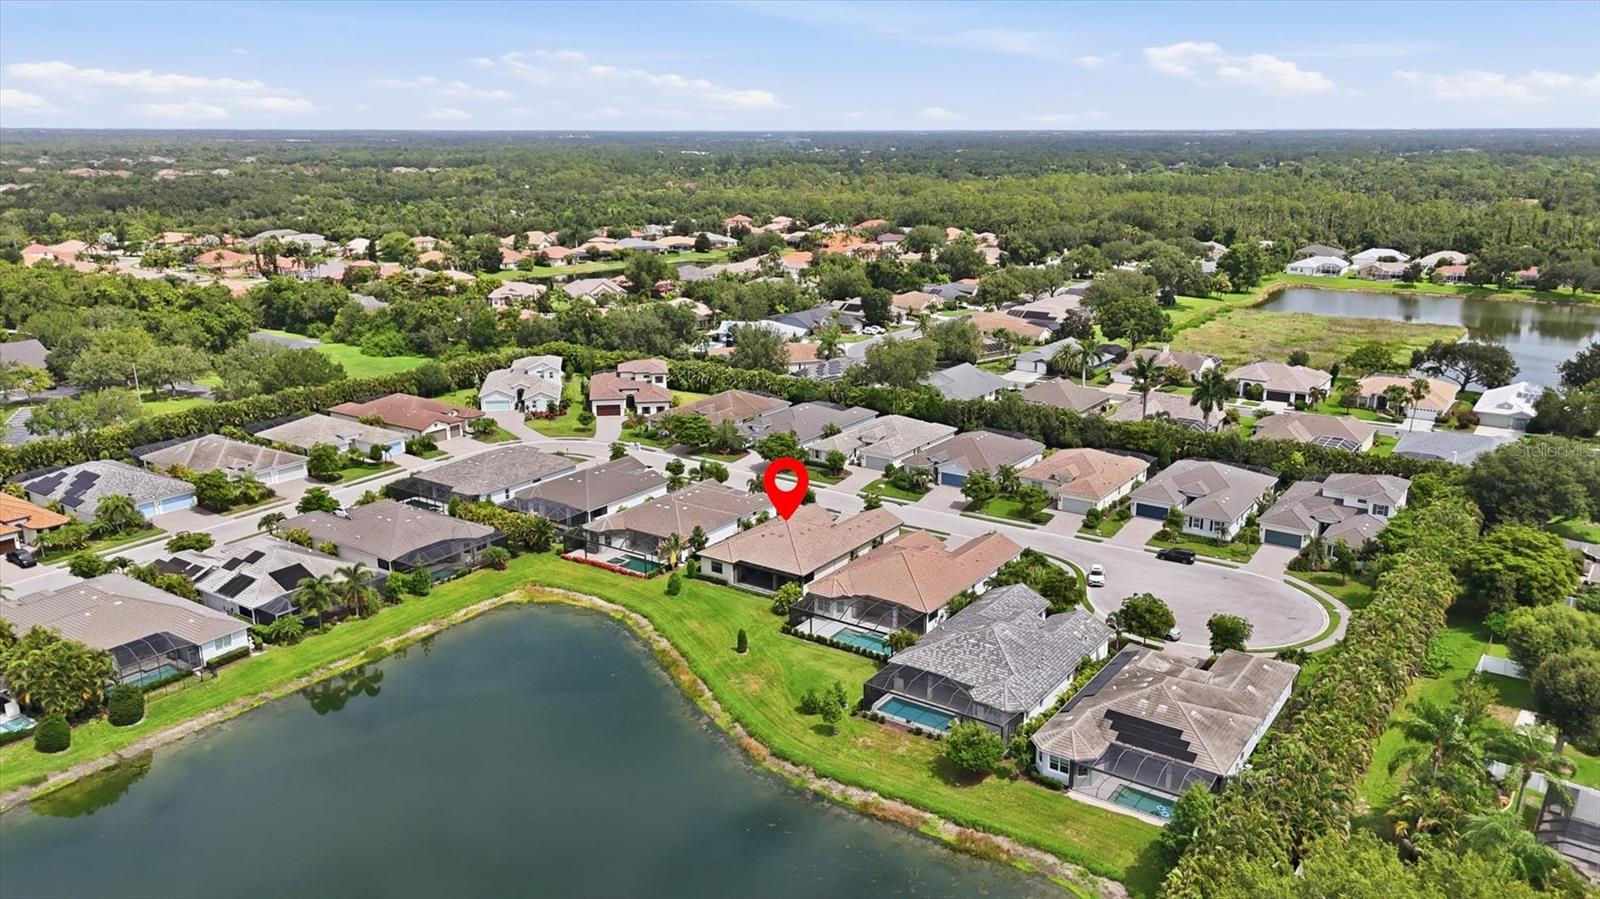
Aerial view of a home beside a neighborhood lake, marked with a red pin.
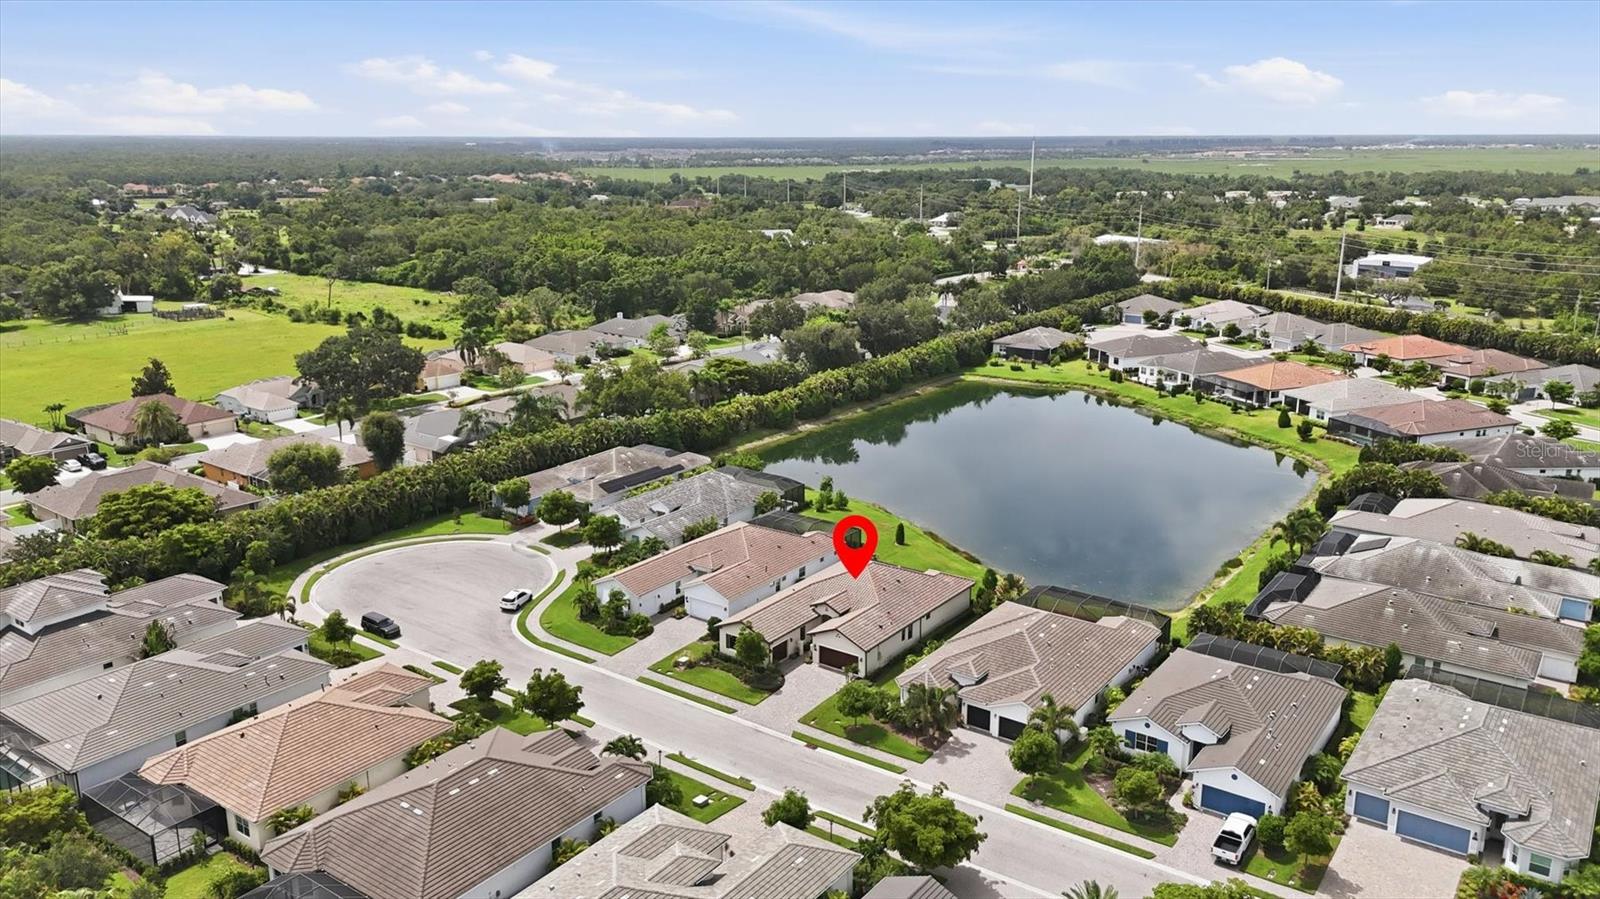
Aerial view of a red-marked home beside a pond in a residential neighborhood.
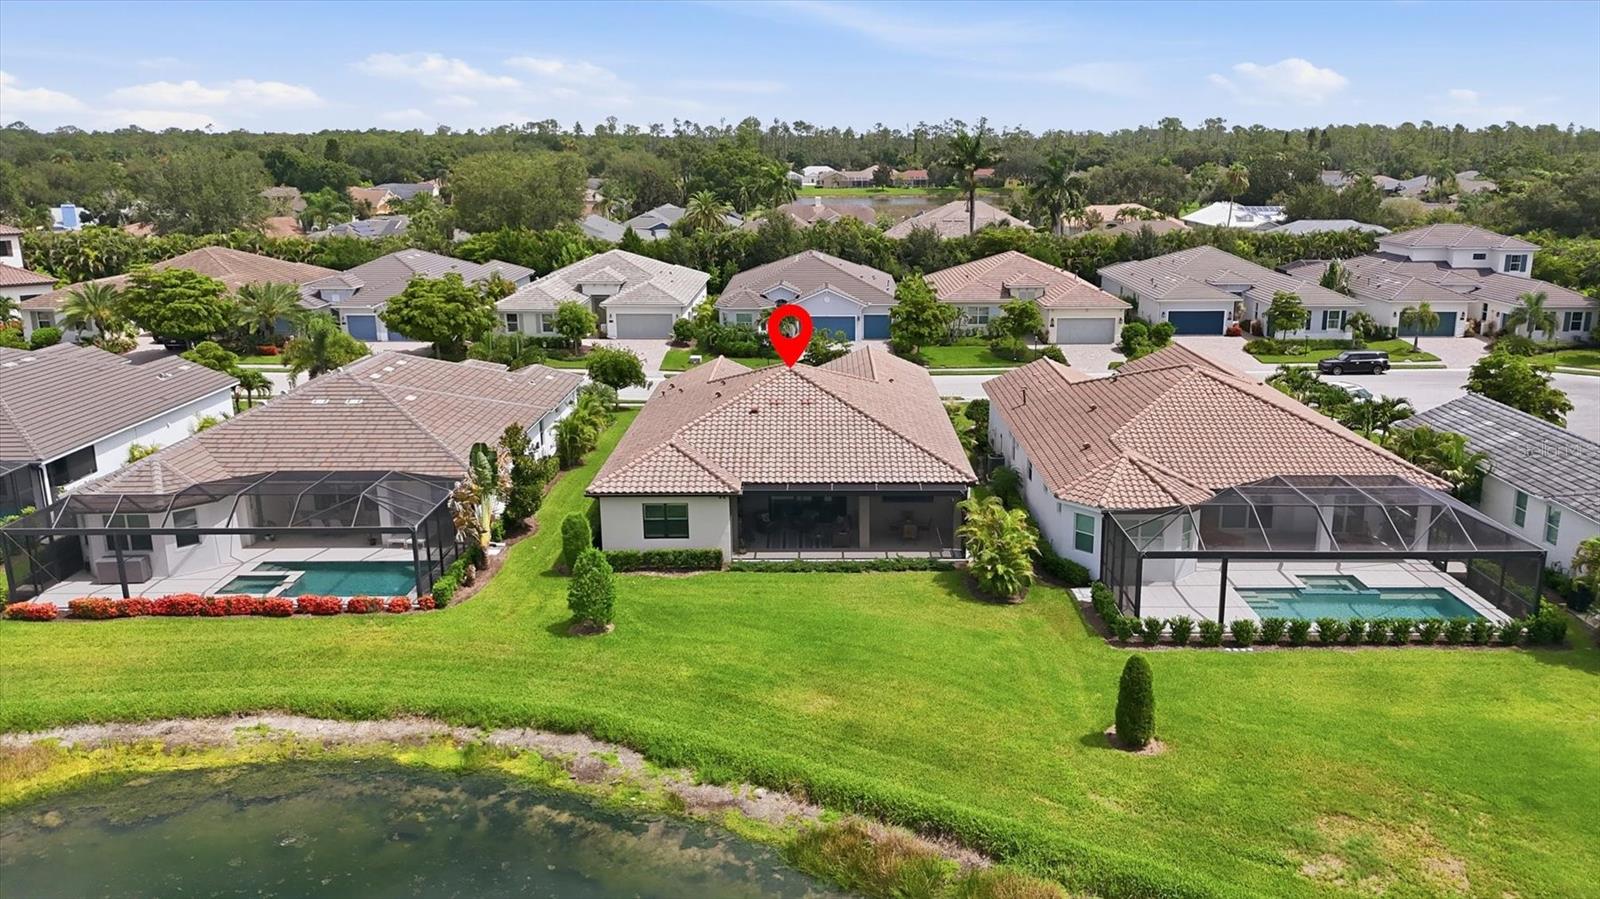
Aerial rear view of a home beside a pond, marked with a red location pin.
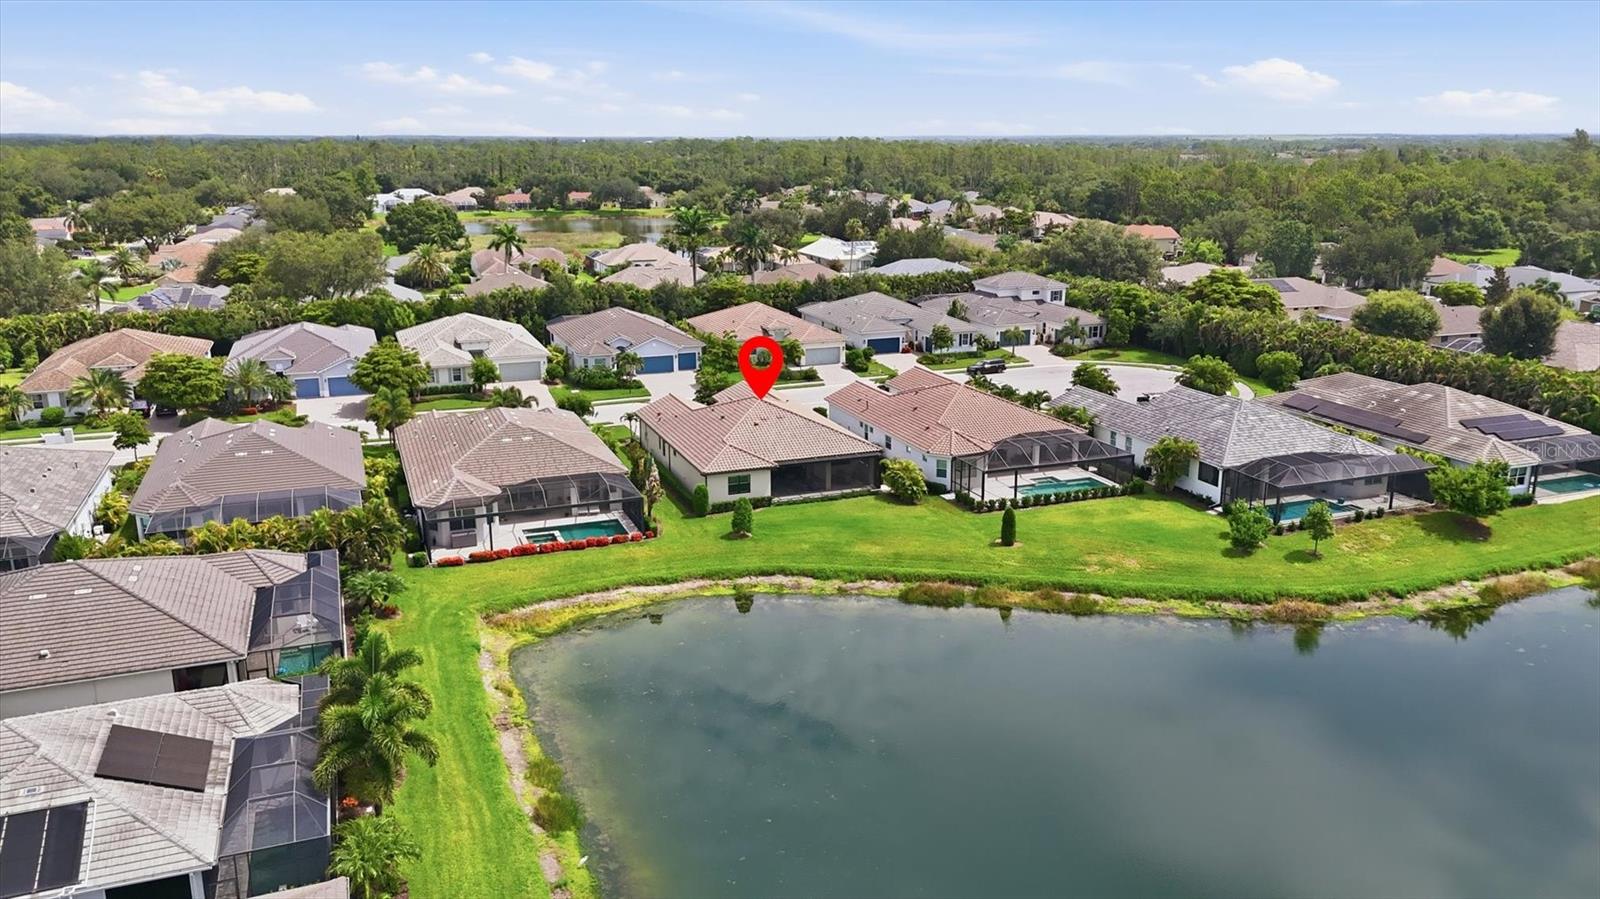
Aerial view of the home beside a lake, marked by a red location pin.
Aerial view of the marked home beside a lake, surrounded by tree-lined streets and neighboring houses.
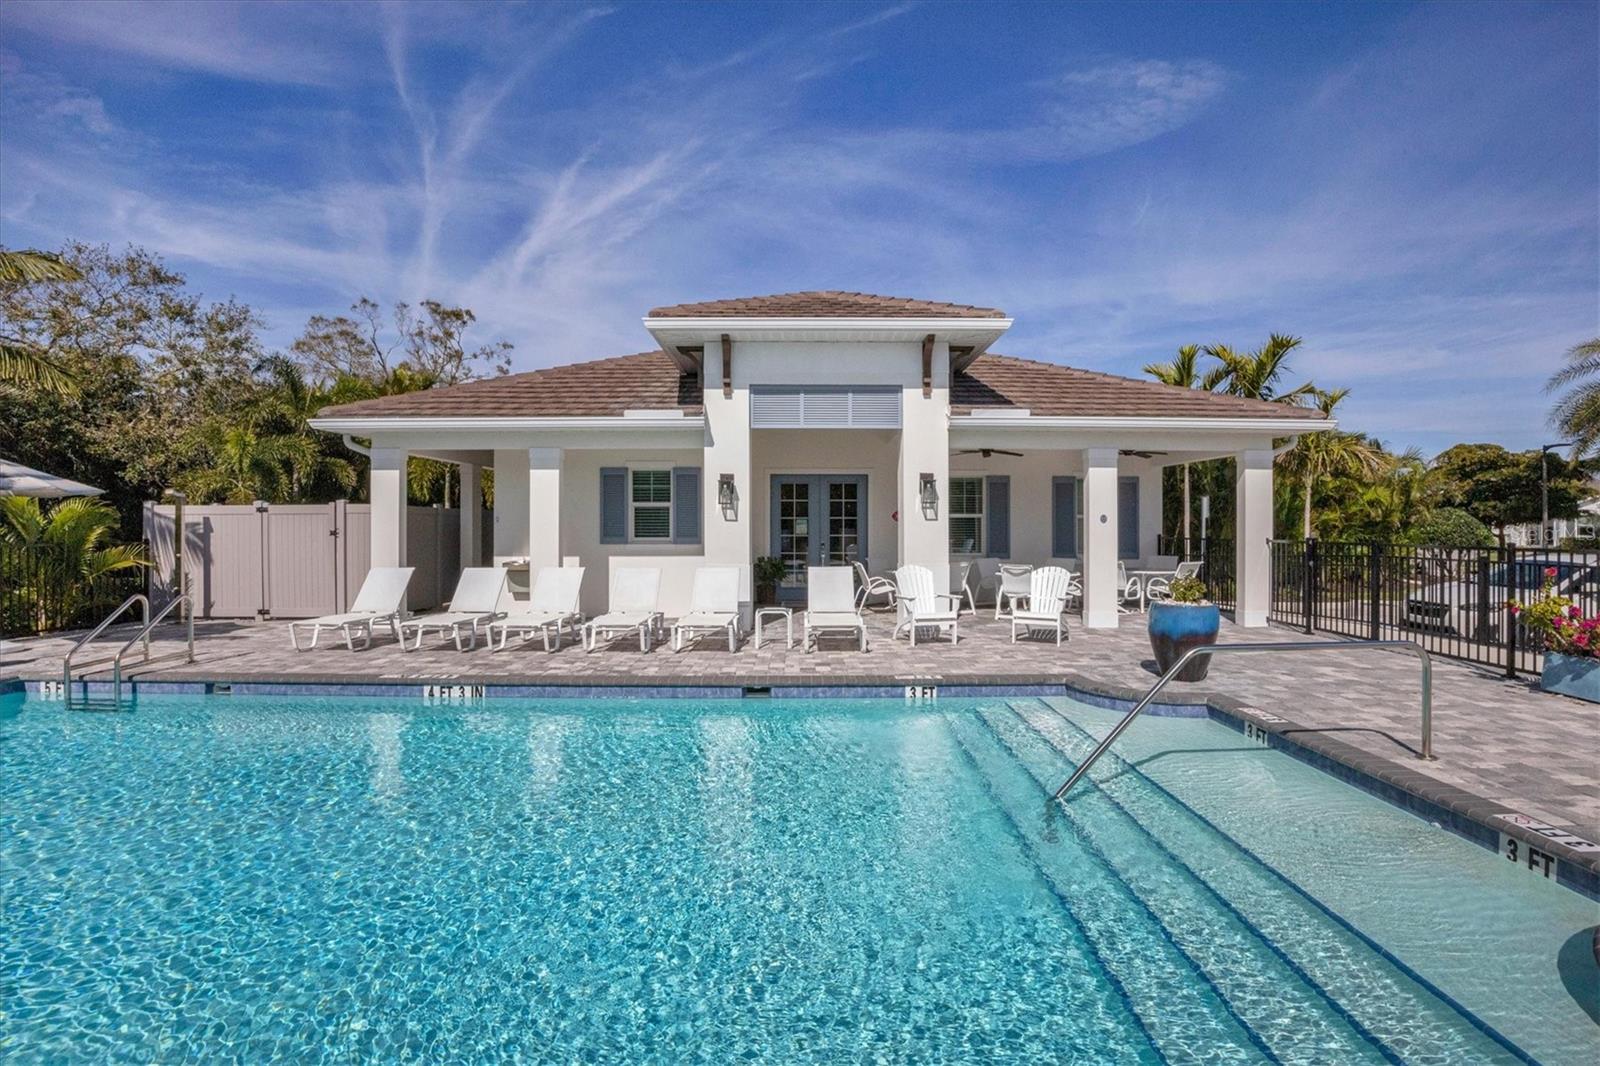
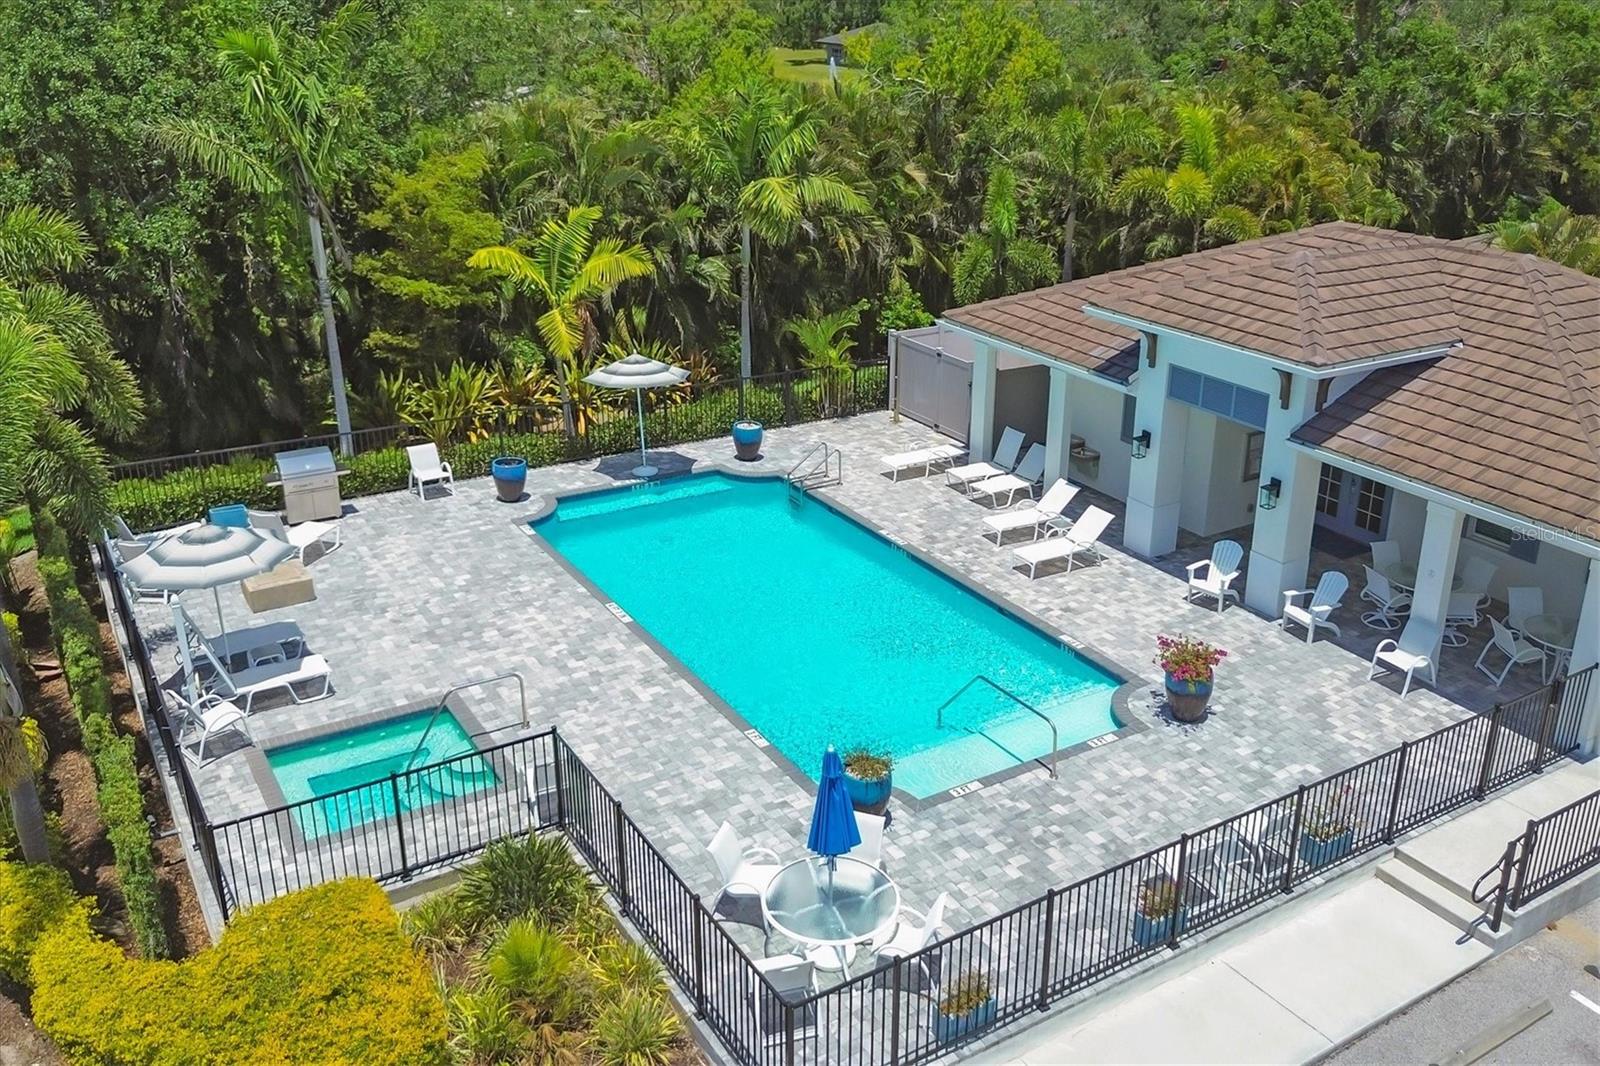
Swimming pool with a covered pavilion, lounge chairs, and tropical landscaping.
Outdoor pool with a paved deck, lounge chairs, striped umbrellas, and tropical palms.
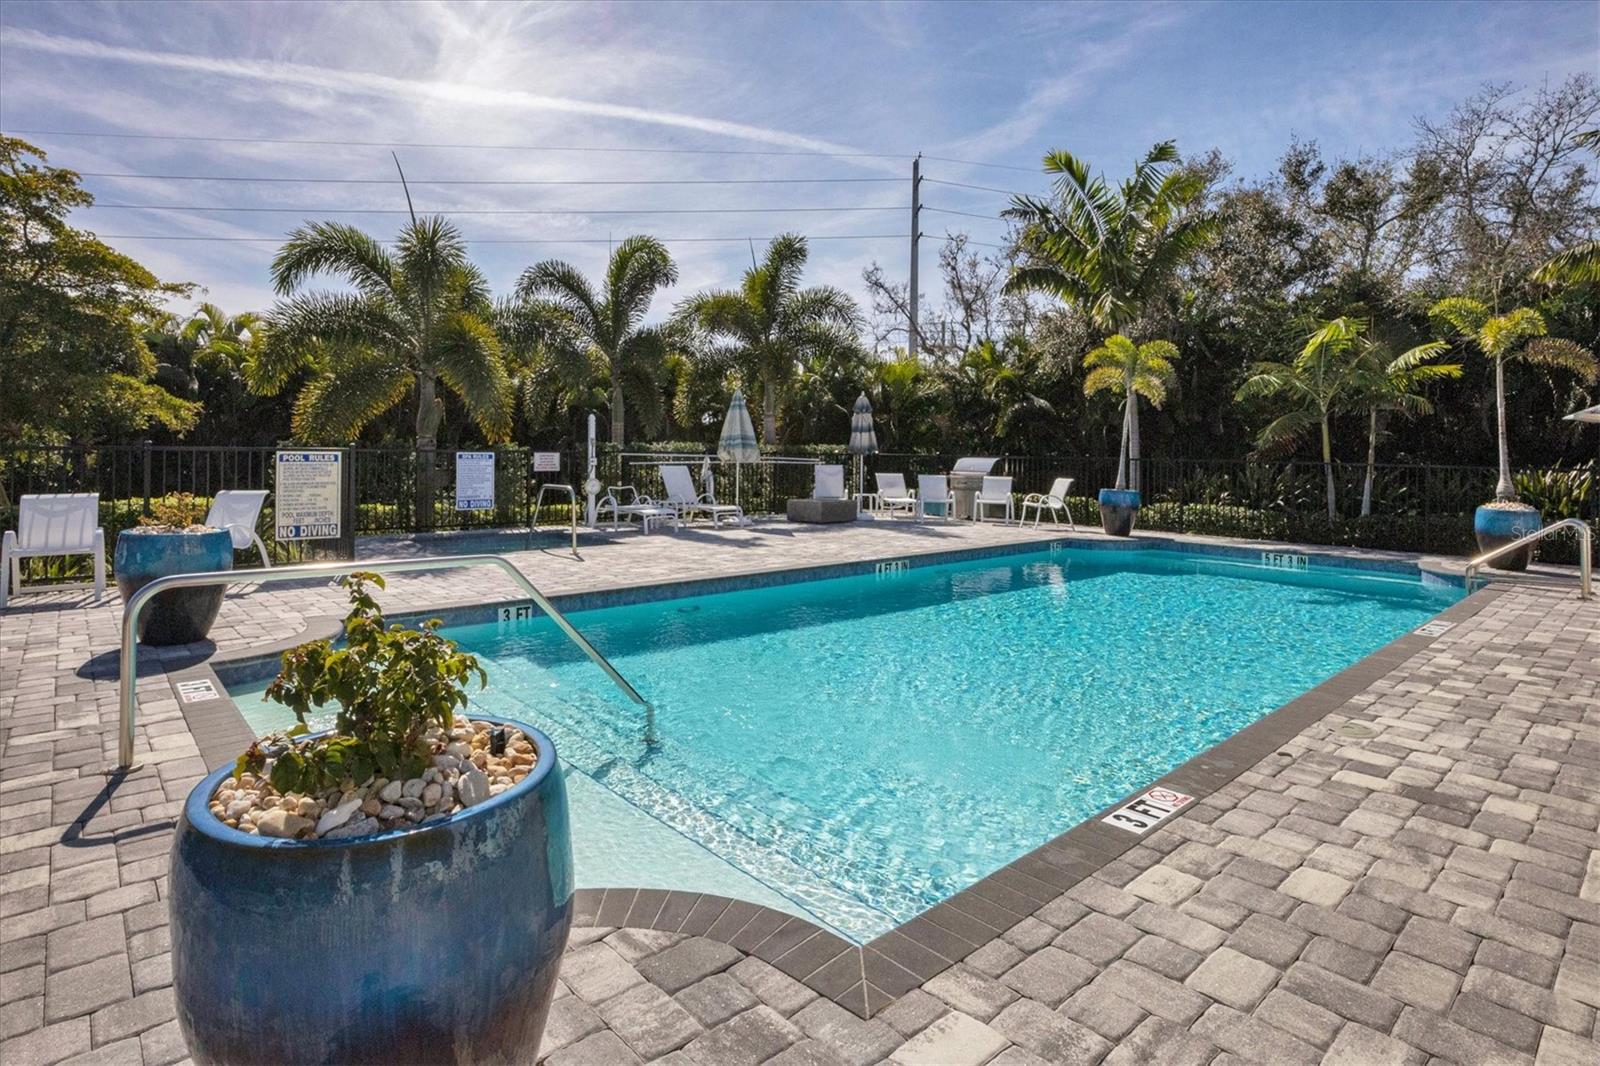
Outdoor swimming pool with turquoise water, a paved deck, white chairs, and tropical palms.
Aerial view of a turquoise pool and furnished patio surrounded by tropical landscaping.
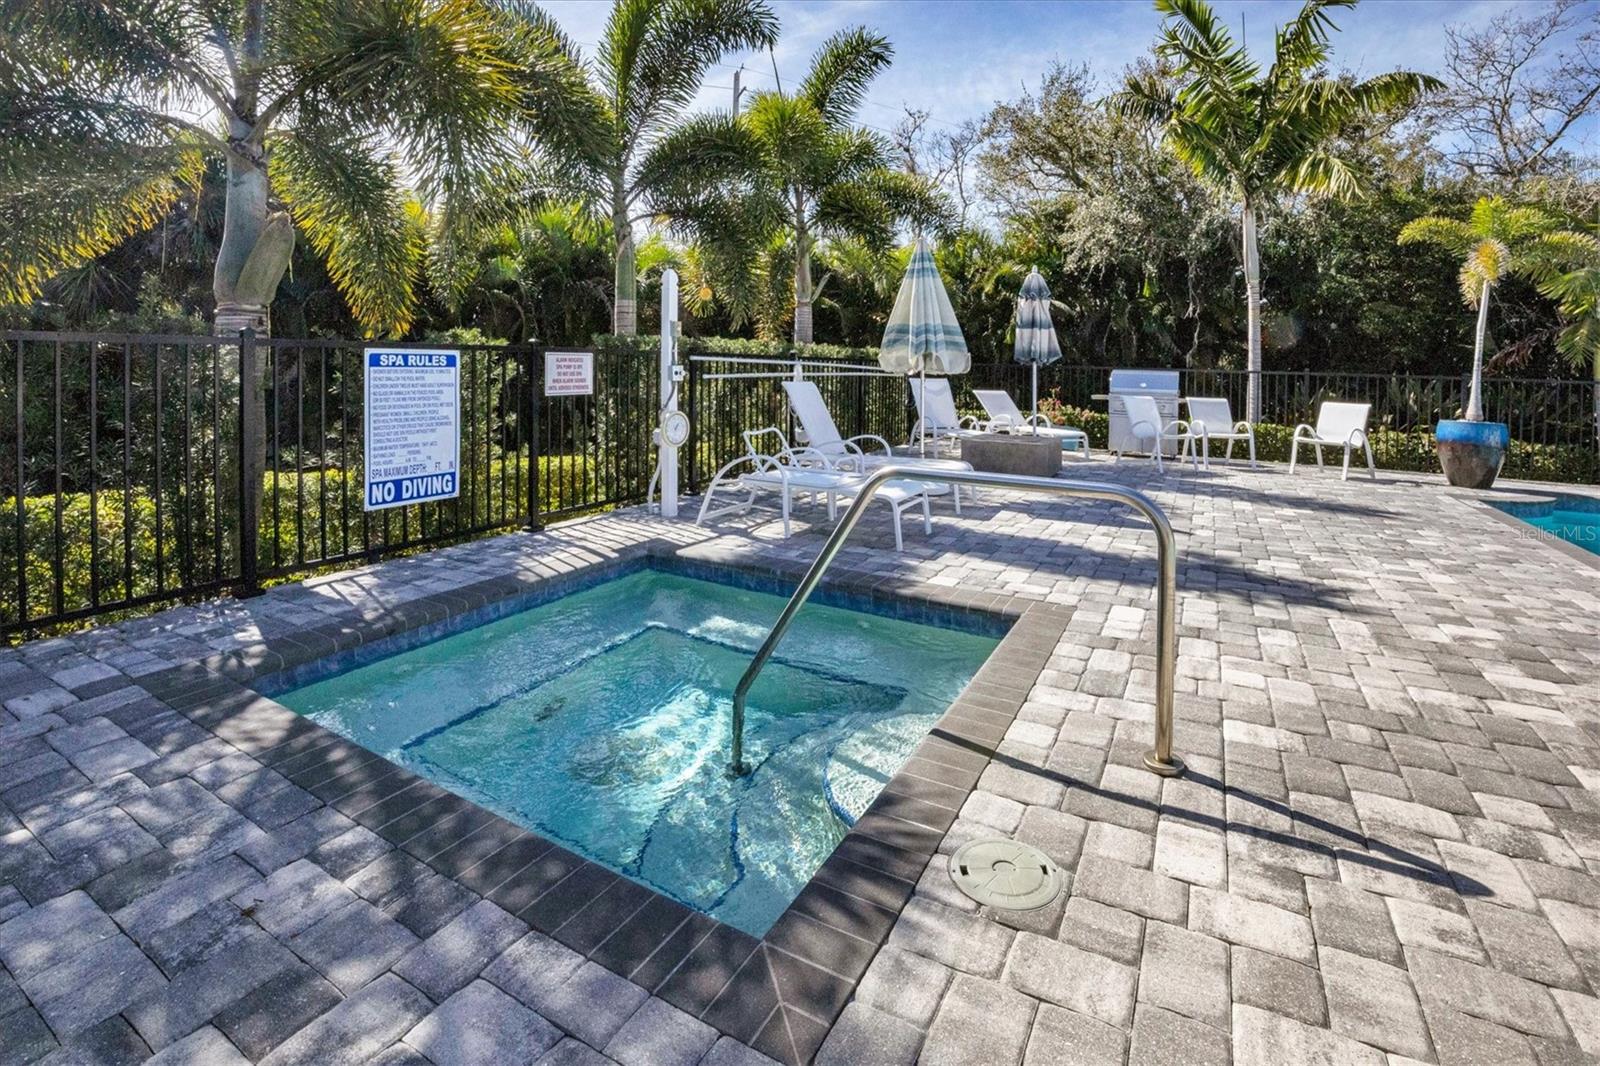
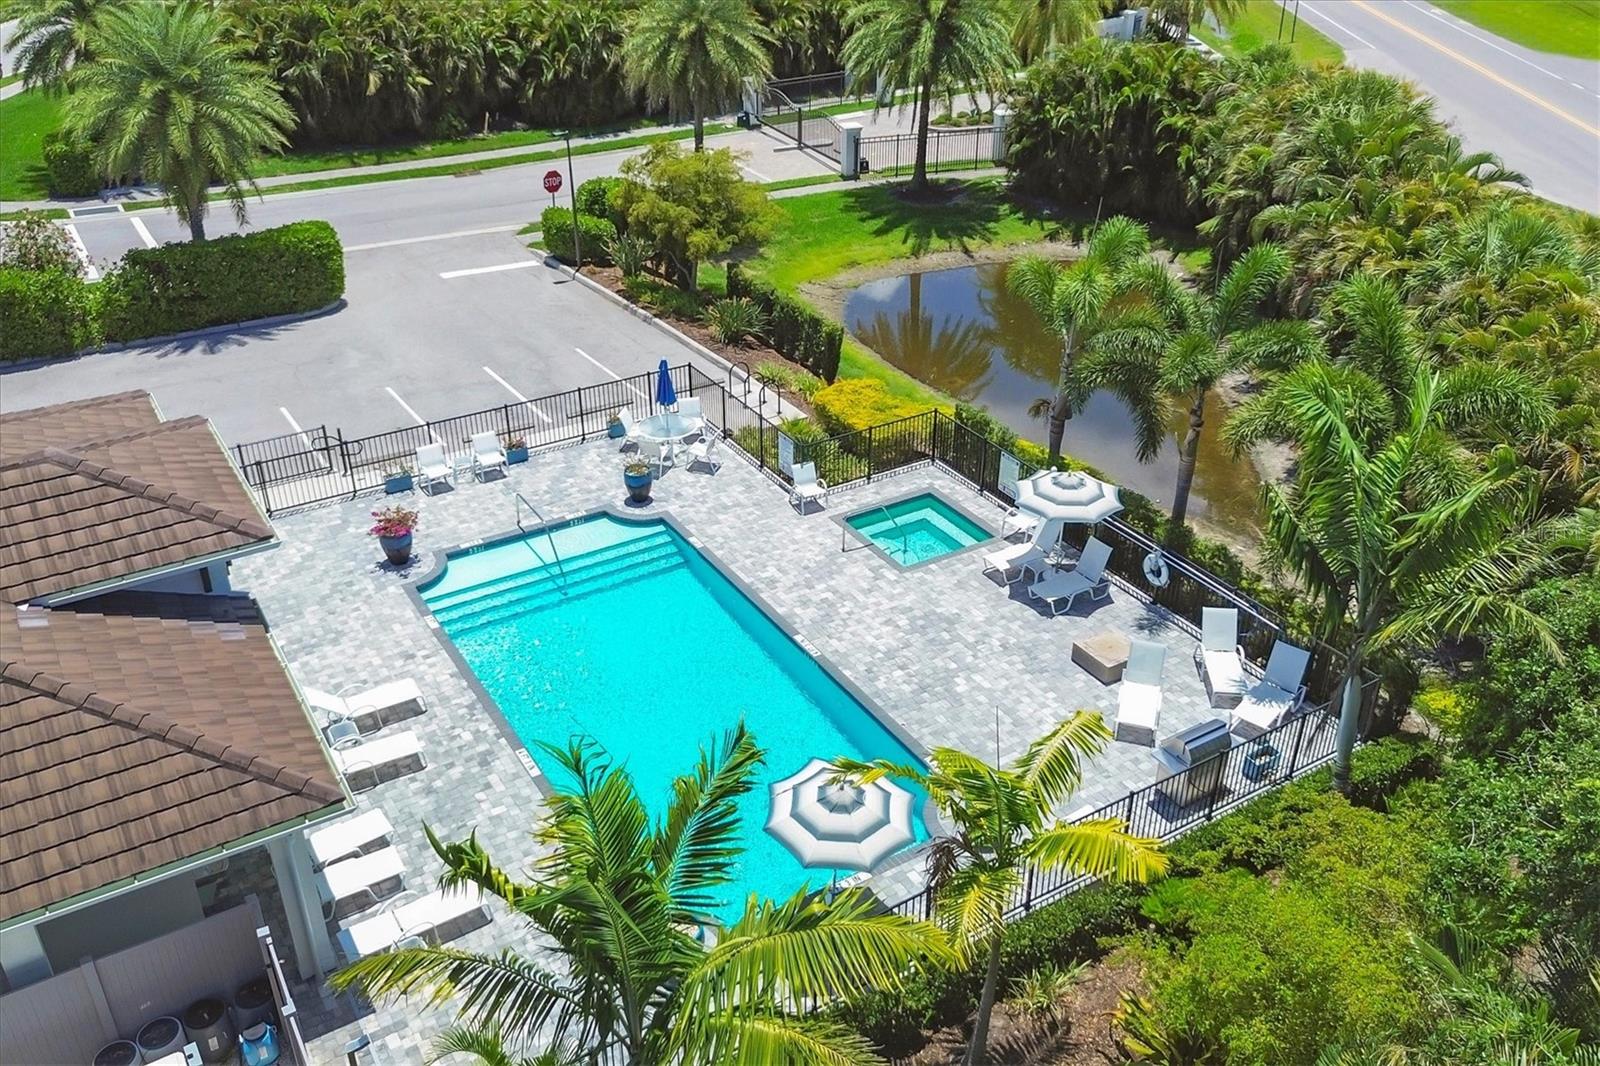
Aerial view of a community pool and spa surrounded by palms, lounge chairs, and a pond.
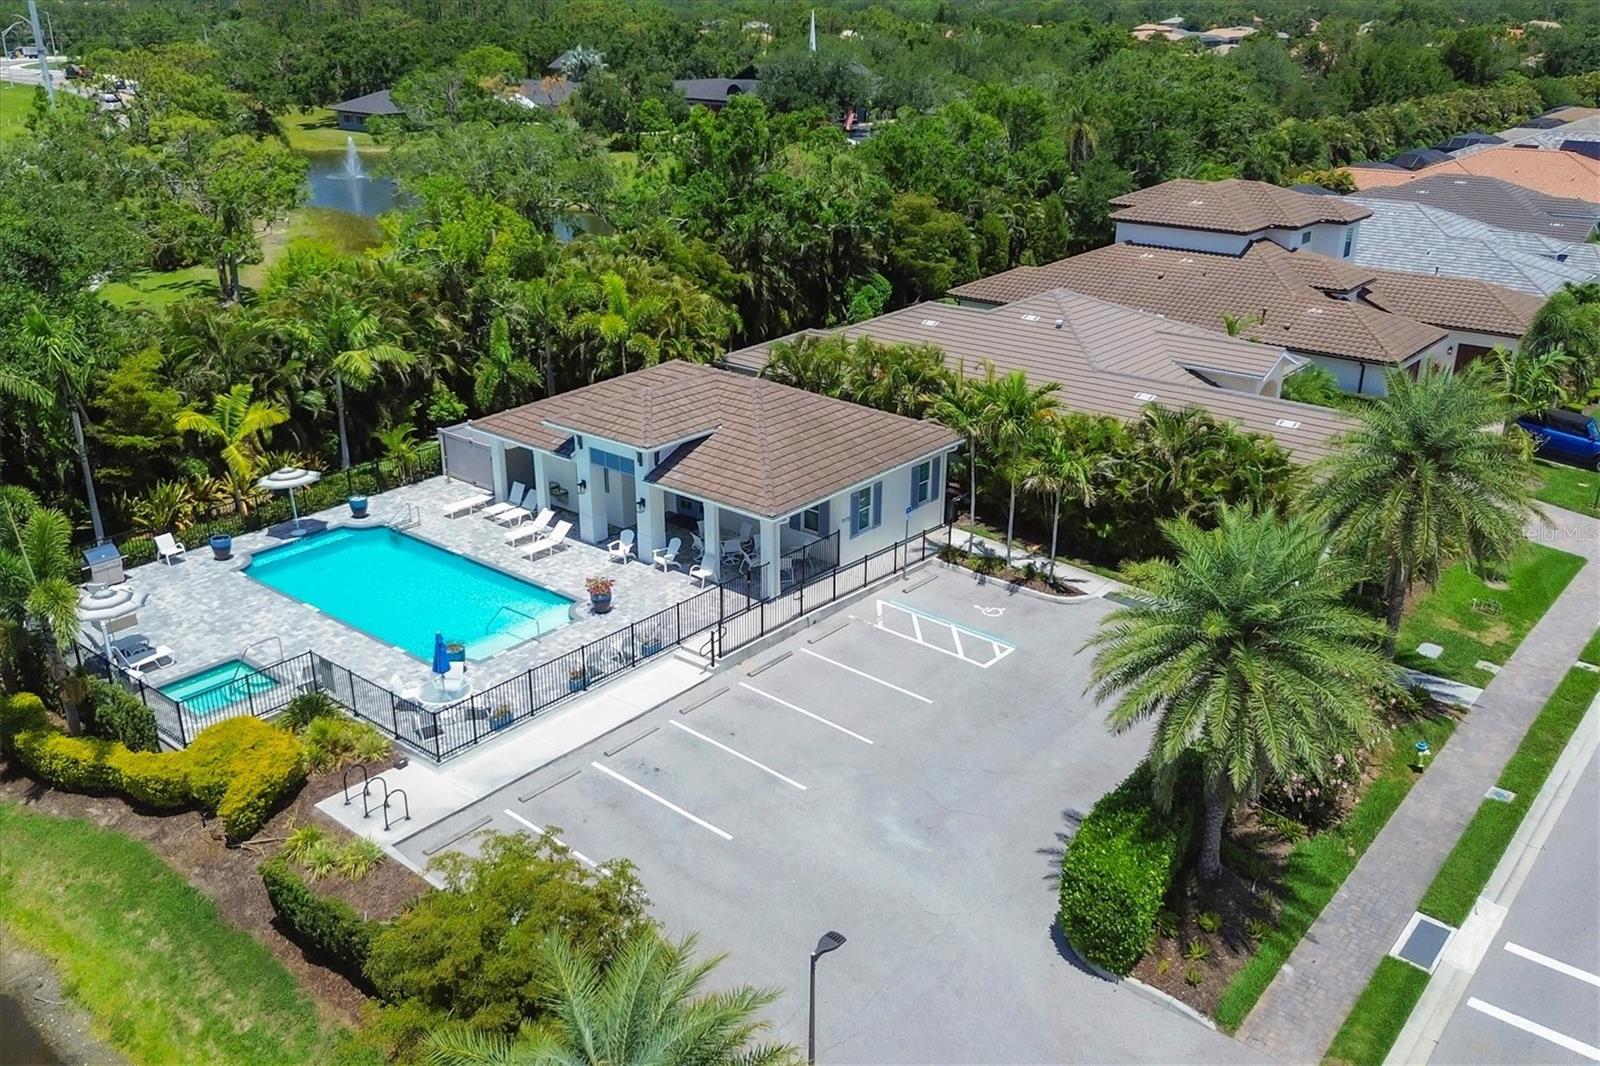
Aerial view of a community pool and clubhouse surrounded by tropical landscaping.
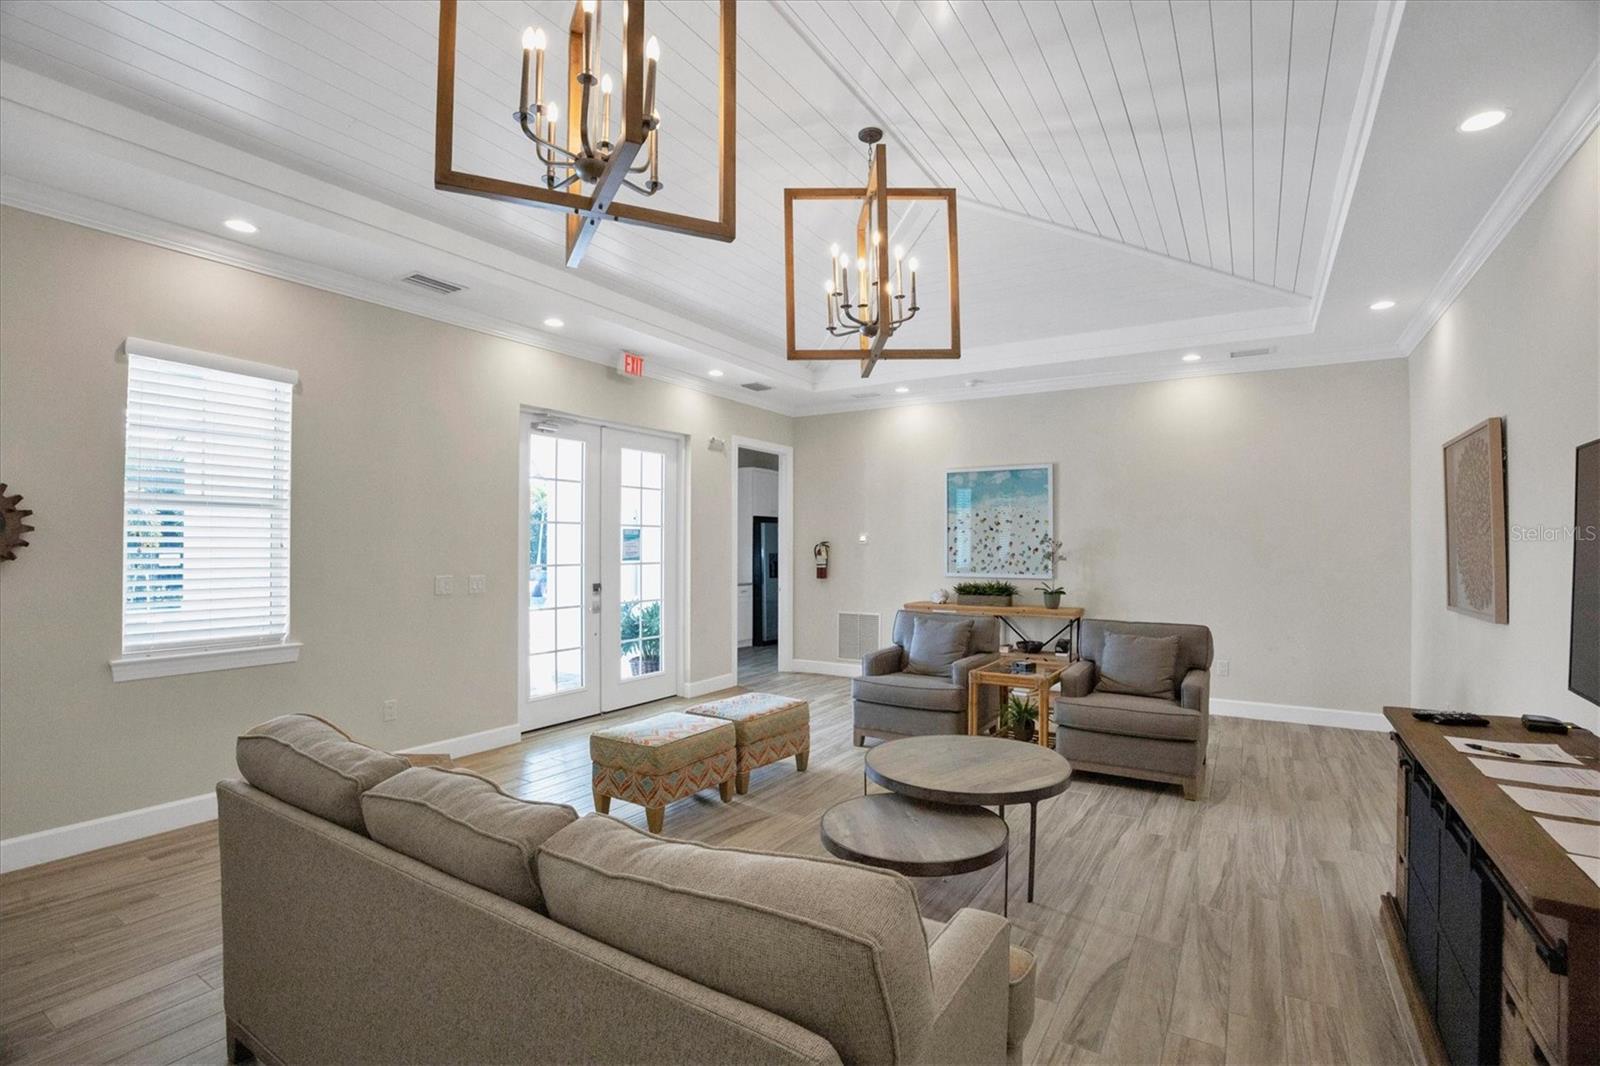
Furnished living room with two chandeliers, a white plank ceiling, and glass-paneled doors.
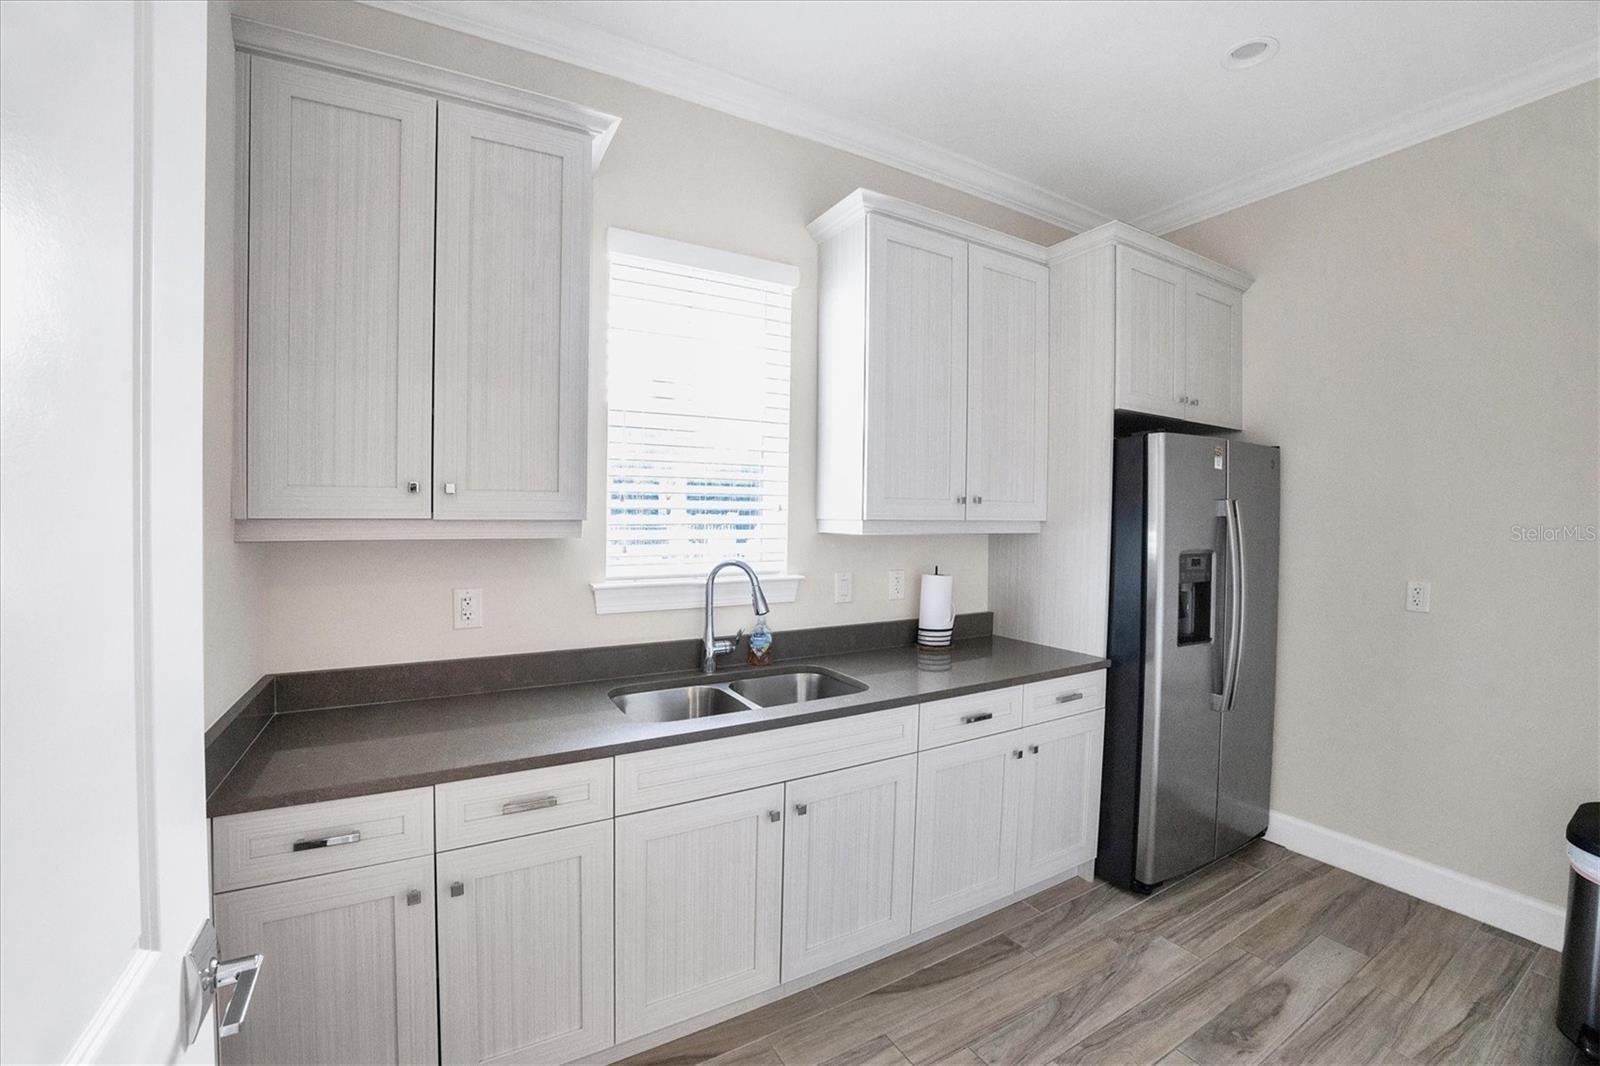
Kitchen with white cabinets, dark countertops, a double sink, and stainless steel refrigerator.
Sandhill Lake community entrance sign beside a palm-lined road and landscaped flower beds.
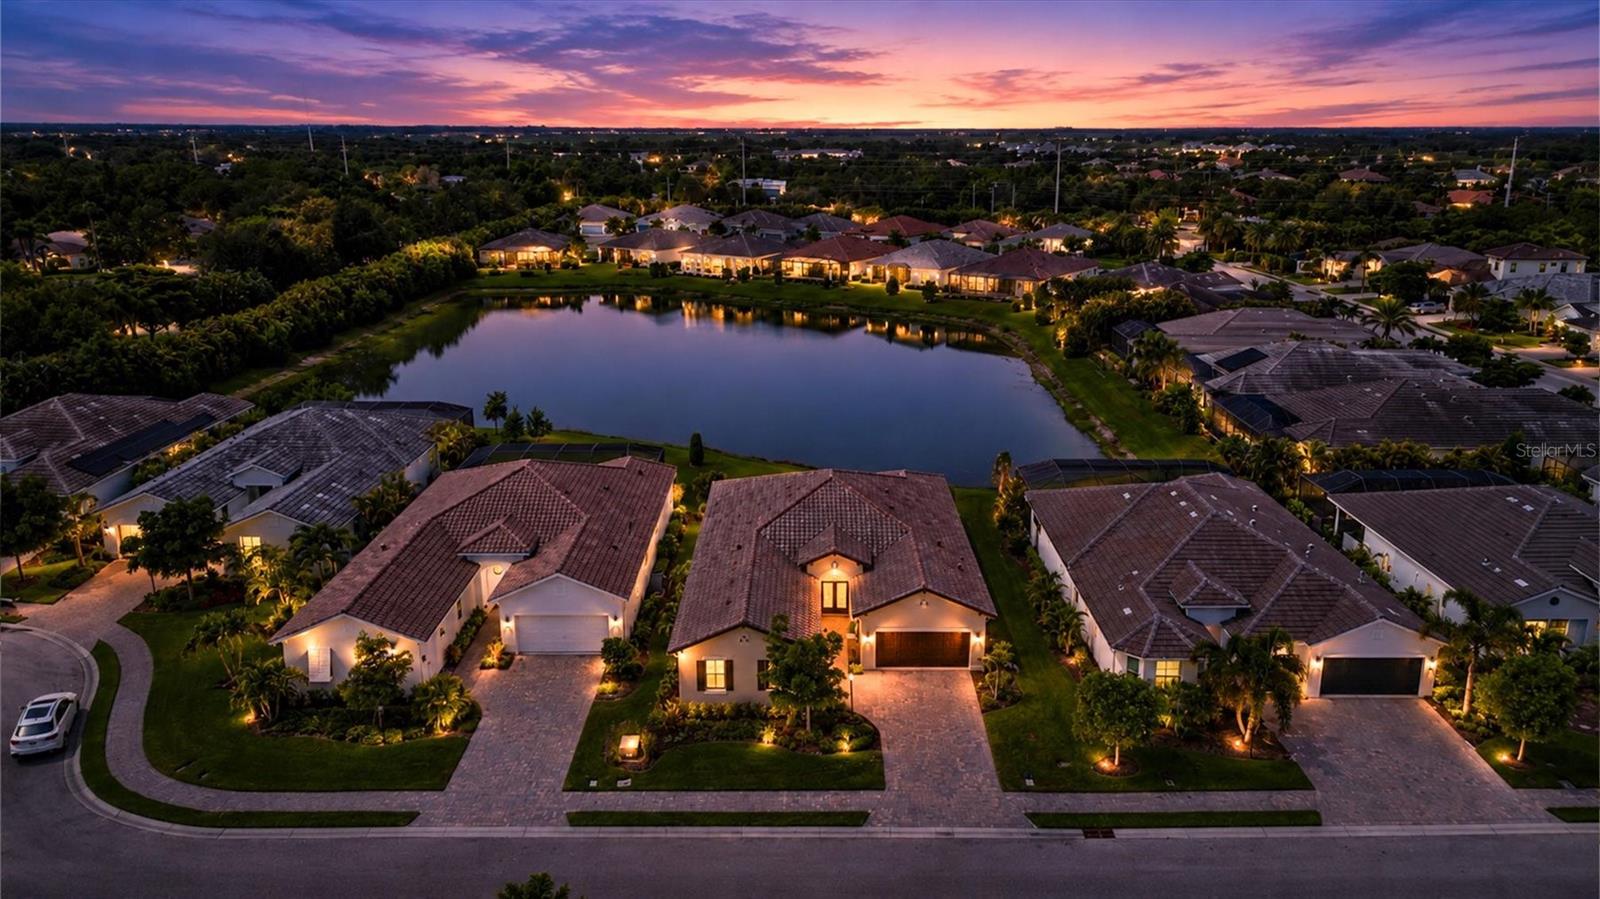
Aerial view of homes surrounding a lake at sunset, with illuminated streets and landscaping.
SEE ALL PHOTOS
Aerial view of a lakeside neighborhood at dusk, with a tiled-roof home in the foreground and sunset reflections on the pond.
Covered lanai with outdoor dining overlooking a lake at sunset.
Single-story stucco home with a double garage and landscaped paver driveway at dusk.
Single-story stucco home with wood-paneled garage doors, landscaped yard, and broad paver driveway.
Stucco home entry with dark double doors, an arched porch, and a landscaped paver walkway.
Open-plan living room with gray seating, colorful abstract art, and sliding doors overlooking a lake.
Open-plan living room with a white sofa and sliding glass doors overlooking a lake.
Open-plan kitchen with a large island and dark wood cabinets adjoining a living area with a cream sectional.
Kitchen with dark wood cabinets, white countertops, a large island, and stainless steel appliances.
Kitchen with dark wood cabinets, stainless steel appliances, and a large island with bar seating.
Kitchen with dark wood cabinetry, a large white island, and woven bar stools.
Kitchen with a large white island, dark wood cabinets, stainless range, and dining area opening to the backyard.
Kitchen with dark wood cabinets, stainless steel appliances, and a large island with four bar stools.
Kitchen and dining area with dark wood cabinets, woven chairs, and a geometric pendant light.
Furnished dining room with woven-back chairs, a geometric chandelier, and a large window overlooking neighboring homes.
Living room opens to a furnished lanai overlooking a lake and neighboring homes.
Covered patio with wicker seating overlooking a lake and neighboring homes.
Covered patio with wicker seating and striped rug overlooking a lawn and pond.
Covered lanai with wooden dining set and ceiling fan overlooking a landscaped lawn and lake.
Covered patio dining area overlooking a small lake and neighboring homes.
Furnished covered lanai with wicker seating, a ceiling fan, and a screened view of the backyard.
Living room opens through wide sliding doors to a covered patio overlooking a lake.
Open-plan living room and kitchen with sliding glass doors overlooking a pond.
Furnished living room with a white sectional, tray ceiling, and sliding glass doors.
Furnished living room with a tray ceiling, ceiling fan, and open kitchen.
Open-plan living room with a white sectional, gray armchairs, and a kitchen with dark wood cabinets.
Entry foyer with white double doors, a mirrored console table, and tropical flowers beside colorful artwork.
Furnished entryway opening into a living room, with tropical plants and a pond visible through the sliding doors.
Bedroom with carved wooden bed and armoire, pale bedding, and a tray ceiling with ceiling fan.
Bedroom with a large white bed, ornate wooden furniture, tray ceiling, and desk
Bathroom with a dark wood vanity and a spacious glass-enclosed shower with gray tile.
Bathroom vanity with dark granite countertop, wood cabinetry, large mirror, and blue glass vases.
Bedroom with a blue upholstered bed, floral bedding, nautical artwork, and a wooden ceiling fan.
Bedroom with a navy bed, patterned bedding, blue dresser, and shuttered window.
Bathroom with granite vanity and shell-framed mirror beside a glass-enclosed tiled shower.
Bedroom with a white bed, floral bedding, shuttered window, and ceiling fan.
Furnished bedroom with floral bedding, a white dresser, and an open doorway.
Bathroom with a granite-topped dark vanity, toilet, and tiled tub behind a blue-striped shower curtain.
Living room with a gray sofa, patterned armchair, white rug, and shuttered windows.
Furnished living room with a gray sofa, round ottoman, and television above a rustic wood console.
Furnished sitting area with white plantation shutters overlooking a pond and green lawn.
Entry hall with plantation shutters and patterned runner opening to a living area with a beach scene on TV.
Laundry room with a utility sink, granite counter, washer and dryer, and dark overhead cabinets.
Rear of a single-story home with a covered patio, palm trees, and a broad green lawn.
Rear of a stucco home with a tiled roof, covered lanai, and wide green lawn.
Grassy backyard slopes toward a lake, with palm fronds framing neighboring homes across the water.
Backyard lawn slopes toward a pond, with a young tree and screened lanais.
Pond reflecting neighboring homes and greenery beneath a clear blue sky.
Cream-colored home with brown trim, a wooden garage door, and a landscaped front yard.
Aerial view of a home beside a neighborhood lake, marked with a red pin.
Aerial view of a red-marked home beside a pond in a residential neighborhood.
Aerial rear view of a home beside a pond, marked with a red location pin.
Aerial view of the home beside a lake, marked by a red location pin.
Aerial view of the marked home beside a lake, surrounded by tree-lined streets and neighboring houses.
Swimming pool with a covered pavilion, lounge chairs, and tropical landscaping.
Outdoor pool with a paved deck, lounge chairs, striped umbrellas, and tropical palms.
Outdoor swimming pool with turquoise water, a paved deck, white chairs, and tropical palms.
Aerial view of a turquoise pool and furnished patio surrounded by tropical landscaping.
Aerial view of a community pool and spa surrounded by palms, lounge chairs, and a pond.
Aerial view of a community pool and clubhouse surrounded by tropical landscaping.
Furnished living room with two chandeliers, a white plank ceiling, and glass-paneled doors.
Kitchen with white cabinets, dark countertops, a double sink, and stainless steel refrigerator.
Sandhill Lake community entrance sign beside a palm-lined road and landscaped flower beds.
Aerial view of homes surrounding a lake at sunset, with illuminated streets and landscaping.
Courtesy of COLDWELL BANKER REALTY, Elizabeth Mock  Listing Contact: 941-388-3966 
For Sale

7712 SANDHILL LAKE DR

7712 SANDHILL LAKE DR, SARASOTA, FL 34241

$785,000
STUNNING 3 BD + DEN/4TH BEDROOM OPTION LAKEFRONT HOME IN MAINTENANCE-FREE GATED COMMUNITY IN SARASOTA. Enjoy picturesque lakefront living in this beautifully appointed 3-bedroom, 3-bath home with a den/office, interior laundry room, and 3-car garage (two attached garages: a 2-car & 1-car), located in the sought after maintenance-free gated community of Sandhill Lake. This open-concept home features 10-foot ceilings with elegant tray and coffered details, a sprawling floor plan with 3 separate bedroom wings - each appointed with a full bathroom and generous walk-in closets, abundant storage space throughout the home, plantation shutters and impact windows, a whole-house Generac generator, beautiful paver driveway, an oversized screened-in lanai, and lush landscaping on a premium lake lot with enough room for a pool and/or spa to be added.
The kitchen is the heart of the home, complete with gas range and range hood, a grand chef's kitchen island, abundant cabinetry, luxurious quartz countertops, elegant backsplash, and a large walk-in pantry, all overlooking the spacious great room and dining areas with stunning lake views. The great room opens up to an expansive screened-in lanai that serves as a true second living room, ideal for large-scale entertaining or quiet relaxation, while offering the perfect setting for enjoying peaceful waterfront sunsets. The lanai is equipped with natural gas for a future outdoor kitchen or grill.
The lakefront primary bedroom suite features high coffered ceilings, two walk-in closets, and en suite bath with dual vanities, separate sinks, and a walk-in shower. The split bedroom floor plan offers everyone their own private bedroom wing to retreat to, as well as a versatile den/office space and an interior laundry room with utility sink. This well thought out home provides exceptional comfort and functionality.
Sandhill Lake amenities include a community pool, hot tub, clubhouse, gated entry, and maintenance-free living with lawn care included. Located within the Lakeview Elementary, Sarasota Middle, and Riverview High school district and conveniently located less than 2 miles from Twin Lakes Park, under 3 miles to I-75 for easy commuting, and just 8 miles from Siesta Key's world-renowned quartz sand beaches - this exceptional home combines quality construction, modern conveniences, and an unbeatable Florida lifestyle.

11/1/2026 1:00PM - 3:00PM EST

3
beds

3
baths

2,570 Sq.Ft. LIVING AREA

9,444 Sq.Ft. lot

MaryElizabeth Mock

MaryElizabeth Mock

Features & Amenities

Interior

  • total bedrooms3
  • Total bathrooms3
  • full bathrooms3
  • Laundry room Inside, Laundry Room
  • Flooring Carpet, Tile
  • APPLIANCES Dishwasher, Disposal, Dryer, Electric Water Heater, Microwave, Range, Range Hood, Refrigerator, Washer
  • other interior Features Ceiling Fans(s), Coffered Ceiling(s), Eat-in Kitchen, High Ceilings, Kitchen/Family Room Combo, Living Room/Dining Room Combo, Open Floorplan, Primary Bedroom Main Floor, Split Bedroom, Stone Counters, Thermostat, Tray Ceiling(s), Walk-In Closet(s), Window Treatments

Area & Lot

  • Status For Sale
  • OPEN HOUSE

    11/1/2026 1:00PM - 3:00PM EST

  • Living Area2,570 Sq.Ft.
  • Total Area3,691 Sq.Ft.
  • Lot Area9,444 Sq.Ft.
  • MLS® IDA4700276
  • TypeResidential
  • YEAR BUILT2023
  • NeighborhoodEast Sarasota
  • Water FrontageLake Front
  • View DescriptionWater
  • Elementary SchoolLakeview Elementary
  • Middle SchoolSarasota Middle
  • High SchoolRiverview High

Exterior

  • STORIES1
  • Garage Space3.0
  • water SourcePublic
  • utilitiesBB/HS Internet Available, Cable Available, Electricity Connected, Natural Gas Available, Natural Gas Connected, Phone Available, Public, Sewer Connected, Underground Utilities, Water Connected
  • roofConcrete, Tile
  • lot featuresIn County, Landscaped, Sidewalk
  • parkingDriveway, Garage Door Opener
  • HEAT TYPECentral
  • AIR CONDITIONINGCentral Air
  • sewerPublic Sewer
  • SubstructureSlab
  • HOA AmenitiesClubhouse, Gated, Maintenance, Pool, Recreation Facilities, Spa/Hot Tub
  • other exterior FeaturesLighting, Sidewalk

Financial

  • Sales Price$785,000
  • Real Estate Tax $5,948/yr
  • HOA $465/mo
  • Zoning RSF2
View Virtual Tour
Covered lanai with outdoor dining overlooking a lake at sunset.

Schedule a Showing

I would love to show you my beautiful property. Please select your preferred date and time below. I will be in touch shortly to confirm your appointment.

Schedule a Showing

I would love to show you my beautiful property. Please select your preferred date and time below. I will be in touch shortly to confirm your appointment.

Thank you for your interest in 7712 SANDHILL LAKE DR, SARASOTA, FL 34241. We are reviewing your request and will be in touch shortly!

Mortgage Calculator

Estimate your monthly mortgage payment, including the principal and interest, property taxes, and HOA. Adjust the values to generate a more accurate rate.

All estimates are provided for informational purposes only. Actual amounts may vary.
$0,000 Your Payment 20 15 65
$0,000 Your Payment

East Sarasota

Explore

Work With MaryElizabeth

With concierge level service, she exercises her business acumen and sharp attention to detail which she’s long been known for, to ensure that her clients’ needs are fully met when buying or selling their homes. Contact MaryElizabeth today!

Follow Me on Instagram